Sidebar Fav/

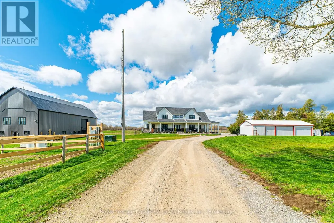
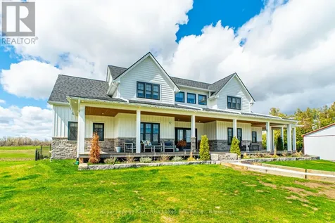
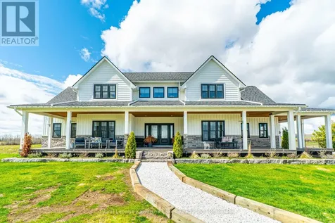
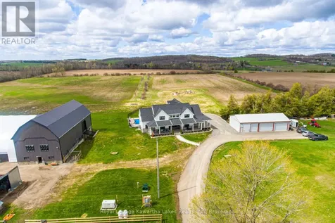
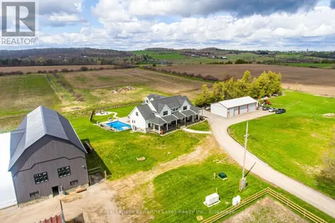
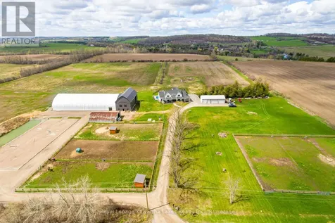
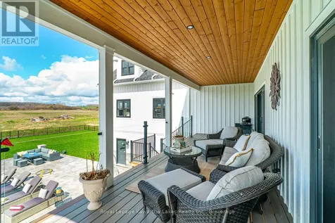
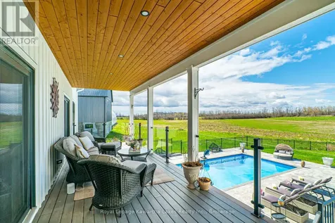
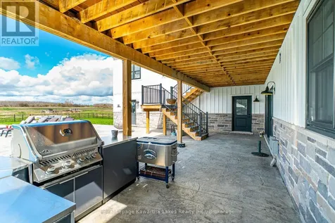
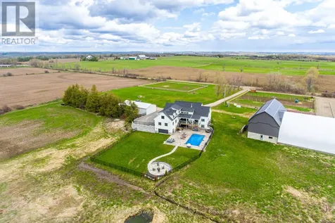
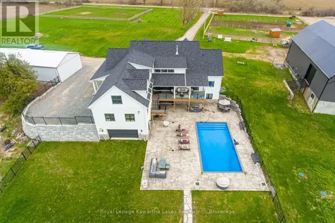
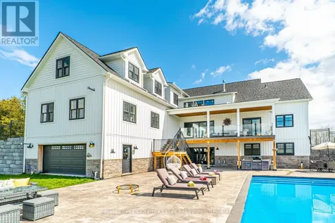
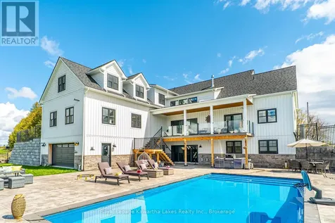
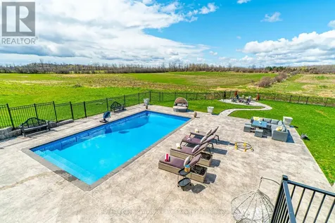
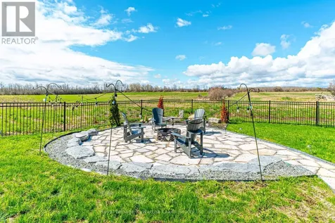
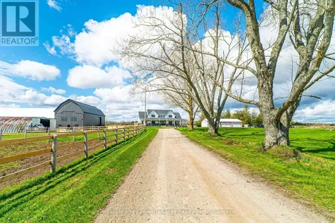
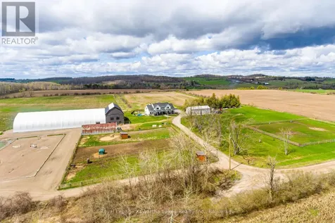
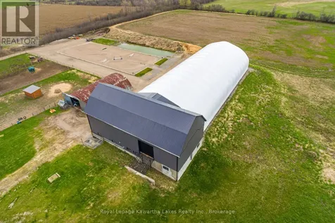
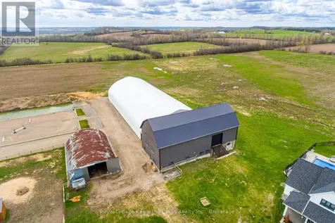
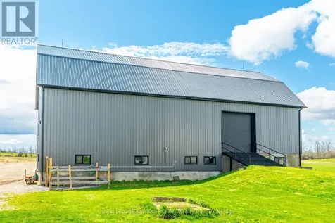
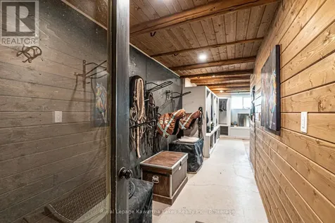
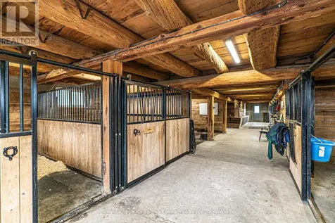
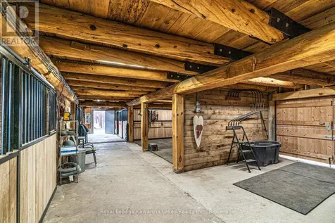
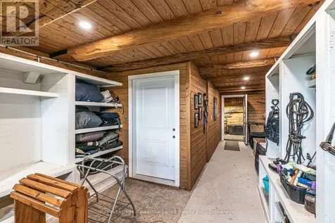
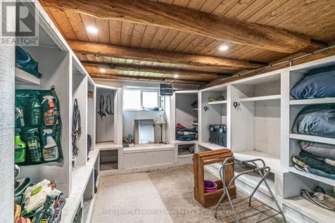
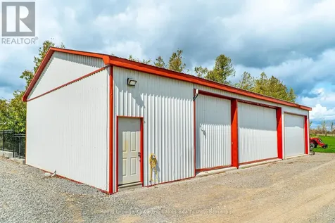
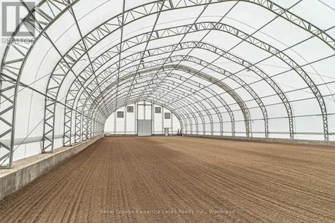
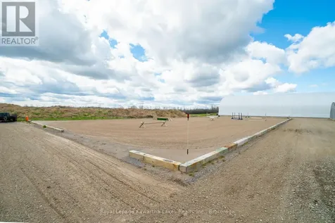
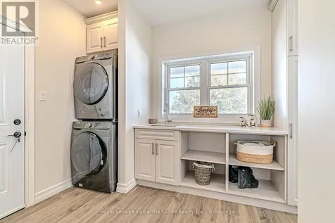
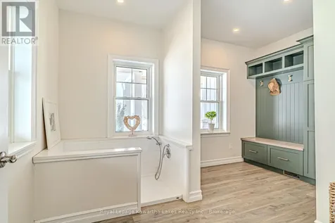
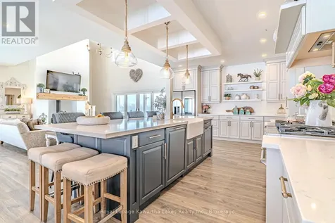
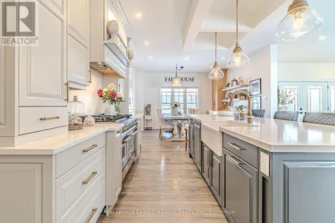
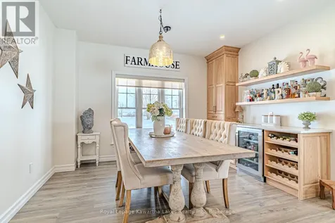
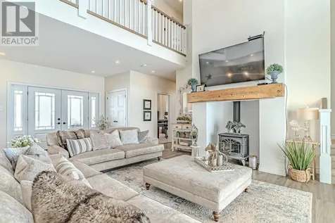
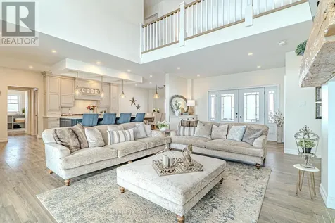
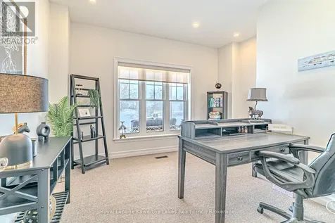
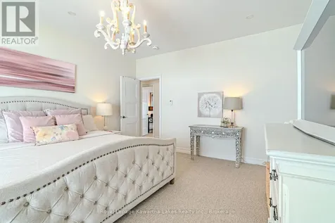
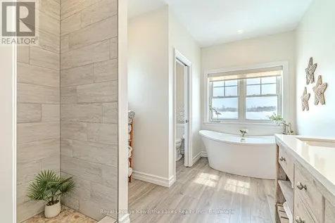
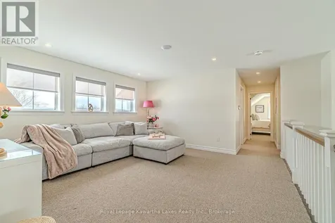
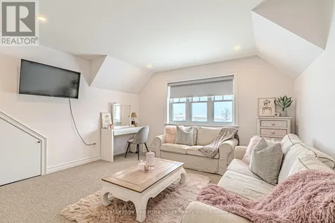
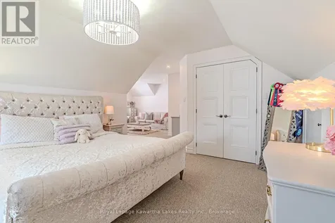
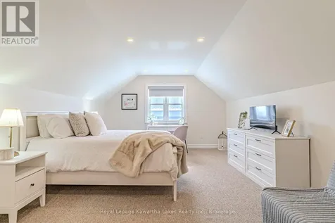
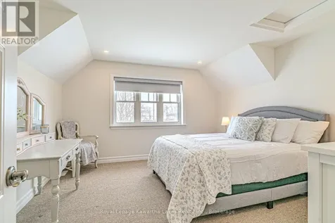
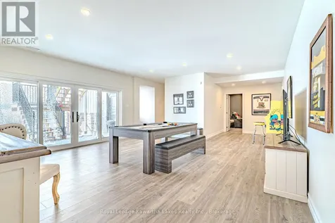
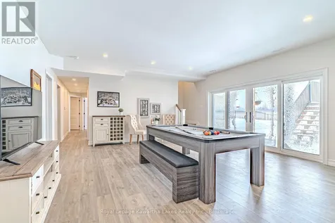
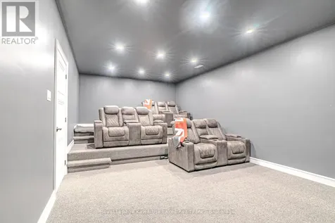
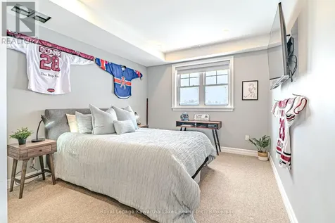
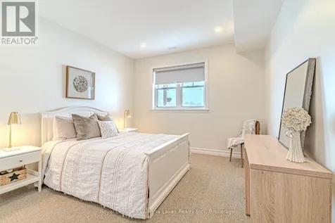
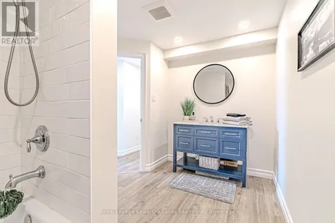
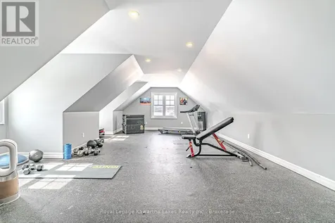
    Welcome to an exceptional 98-acre equestrian estate on the outskirts of Omemee, where luxury living meets a fully equipped, turnkey horse facility. Custom built in 2023, this stunning property is meticulously designed for both refined living and professional functionality featuring top-of-the-line construction, approx. 63 workable acres and a private pond. The luxurious home offers over 7,000 sf of living space with 6 bedrooms (4+2), 5 bathrooms, and high-end finishes and in-floor heating throughout. The main level features an open-concept layout with a chef-inspired kitchen complete with a centre island, coffee bar, and walk-in pantry. The living room, with a vaulted ceiling is anchored by a fireplace with a walkout to the deck overlooking the property. A private office, 2-piece bath, and laundry room with access to the upper 9m x7m insulated/heated attached garage, an exercise room above the garage, and a wrap-around deck add convenience. The main floor primary suite is a true retreat, offering a spacious walk-in closet with centre island, walkout to the deck, and a luxurious 5-piece ensuite. A dedicated dog spa with built-in wash station adds a thoughtful touch. Upstairs includes 3 generously sized bedrooms, a sitting room, a loft overlooking the living room and a 4-piece bath. The finished walkout basement features a recreation room with access to a stamped concrete patio, an outdoor kitchen, and an 18' x 36' inground pool. A movie/media room, 2 bedrooms, access to the lower 9m x 7m insulated/heated attached garage, 2 additional baths, and a pool change room complete the lower level. Equestrian facilities include an indoor riding arena (21.2m x 50m), a potential upper viewing area from the restored Dutch bank barn with 8 stalls, wash bay, heated tack room, heated laundry/water room, and 3 outdoor paddocks. Additional outbuildings include a Quonset hut (13.5m x 18.5m) and heated storage/workshop (9m x 21m). (id:24093)
    Listed by GUY GORDON MASTERS of Royal Lepage Kawartha Lakes Realty Inc.,

    Property Details of 50 Farmview Road

    Property Details

    Interior Features

    Exterior Features

    Utilities and Appliances

    Map Location

    Never Miss New Listings

    Never miss new listings between $3,150,000 - $3,850,000 in this neighborhood
    Successfully Subscribed!
    Do not fill in this field:

    I agree to receive marketing and customer service calls and text messages from The Zahnd Team. To opt out, you can reply 'stop' at any time or click the unsubscribe link in the emails. Consent is not a condition of purchase. Msg/data rates may apply. Msg frequency varies. Privacy Policy.

    We will never spam you or sell your details. You can unsubscribe whenever you like.

    "Based on information submitted to CREA as of July 18, 2026 . All data is obtained from various sources and has not been, and will not be, verified by broker or CREA.  All information should be independently reviewed and verified for accuracy.  Properties may or may not be listed by the office/agent presenting the information. NOTICE: Many homes contain recording devices, and buyers should be aware they may be recorded during a showing."

    Hi there! How can we help you?

    Contact us using the form below or give us a call.

    Send Us A Message:

    I agree to receive marketing and customer service calls and text messages from The Zahnd Team. To opt out, you can reply 'stop' at any time or click the unsubscribe link in the emails. Consent is not a condition of purchase. Msg/data rates may apply. Msg frequency varies. Privacy Policy.

    Do not fill in this field:

    This site is protected by reCAPTCHA and the Google Privacy Policy and Terms of Service apply.

    Hi there! How can we help you?

    Contact us using the form below or give us a call.

    Send Us A Message:

    Do not fill in this field:

    This site is protected by reCAPTCHA and the Google Privacy Policy and Terms of Service apply.

    Hi there! How can we help you?

    Contact us using the form below or give us a call.

    Send Us A Message:

    Do not fill in this field:

    This site is protected by reCAPTCHA and the Google Privacy Policy and Terms of Service apply.

    Do not fill in this field:

    This site is protected by reCAPTCHA and the Google Privacy Policy and Terms of Service apply.

    Do not fill in this field:

    This site is protected by reCAPTCHA and the Google Privacy Policy and Terms of Service apply.

    Do not fill in this field:

    This site is protected by reCAPTCHA and the Google Privacy Policy and Terms of Service apply.

    $

    Do not fill in this field:

    This site is protected by reCAPTCHA and the Google Privacy Policy and Terms of Service apply.