Sidebar Fav/

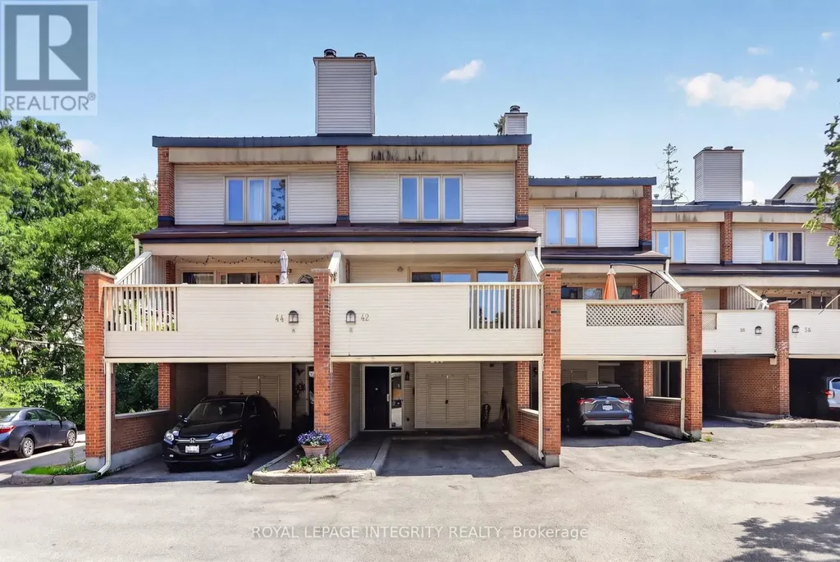
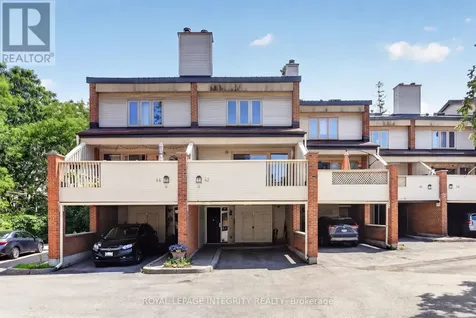
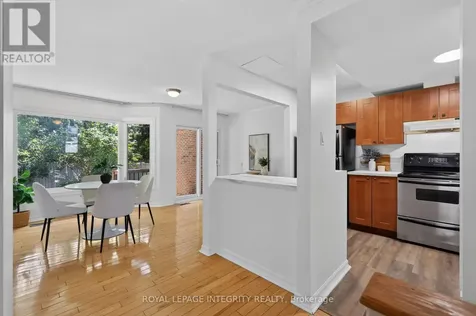
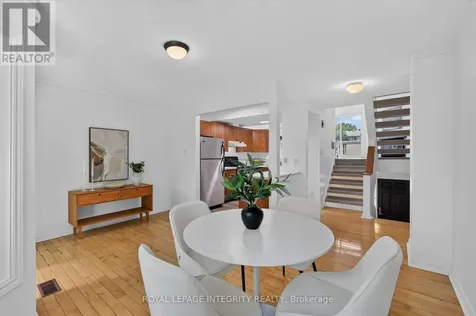
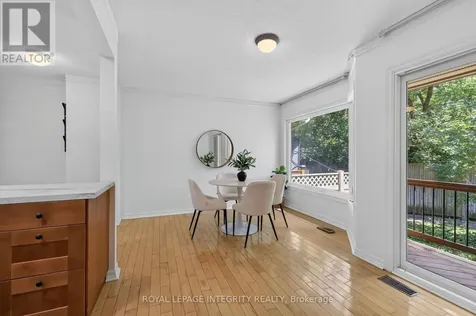
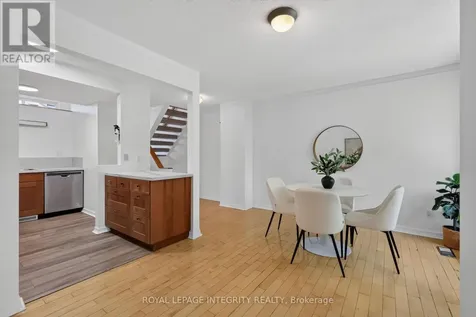
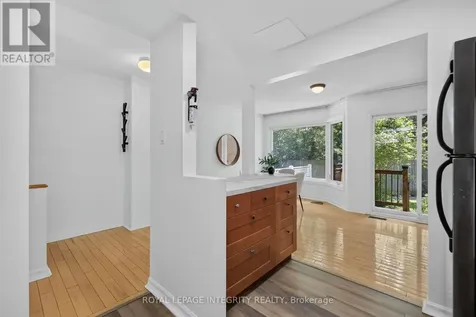
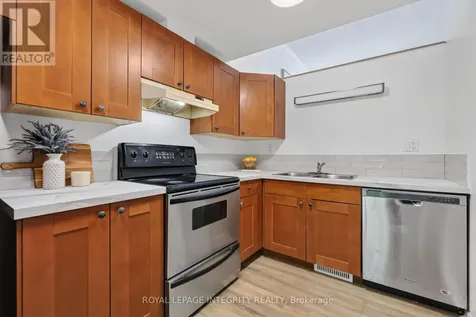
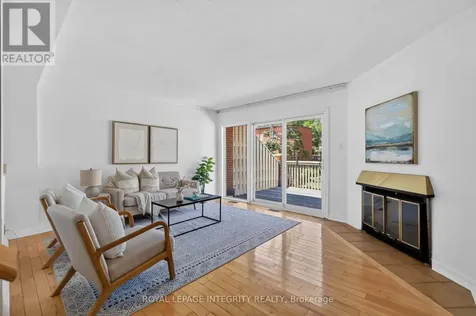
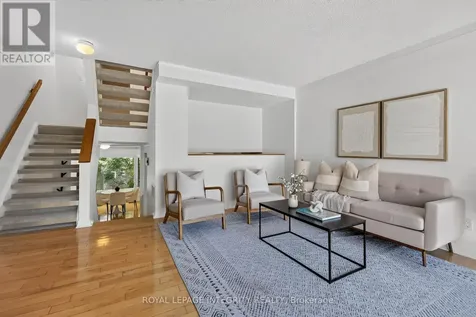
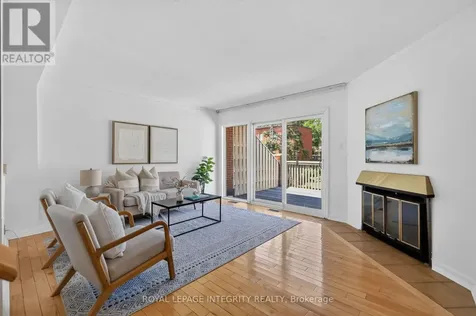
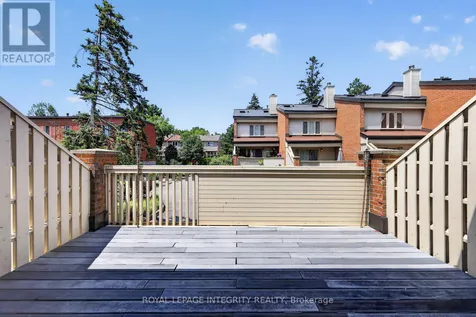
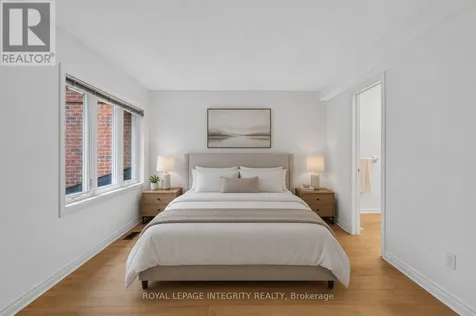
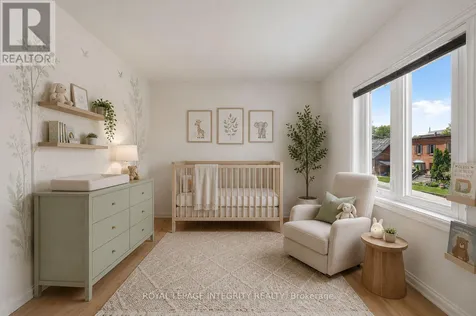
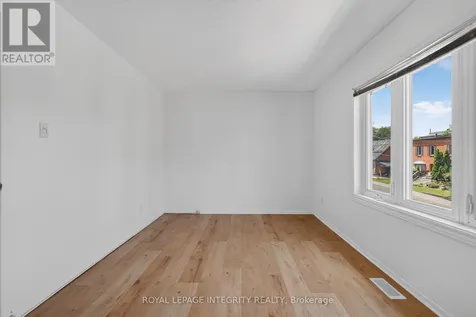
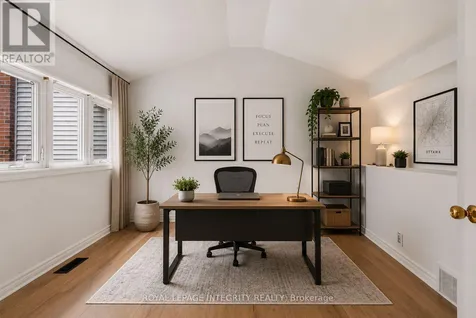
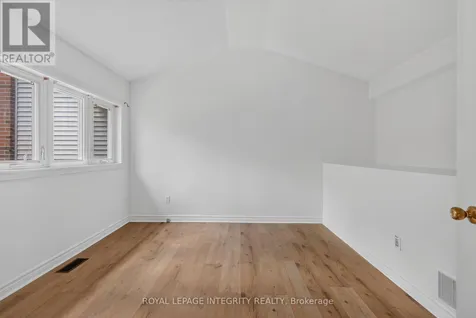
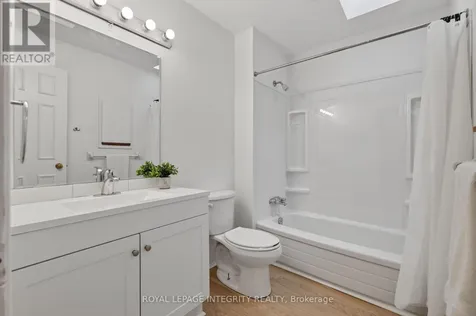
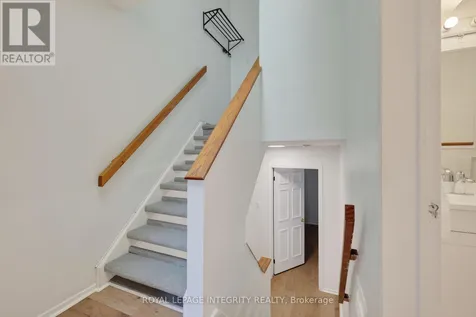
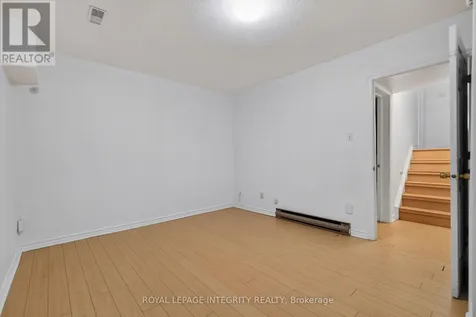
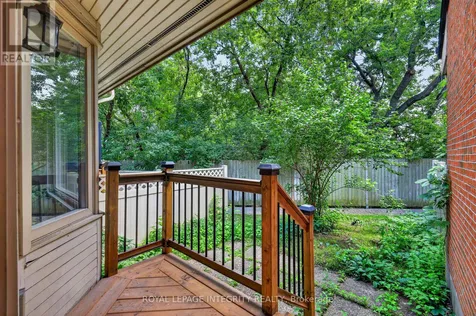
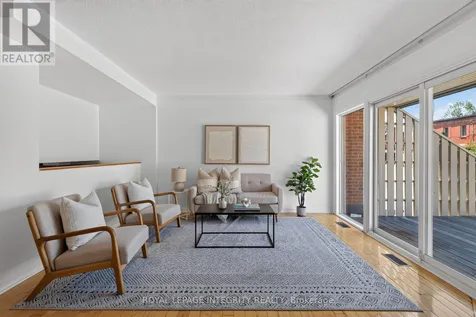
    Welcome to 110 Havelock Street Unit 42, a beautifully maintained townhome located in one of Ottawa's most desirable neighbourhoods. From the moment you step through the front entrance, you'll appreciate the warm, inviting atmosphere and functional layout designed for comfortable everyday living.The spacious dining area flows seamlessly into the large open-concept kitchen, featuring an abundance of cabinetry and ample counter space, making meal preparation and entertaining a breeze. Just beyond, the bright and welcoming living room is filled with natural light and offers the perfect place to relax or gather with family and friends. Step through the patio doors onto the large private balcony, an ideal extension of your living space where you can enjoy your morning coffee, unwind in the evening, or soak up the sunshine throughout the summer months. The upper level offers three generously sized bedrooms along with 2 full bathrooms, providing plenty of space for families or guests. The fully finished basement features an additional bedroom, offering flexibility for a home office, guest suite, or recreation space. Outside, you'll find a large backyard, perfect for entertaining, hosting summer barbecues, gardening, or simply enjoying the outdoors. A covered carport provides convenient parking while protecting your vehicle from the elements, making Ottawa winters much more manageable. Located just minutes from the 417 Highway, downtown Ottawa, parks, schools, shopping, restaurants, and public transit, this home offers the perfect balance of convenience and community. Whether you're a first-time buyer, growing family, or investor, 110 Havelock Street Unit 42 is an exceptional opportunity to own a home in a sought-after location. Recent Upgrades: New carpets throughout, paint throughout, new flooring throughout, 2/3 renovated bathrooms, new kitchen counters (id:24093)
    Listed by Stephanie Norman of ROYAL LEPAGE INTEGRITY REALTY

    Property Details of 110 Havelock Street, Unit 42

    Property Details

    Interior Features

    Utilities and Appliances

    Map Location

    Never Miss New Listings

    Never miss new listings between $540,000 - $660,000 in this neighborhood
    Successfully Subscribed!
    Do not fill in this field:

    I agree to receive marketing and customer service calls and text messages from The Zahnd Team. To opt out, you can reply 'stop' at any time or click the unsubscribe link in the emails. Consent is not a condition of purchase. Msg/data rates may apply. Msg frequency varies. Privacy Policy.

    We will never spam you or sell your details. You can unsubscribe whenever you like.

    "Based on information submitted to CREA as of July 9, 2026 . All data is obtained from various sources and has not been, and will not be, verified by broker or CREA.  All information should be independently reviewed and verified for accuracy.  Properties may or may not be listed by the office/agent presenting the information. NOTICE: Many homes contain recording devices, and buyers should be aware they may be recorded during a showing."

    Hi there! How can we help you?

    Contact us using the form below or give us a call.

    Send Us A Message:

    I agree to receive marketing and customer service calls and text messages from The Zahnd Team. To opt out, you can reply 'stop' at any time or click the unsubscribe link in the emails. Consent is not a condition of purchase. Msg/data rates may apply. Msg frequency varies. Privacy Policy.

    Do not fill in this field:

    This site is protected by reCAPTCHA and the Google Privacy Policy and Terms of Service apply.

    Hi there! How can we help you?

    Contact us using the form below or give us a call.

    Send Us A Message:

    Do not fill in this field:

    This site is protected by reCAPTCHA and the Google Privacy Policy and Terms of Service apply.

    Hi there! How can we help you?

    Contact us using the form below or give us a call.

    Send Us A Message:

    Do not fill in this field:

    This site is protected by reCAPTCHA and the Google Privacy Policy and Terms of Service apply.

    Do not fill in this field:

    This site is protected by reCAPTCHA and the Google Privacy Policy and Terms of Service apply.

    Do not fill in this field:

    This site is protected by reCAPTCHA and the Google Privacy Policy and Terms of Service apply.

    Do not fill in this field:

    This site is protected by reCAPTCHA and the Google Privacy Policy and Terms of Service apply.

    $

    Do not fill in this field:

    This site is protected by reCAPTCHA and the Google Privacy Policy and Terms of Service apply.