Sidebar Fav/

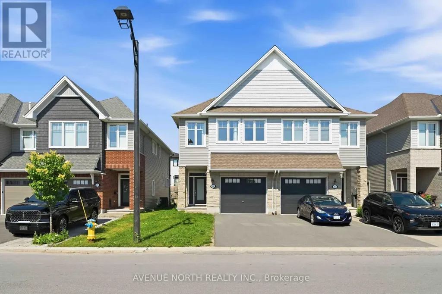
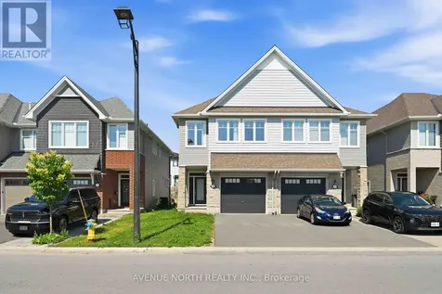
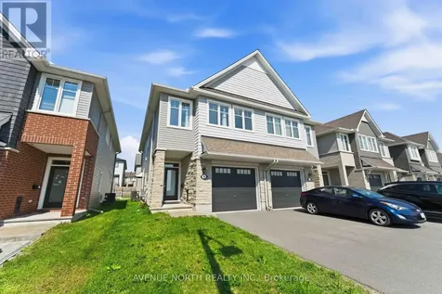
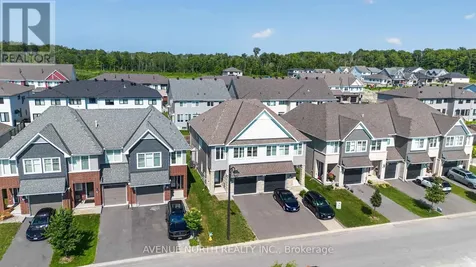
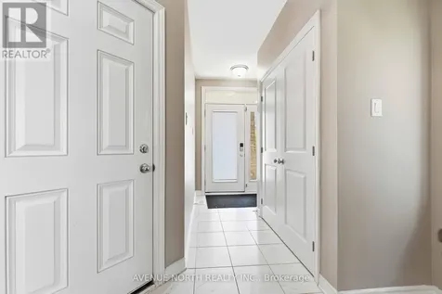
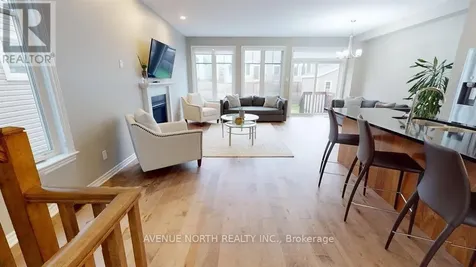
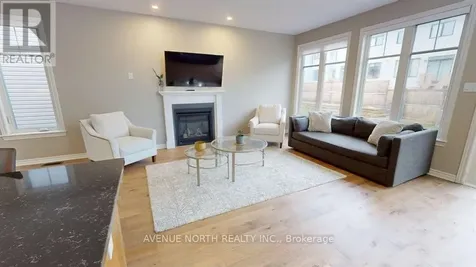
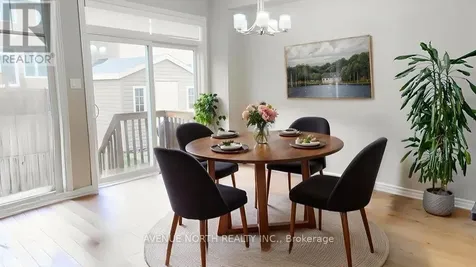
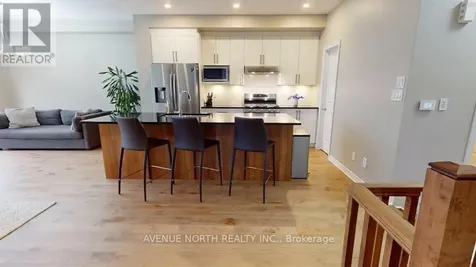
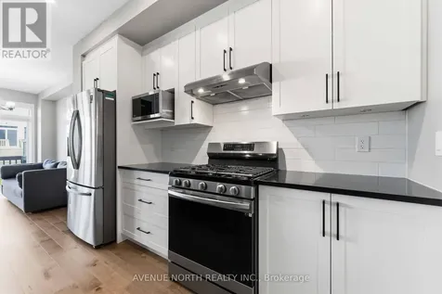
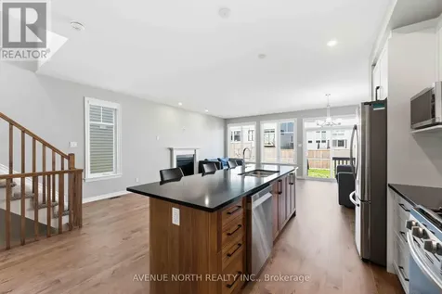
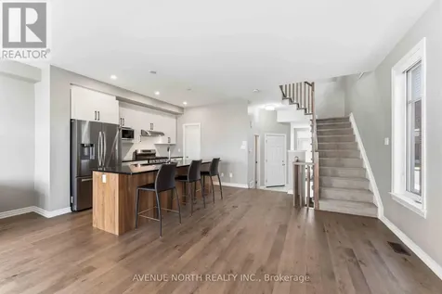
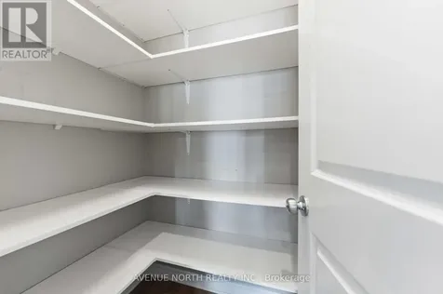
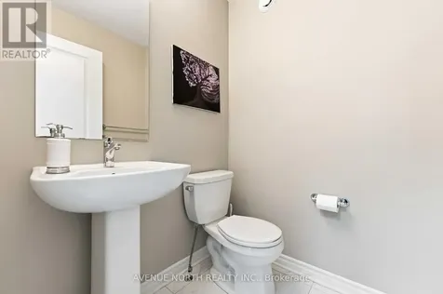
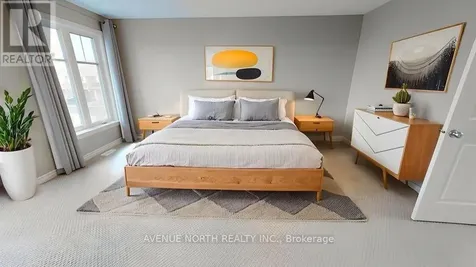
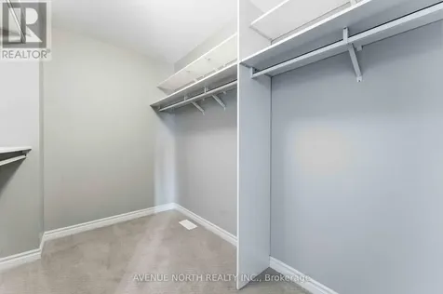
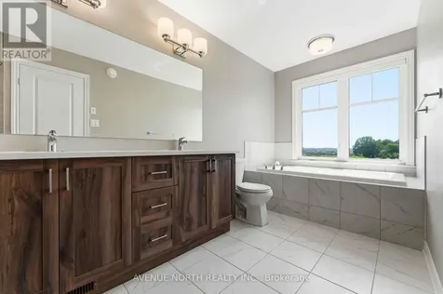
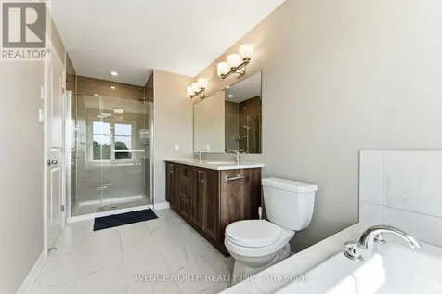
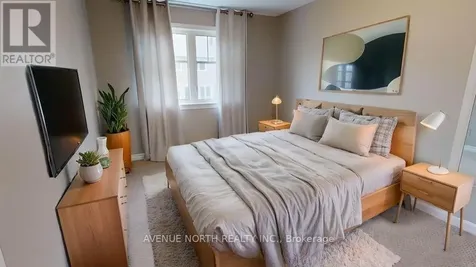
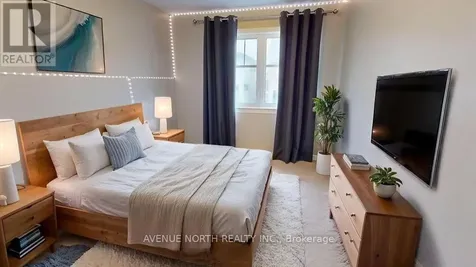
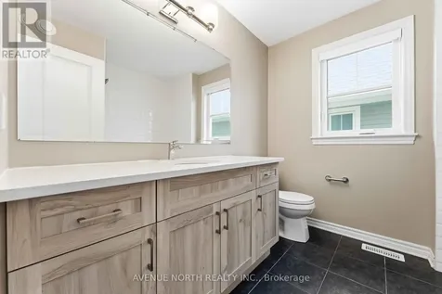
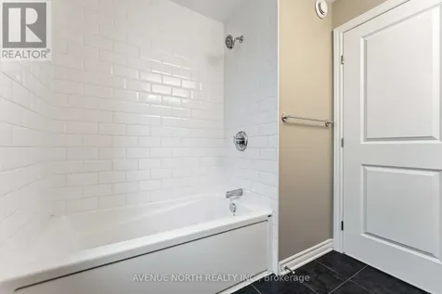
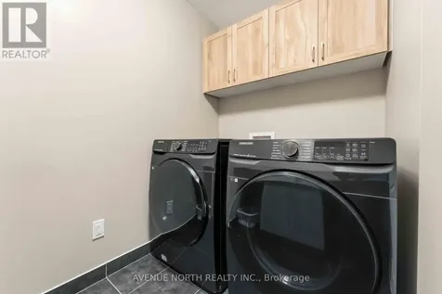
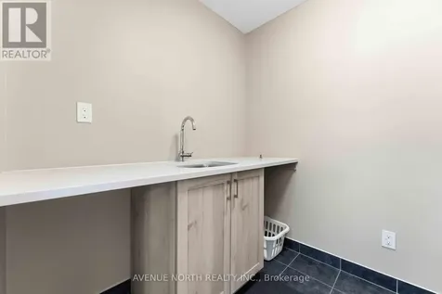
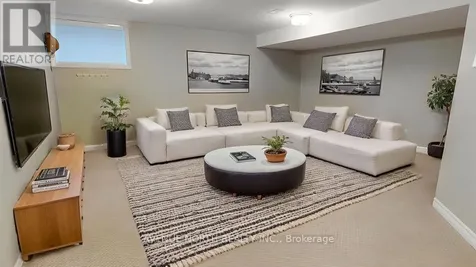
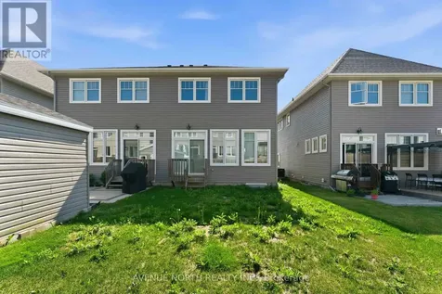
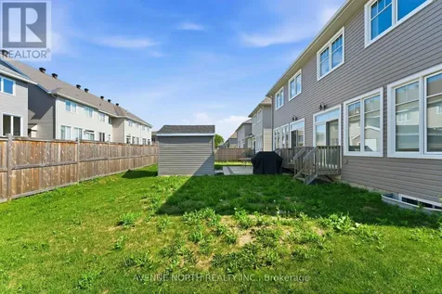
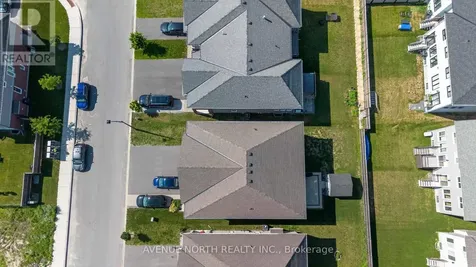
    Welcome to this exceptional Folkstone model nestled in the highly sought-after community of Cardinal Creek in Orlans. Offering over 2,150 sq. ft. of beautifully designed living space, this stunning semi-detached home combines modern finishes with everyday functionality. The sun-filled main level features soaring 9-foot ceilings, rich hardwood flooring, and an inviting open-concept layout enhanced by oversized windows that bathe the home in natural light. At the heart of the home is a spectacular chef-inspired kitchen, complete with elegant quartz countertops, a large centre island with breakfast seating, stainless steel appliances, abundant cabinetry, and a spacious walk-in pantry. Seamlessly connected to the dining and living areas, this space is ideal for both entertaining and everyday living, while the cozy gas fireplace creates the perfect setting to unwind. The upper level offers three generously sized bedrooms, including an impressive primary retreat featuring a relaxing sitting area, an oversized walk-in closet, and a luxurious spa-inspired ensuite with double vanities, a separate glass shower, and a deep soaker tub. A well-appointed main bathroom and a convenient second-floor laundry room with cabinetry, laundry tub, washer, and dryer add to the home's thoughtful design. The finished basement extends your living space with endless possibilities, whether you envision a family recreation room, home theatre, gym, office, or playroom and plenty of storage available. Step outside to enjoy the sizeable backyard, offering plenty of room for children, pets, gardening, or future outdoor entertaining. Perfectly positioned just a two-minute walk from a community park featuring a splash pad, skating rink, and community centre, this fantastic location is also close to excellent schools, shopping, everyday amenities, public transit, the future LRT, and a future school site. A wonderful opportunity to enjoy family lifestyle in one of Orlans' most desirable communities. (id:24093)
    Listed by Steven Saab of AVENUE NORTH REALTY INC.

    Property Details of 881 Antonio Farley Street

    Property Details

    Interior Features

    Utilities and Appliances

    Map Location

    Never Miss New Listings

    Never miss new listings between $643,000 - $786,000 in this neighborhood
    Successfully Subscribed!
    Do not fill in this field:

    I agree to receive marketing and customer service calls and text messages from The Zahnd Team. To opt out, you can reply 'stop' at any time or click the unsubscribe link in the emails. Consent is not a condition of purchase. Msg/data rates may apply. Msg frequency varies. Privacy Policy.

    We will never spam you or sell your details. You can unsubscribe whenever you like.

    "Based on information submitted to CREA as of July 8, 2026 . All data is obtained from various sources and has not been, and will not be, verified by broker or CREA.  All information should be independently reviewed and verified for accuracy.  Properties may or may not be listed by the office/agent presenting the information. NOTICE: Many homes contain recording devices, and buyers should be aware they may be recorded during a showing."

    Hi there! How can we help you?

    Contact us using the form below or give us a call.

    Send Us A Message:

    I agree to receive marketing and customer service calls and text messages from The Zahnd Team. To opt out, you can reply 'stop' at any time or click the unsubscribe link in the emails. Consent is not a condition of purchase. Msg/data rates may apply. Msg frequency varies. Privacy Policy.

    Do not fill in this field:

    This site is protected by reCAPTCHA and the Google Privacy Policy and Terms of Service apply.

    Hi there! How can we help you?

    Contact us using the form below or give us a call.

    Send Us A Message:

    Do not fill in this field:

    This site is protected by reCAPTCHA and the Google Privacy Policy and Terms of Service apply.

    Hi there! How can we help you?

    Contact us using the form below or give us a call.

    Send Us A Message:

    Do not fill in this field:

    This site is protected by reCAPTCHA and the Google Privacy Policy and Terms of Service apply.

    Do not fill in this field:

    This site is protected by reCAPTCHA and the Google Privacy Policy and Terms of Service apply.

    Do not fill in this field:

    This site is protected by reCAPTCHA and the Google Privacy Policy and Terms of Service apply.

    Do not fill in this field:

    This site is protected by reCAPTCHA and the Google Privacy Policy and Terms of Service apply.

    $

    Do not fill in this field:

    This site is protected by reCAPTCHA and the Google Privacy Policy and Terms of Service apply.