Sidebar Fav/

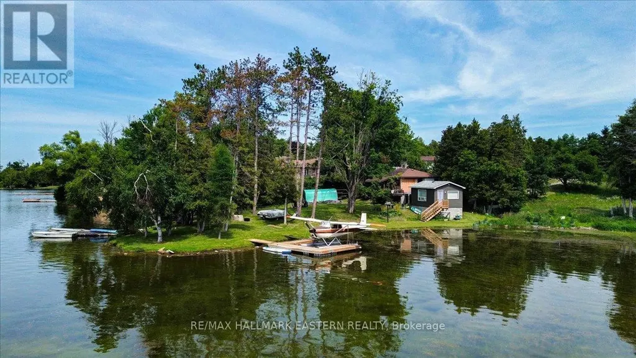
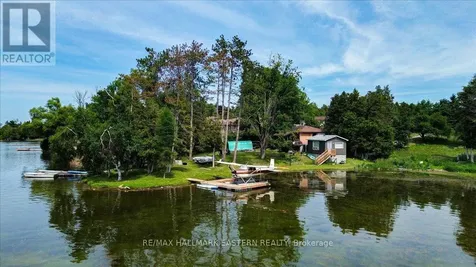
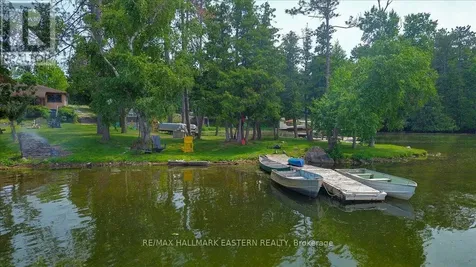
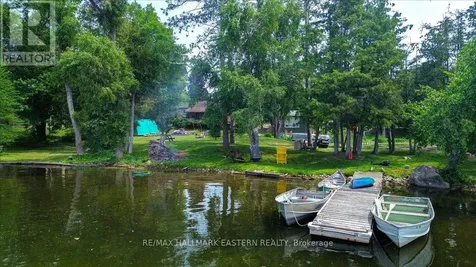
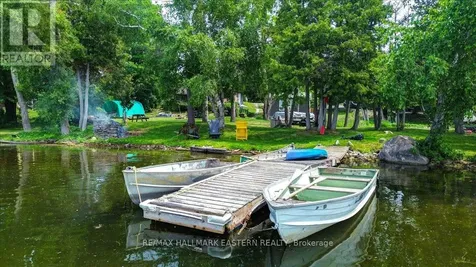
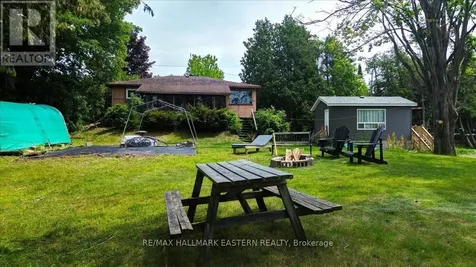
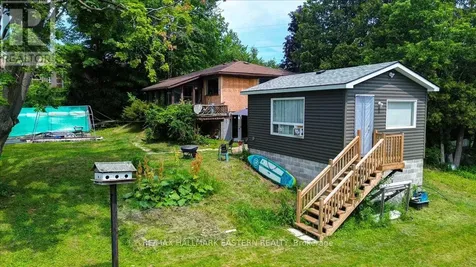
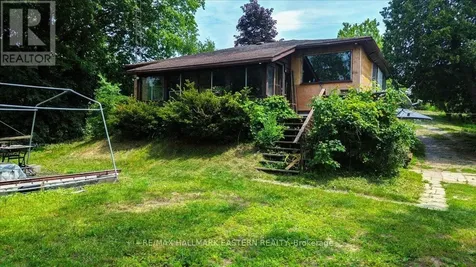
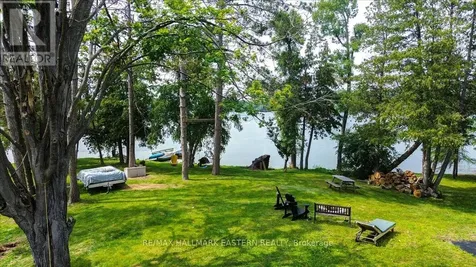
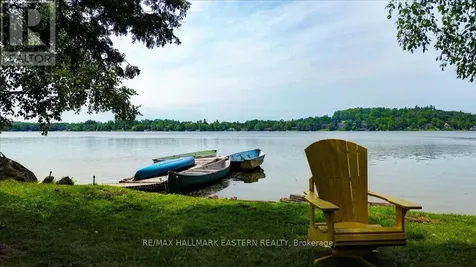
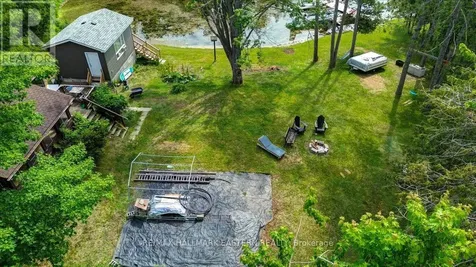
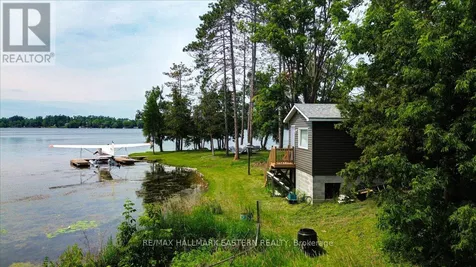
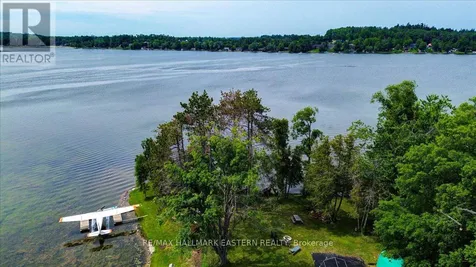
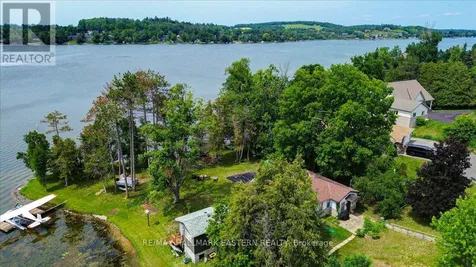
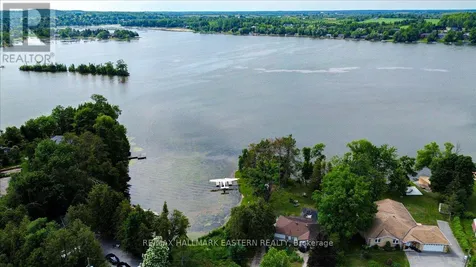
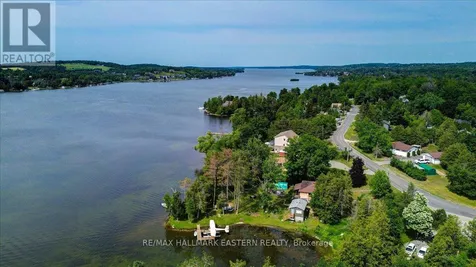
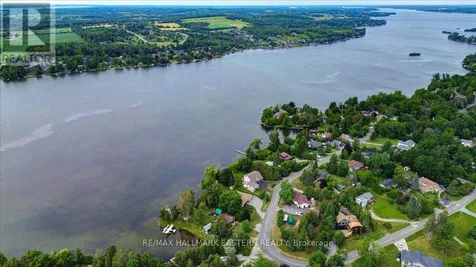
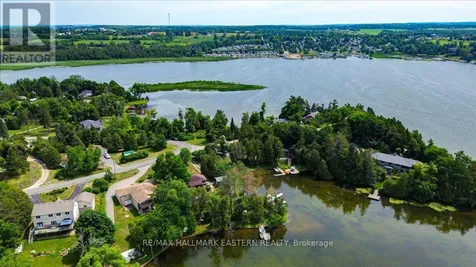
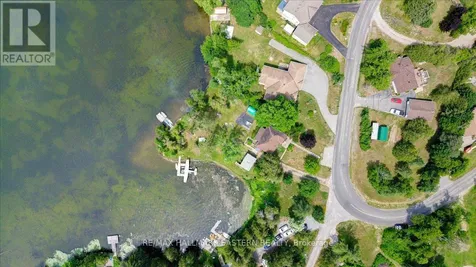
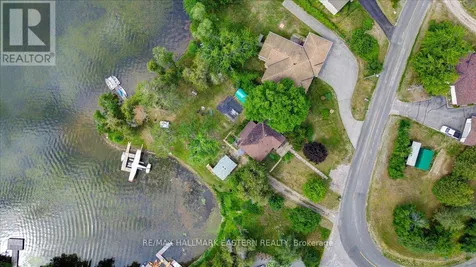
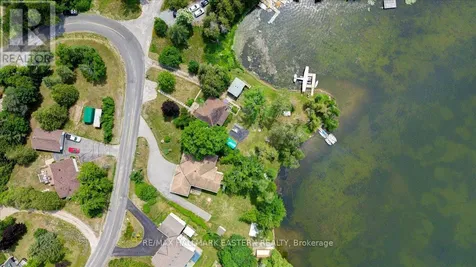
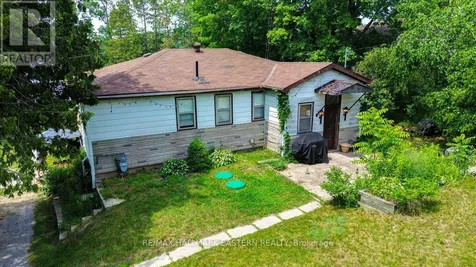
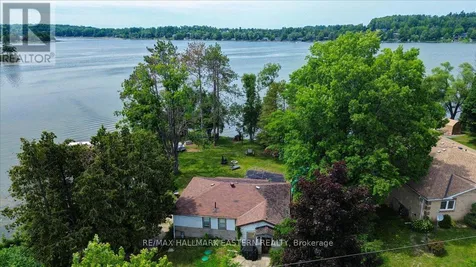
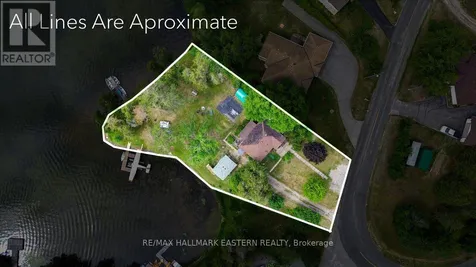
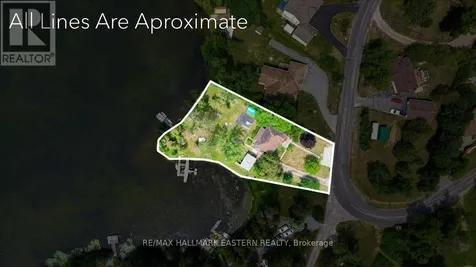
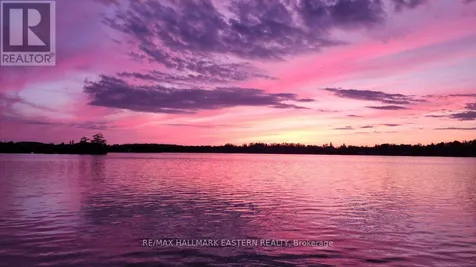
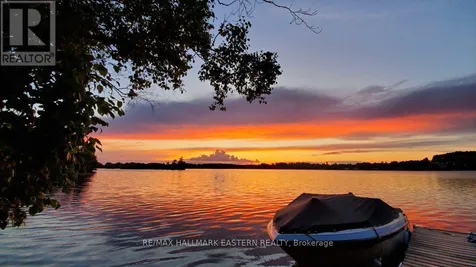
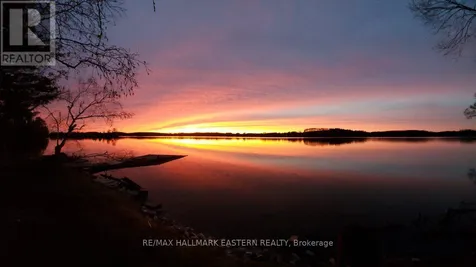
    EXCELLENT WATERFRONT OPPORTUNITY | MAKE THIS YOUR OWN! Calling all Buyers with a vision (as per Floor Plans) for a 3 bedroom, 2 bathroom home or cottage that currently encompasses 836 square feet on the main level and 913 square feet on the lower level for a total of 1,749 square feet of workable space, plus a sunroom. There is work to be done here to make it so, but the property has good bones overall and offers 344 feet of shoreline on Chemong Lake with the beginnings of an open plan on the main floor that could be sculpted to suit. Alternatively, there's potential to start from scratch and treat is a building lot. This is an outstanding opportunity to get into excellent affordable waterfront with sunsets included! The main floor interior is stripped down to the studs and subfloor and will need flooring, a kitchen and bathroom, insulation and drywall among other finishings to bring it up to a livable space but offers a partially finished living space on the lower level with a potential second kitchen or kitchenette once the main floor is completed, plus a walkout for possible in-law capability in the future; use it in the meantime while finishing the main level. This property also includes a separate structure with conceivable uses such as a workshop, storage shed, or maybe even a bunkie. Forming part of the Tri-Lakes on the Trent-Severn Waterway, a popular interconnected boating and fishing hub in the heart of the Kawarthas, made up of Chemong, Buckhorn and Pigeon Lake, including Big and Little Bald Lakes, the Tri-Lakes represent a continuous lock-free experience with full access to the entire system. A superb location approximately 10 minutes to north-end Peterborough, or 15 minutes to Highway 115 or downtown Peterborough, there's a public boat launch and park a few minutes away, the Hospital approximately 12 minutes, and Costco approximately 20 minutes. Don't miss out on this opportunity for affordable waterfront with potential, close to everything! (id:24093)
    Listed by Nowlan LeBlanc of RE/MAX HALLMARK EASTERN REALTY

    Property Details of 82 Maryland Drive

    Property Details

    Interior Features

    Utilities and Appliances

    Map Location

    Never Miss New Listings

    Never miss new listings between $540,000 - $660,000 in this neighborhood
    Successfully Subscribed!
    Do not fill in this field:

    I agree to receive marketing and customer service calls and text messages from The Zahnd Team. To opt out, you can reply 'stop' at any time or click the unsubscribe link in the emails. Consent is not a condition of purchase. Msg/data rates may apply. Msg frequency varies. Privacy Policy.

    We will never spam you or sell your details. You can unsubscribe whenever you like.

    "Based on information submitted to CREA as of July 8, 2026 . All data is obtained from various sources and has not been, and will not be, verified by broker or CREA.  All information should be independently reviewed and verified for accuracy.  Properties may or may not be listed by the office/agent presenting the information. NOTICE: Many homes contain recording devices, and buyers should be aware they may be recorded during a showing."

    Hi there! How can we help you?

    Contact us using the form below or give us a call.

    Send Us A Message:

    I agree to receive marketing and customer service calls and text messages from The Zahnd Team. To opt out, you can reply 'stop' at any time or click the unsubscribe link in the emails. Consent is not a condition of purchase. Msg/data rates may apply. Msg frequency varies. Privacy Policy.

    Do not fill in this field:

    This site is protected by reCAPTCHA and the Google Privacy Policy and Terms of Service apply.

    Hi there! How can we help you?

    Contact us using the form below or give us a call.

    Send Us A Message:

    Do not fill in this field:

    This site is protected by reCAPTCHA and the Google Privacy Policy and Terms of Service apply.

    Hi there! How can we help you?

    Contact us using the form below or give us a call.

    Send Us A Message:

    Do not fill in this field:

    This site is protected by reCAPTCHA and the Google Privacy Policy and Terms of Service apply.

    Do not fill in this field:

    This site is protected by reCAPTCHA and the Google Privacy Policy and Terms of Service apply.

    Do not fill in this field:

    This site is protected by reCAPTCHA and the Google Privacy Policy and Terms of Service apply.

    Do not fill in this field:

    This site is protected by reCAPTCHA and the Google Privacy Policy and Terms of Service apply.

    $

    Do not fill in this field:

    This site is protected by reCAPTCHA and the Google Privacy Policy and Terms of Service apply.