Sidebar Fav/

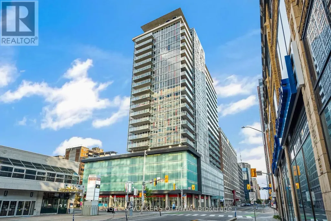
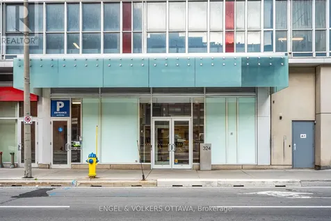
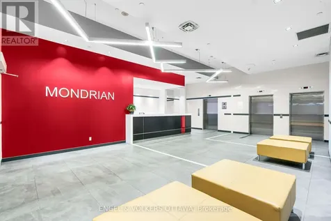
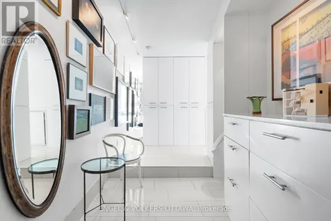
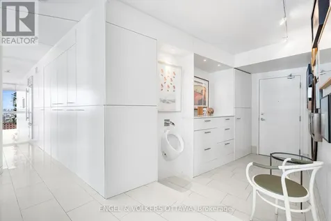
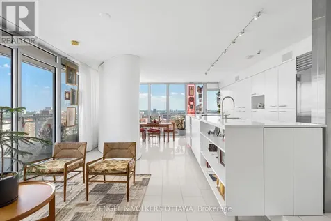
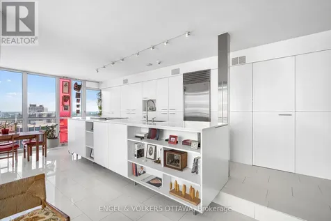
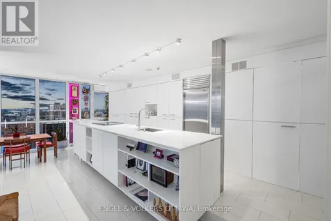
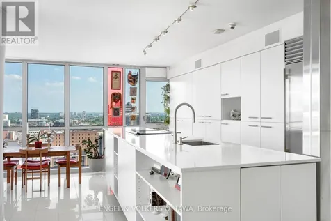
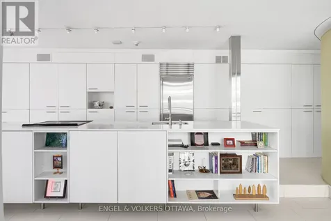
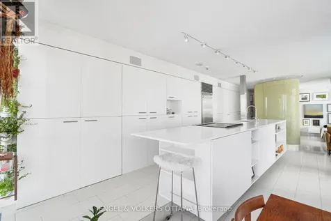
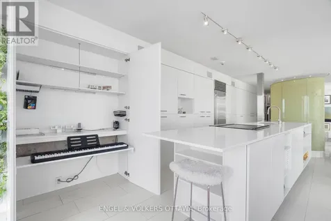
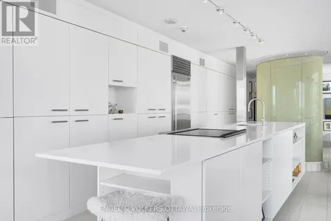
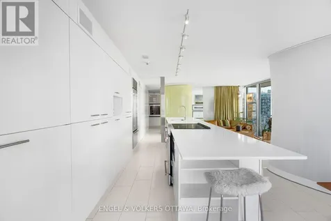
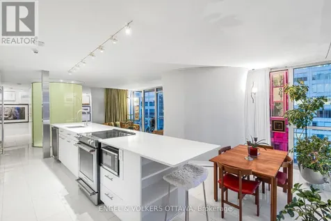
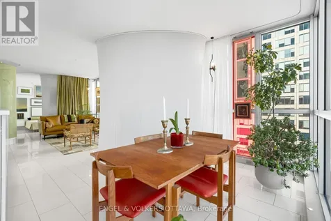
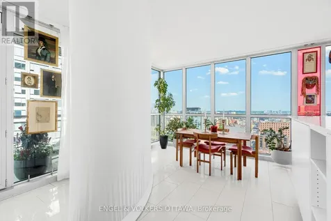
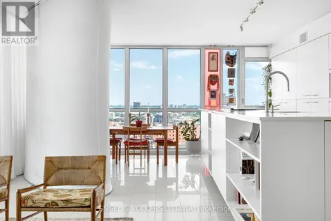
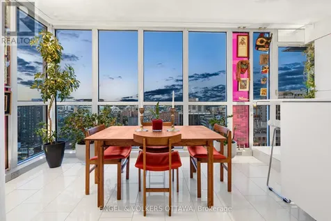
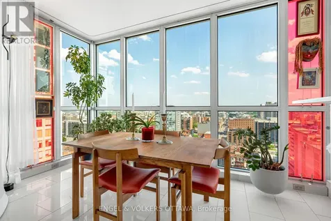
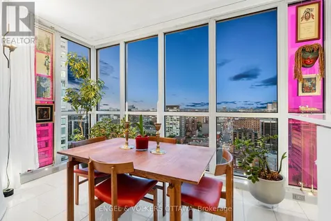
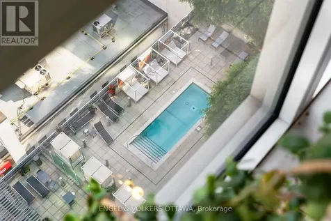
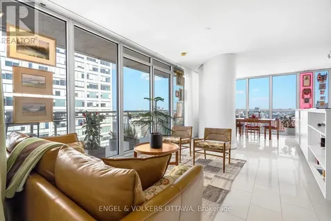
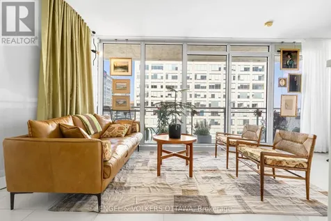
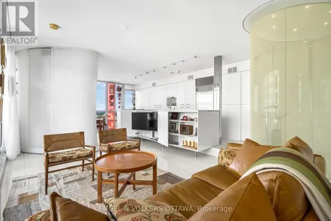
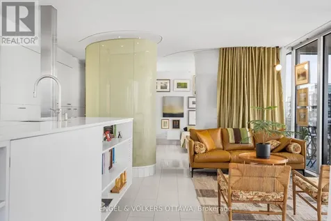
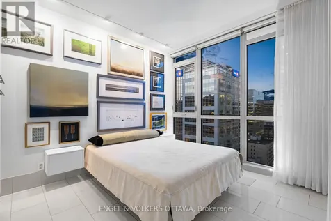
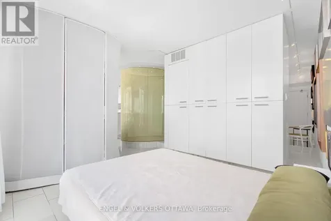
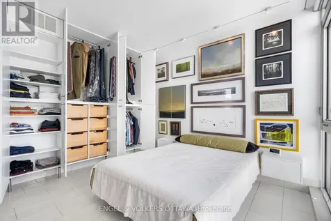
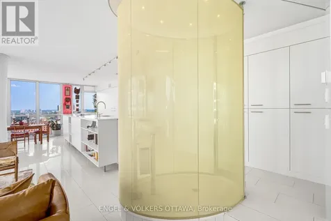
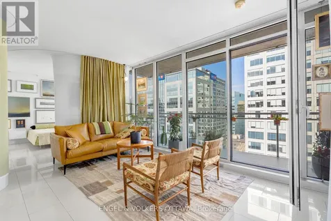
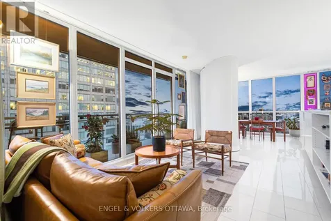
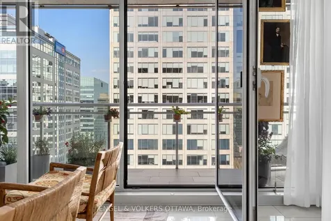
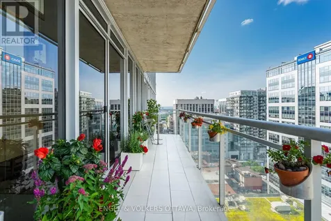
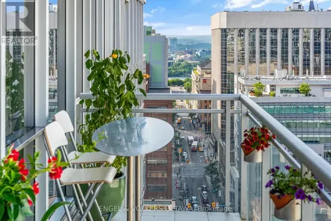
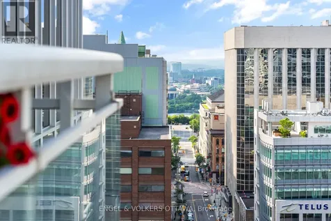
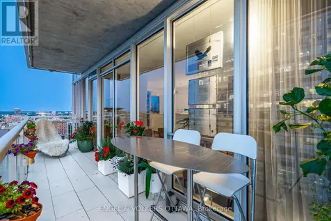
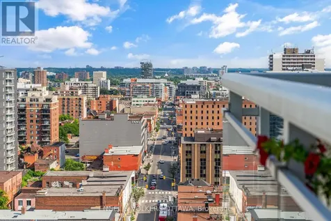
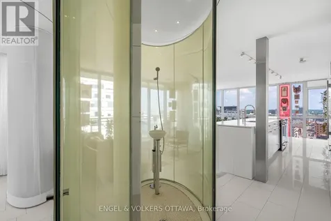
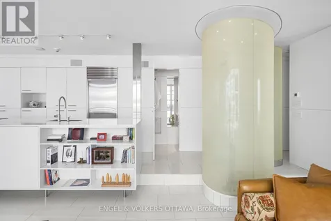
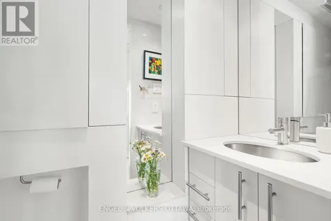
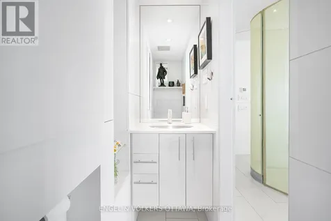
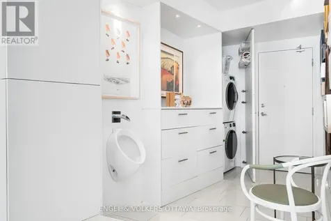
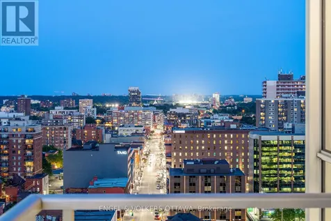
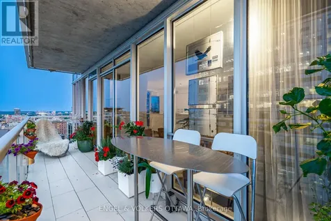
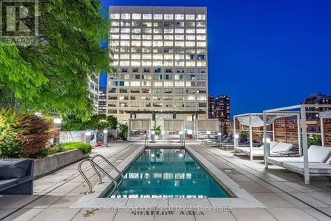
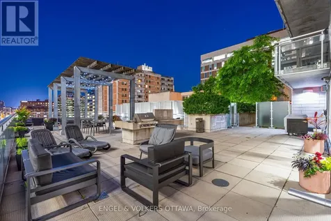
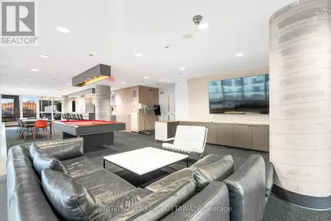
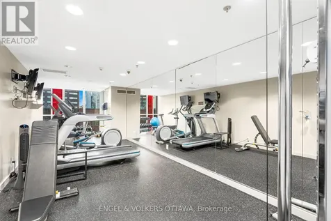
    Rarely does a residence of this calibre become available. This extraordinary condominium was completely reimagined by internationally acclaimed architect Paul Kariouk into one of Ottawa's most celebrated private residences. Every inch of this approximately 850 sq. ft. home was meticulously redesigned to maximize natural light, openness, functionality, and timeless design. Originally configured as a two-bedroom suite, it was transformed into an elegant open-concept residence where architecture and everyday living exist in perfect harmony. Custom floor-to-ceiling millwork conceals extensive integrated storage, a dedicated home office, mechanical systems, and thoughtfully designed living spaces, creating an interior that is both refined and highly functional. At the heart of the home is a dramatic curved-glass shower that serves as both a sculptural focal point and an architectural statement while capturing breathtaking city views. Premium finishes, bespoke cabinetry, designer lighting, custom window coverings, and carefully curated details elevate every space. Designed for effortless daily living and sophisticated entertaining, the open layout comfortably accommodates intimate evenings or gatherings of up to 40 guests while offering approximately 50% more integrated storage than comparable units. Floor-to-ceiling windows flood the home with natural light and showcase Ottawa's ever-changing skyline. The residence includes a private parking space and dedicated storage room. Residents enjoy exceptional amenities including full-time concierge service, an outdoor pool, fitness centre, party room, terrace, and BBQ area. Paul Kariouk's award-winning work has been published internationally and is included in the permanent collection of the San Francisco Museum of Modern Art. More than a luxury condominium, this is a collectible work of architecture and an exceptionally rare opportunity to own one of Ottawa's most iconic residences. (id:24093)
    Listed by Michelle Kupe of ENGEL & VOLKERS OTTAWA

    Property Details of 324 Laurier Avenue West, Unit 1710

    Property Details

    Interior Features

    Utilities and Appliances

    Map Location

    Never Miss New Listings

    Never miss new listings between $584,000 - $714,000 in this neighborhood
    Successfully Subscribed!
    Do not fill in this field:

    I agree to receive marketing and customer service calls and text messages from The Zahnd Team. To opt out, you can reply 'stop' at any time or click the unsubscribe link in the emails. Consent is not a condition of purchase. Msg/data rates may apply. Msg frequency varies. Privacy Policy.

    We will never spam you or sell your details. You can unsubscribe whenever you like.

    "Based on information submitted to CREA as of July 8, 2026 . All data is obtained from various sources and has not been, and will not be, verified by broker or CREA.  All information should be independently reviewed and verified for accuracy.  Properties may or may not be listed by the office/agent presenting the information. NOTICE: Many homes contain recording devices, and buyers should be aware they may be recorded during a showing."

    Hi there! How can we help you?

    Contact us using the form below or give us a call.

    Send Us A Message:

    I agree to receive marketing and customer service calls and text messages from The Zahnd Team. To opt out, you can reply 'stop' at any time or click the unsubscribe link in the emails. Consent is not a condition of purchase. Msg/data rates may apply. Msg frequency varies. Privacy Policy.

    Do not fill in this field:

    This site is protected by reCAPTCHA and the Google Privacy Policy and Terms of Service apply.

    Hi there! How can we help you?

    Contact us using the form below or give us a call.

    Send Us A Message:

    Do not fill in this field:

    This site is protected by reCAPTCHA and the Google Privacy Policy and Terms of Service apply.

    Hi there! How can we help you?

    Contact us using the form below or give us a call.

    Send Us A Message:

    Do not fill in this field:

    This site is protected by reCAPTCHA and the Google Privacy Policy and Terms of Service apply.

    Do not fill in this field:

    This site is protected by reCAPTCHA and the Google Privacy Policy and Terms of Service apply.

    Do not fill in this field:

    This site is protected by reCAPTCHA and the Google Privacy Policy and Terms of Service apply.

    Do not fill in this field:

    This site is protected by reCAPTCHA and the Google Privacy Policy and Terms of Service apply.

    $

    Do not fill in this field:

    This site is protected by reCAPTCHA and the Google Privacy Policy and Terms of Service apply.