Sidebar Fav/

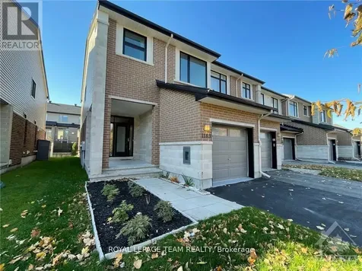
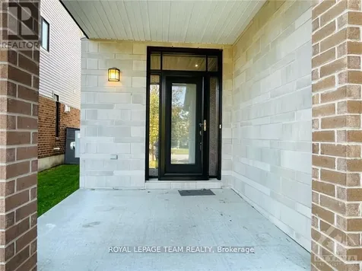
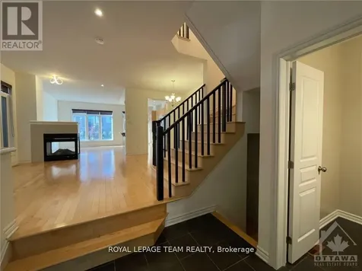
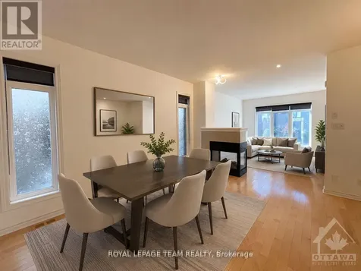
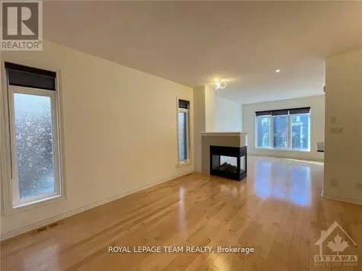
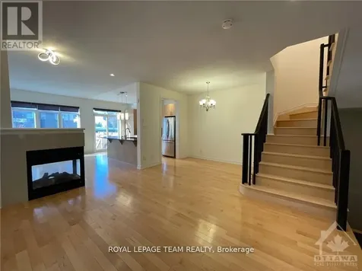
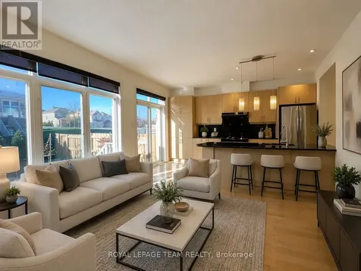
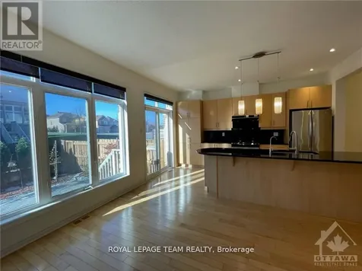
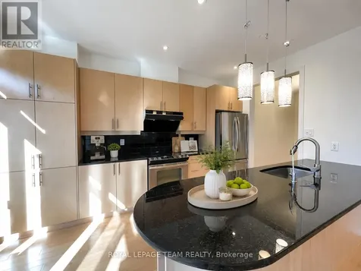
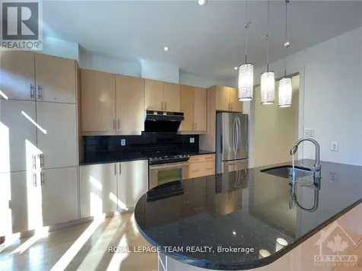
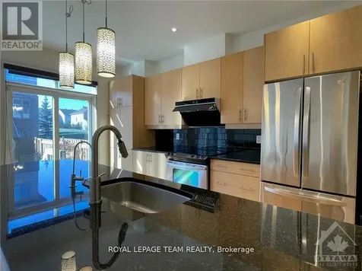
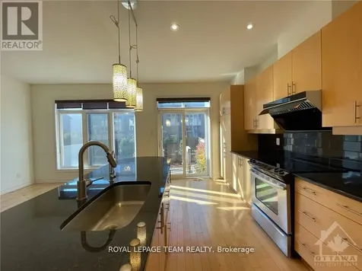
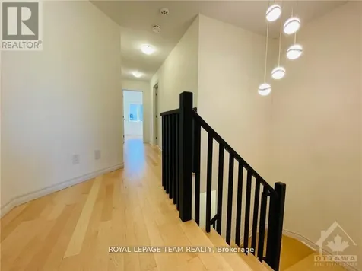
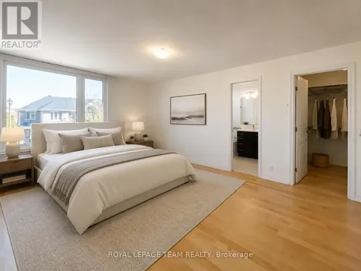
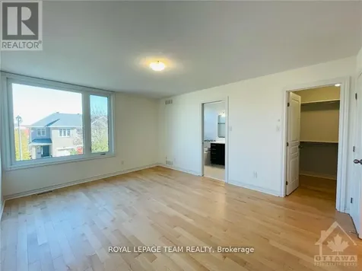
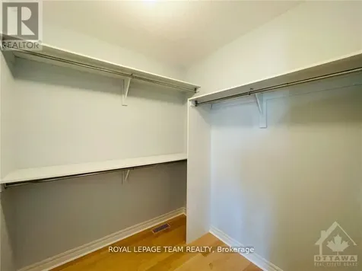
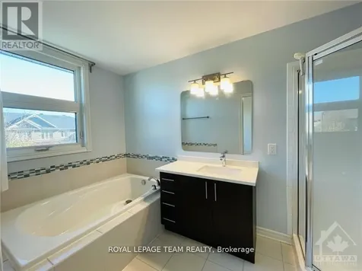
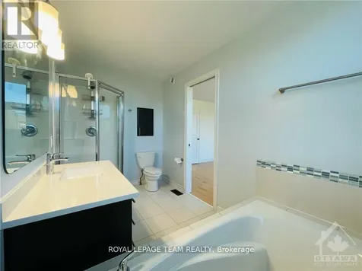
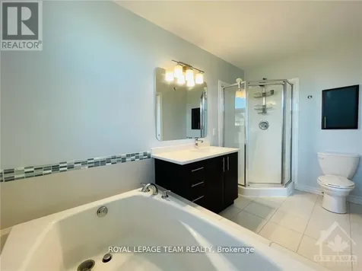
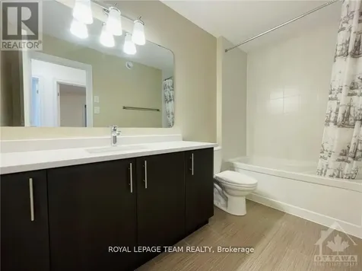
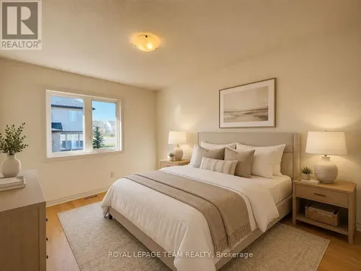
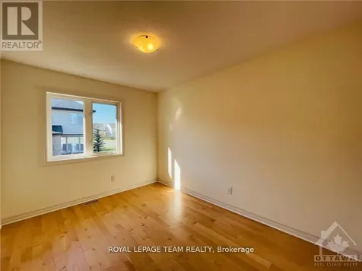
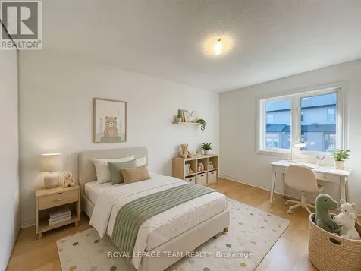
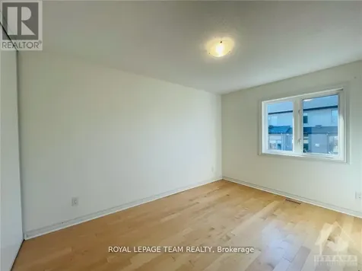
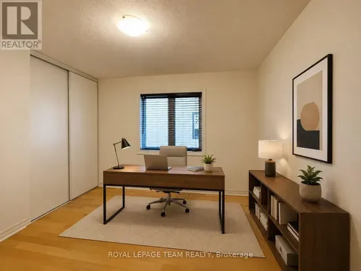
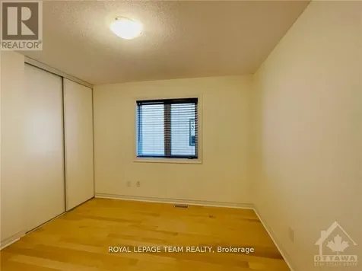
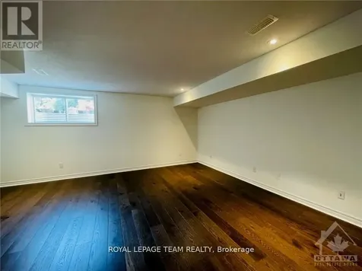
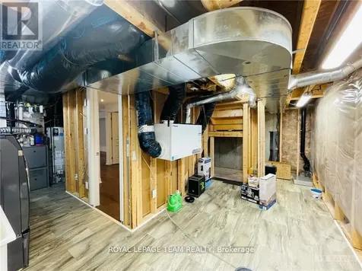
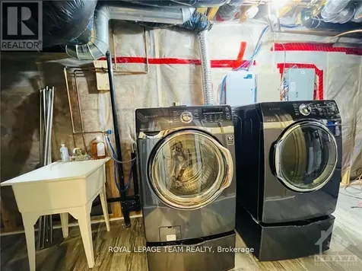
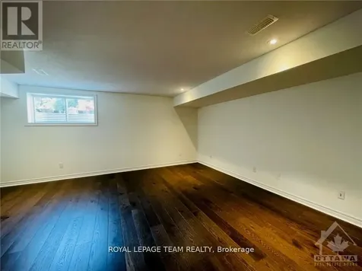
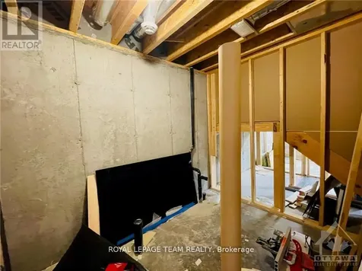
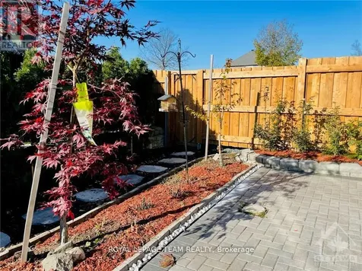
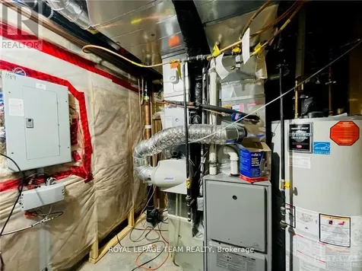
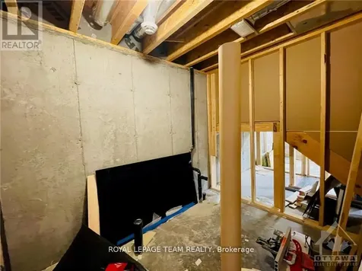
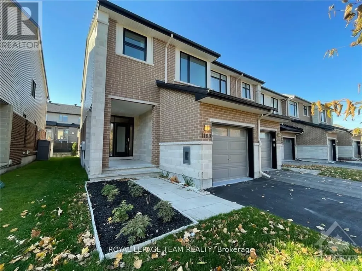
    Welcome to this well-maintained 4-bedroom end-unit townhome in one of Kanata Lakes' most desirable family-oriented communities, offering the space, light, and privacy that make it feel more like a single-family home. Set on a quiet crescent in an upscale neighbourhood, it makes a warm first impression with its brick exterior, covered entry, landscaped front yard, attached garage, and private driveway. Inside, the main level is bright, open, and functional, featuring high ceilings, oversized windows, natural maple hardwood, and a stylish 3-sided gas fireplace that connects the living, dining, and family areas with comfort and character. The upgraded kitchen is an everyday highlight, with granite countertops, stainless steel appliances, an undermount sink, maple cabinetry, pot-and-pan drawers, pull-out shelves, and plenty of prep and storage space. A patio door off the kitchen brings in great sunlight and creates an easy flow to the backyard, making the layout ideal for weeknights and entertaining. Upstairs, all 4 bedrooms are on the same level, including a spacious primary retreat with a walk-in closet and ensuite. The additional bedrooms are bright and practical, perfect for children, guests, or a home office setup. The finished basement adds valuable extra living space, ideal as a recreation room, home theatre, kids' play area, gym, or study zone, with laundry and storage tucked away on the lower level. Outside, the fenced backyard offers a low-maintenance interlock patio, garden space, and room to enjoy fresh air without the upkeep of a large yard. Additional comforts include central air conditioning, gas heating, an air exchanger, and included major appliances. The location is another major draw: close to parks, public transit, highly regarded schools, Kanata Lakes shopping, daily amenities, trails, recreation, and Kanata North's major employment hub. A rare rental opportunity for tenants seeking space, comfort, convenience, and a premium Kanata lifestyle. (id:24093)
    Listed by Lei Guo of ROYAL LEPAGE TEAM REALTY

    Property Details of 1189 Tischart Crescent

    Property Details

    Interior Features

    Utilities and Appliances

    Map Location

    Never Miss New Listings

    Never miss new listings between $2,600 - $3,100 in this neighborhood
    Successfully Subscribed!
    Do not fill in this field:

    I agree to receive marketing and customer service calls and text messages from The Zahnd Team. To opt out, you can reply 'stop' at any time or click the unsubscribe link in the emails. Consent is not a condition of purchase. Msg/data rates may apply. Msg frequency varies. Privacy Policy.

    We will never spam you or sell your details. You can unsubscribe whenever you like.

    "Based on information submitted to CREA as of July 7, 2026 . All data is obtained from various sources and has not been, and will not be, verified by broker or CREA.  All information should be independently reviewed and verified for accuracy.  Properties may or may not be listed by the office/agent presenting the information. NOTICE: Many homes contain recording devices, and buyers should be aware they may be recorded during a showing."

    Hi there! How can we help you?

    Contact us using the form below or give us a call.

    Send Us A Message:

    I agree to receive marketing and customer service calls and text messages from The Zahnd Team. To opt out, you can reply 'stop' at any time or click the unsubscribe link in the emails. Consent is not a condition of purchase. Msg/data rates may apply. Msg frequency varies. Privacy Policy.

    Do not fill in this field:

    This site is protected by reCAPTCHA and the Google Privacy Policy and Terms of Service apply.

    Hi there! How can we help you?

    Contact us using the form below or give us a call.

    Send Us A Message:

    Do not fill in this field:

    This site is protected by reCAPTCHA and the Google Privacy Policy and Terms of Service apply.

    Hi there! How can we help you?

    Contact us using the form below or give us a call.

    Send Us A Message:

    Do not fill in this field:

    This site is protected by reCAPTCHA and the Google Privacy Policy and Terms of Service apply.

    Do not fill in this field:

    This site is protected by reCAPTCHA and the Google Privacy Policy and Terms of Service apply.

    Do not fill in this field:

    This site is protected by reCAPTCHA and the Google Privacy Policy and Terms of Service apply.

    Do not fill in this field:

    This site is protected by reCAPTCHA and the Google Privacy Policy and Terms of Service apply.

    $

    Do not fill in this field:

    This site is protected by reCAPTCHA and the Google Privacy Policy and Terms of Service apply.