
Sidebar Fav/

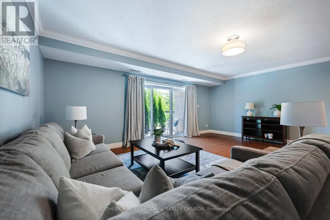
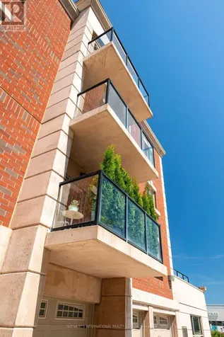
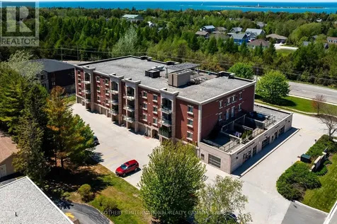
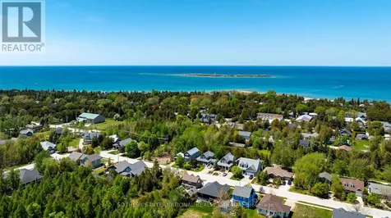
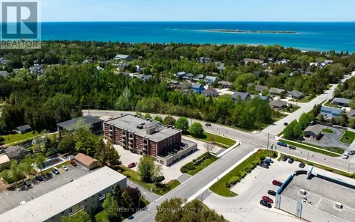
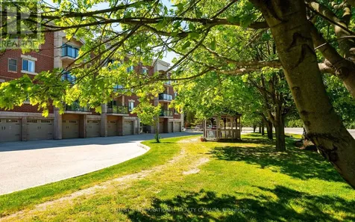
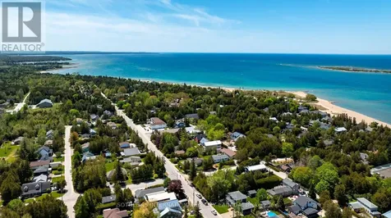
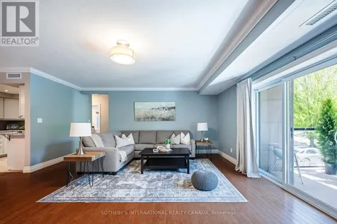
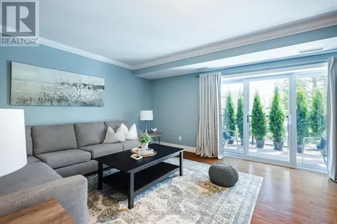
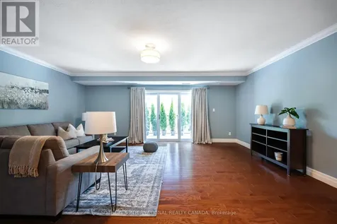
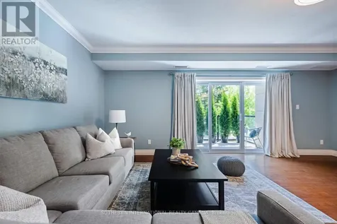
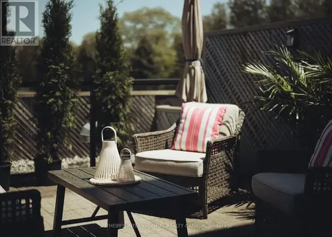
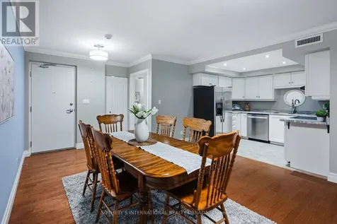
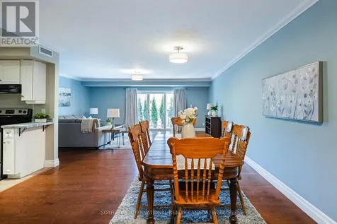
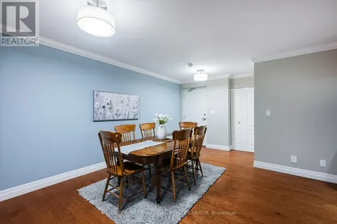
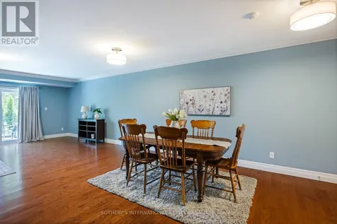
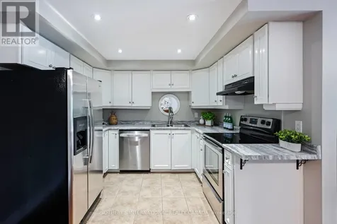
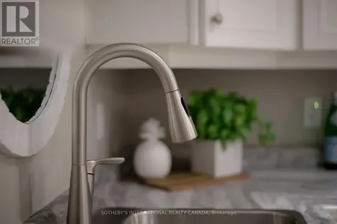
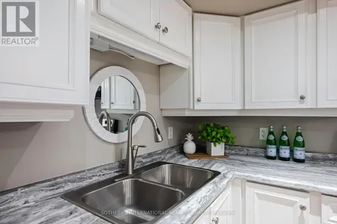
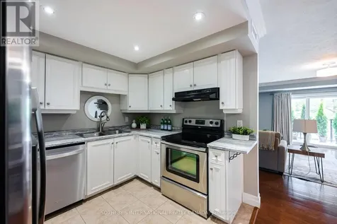
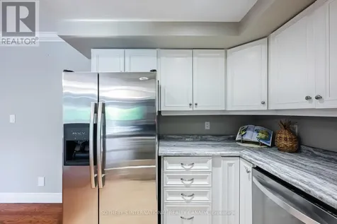
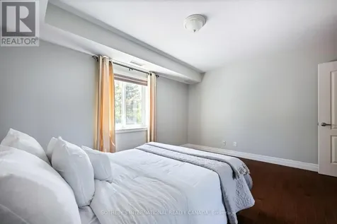
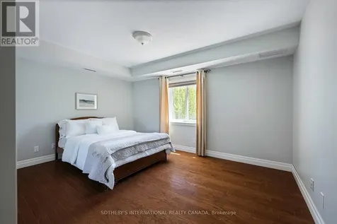
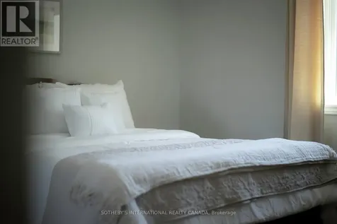
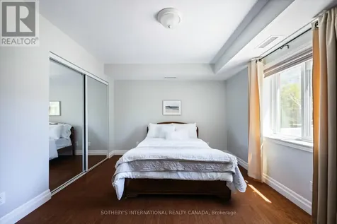
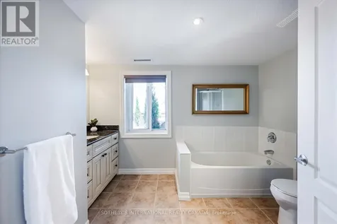
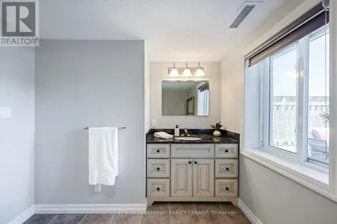
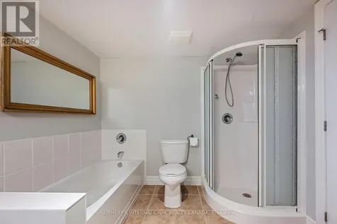
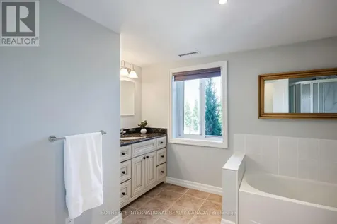
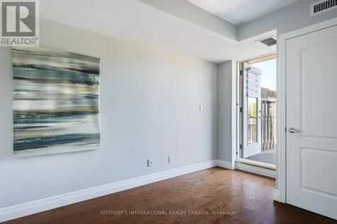
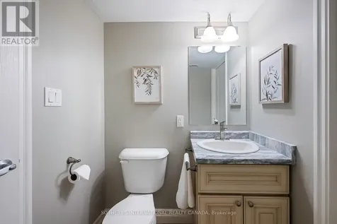
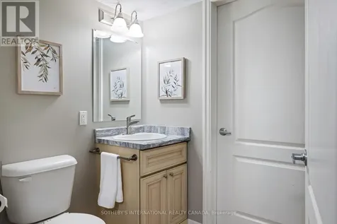
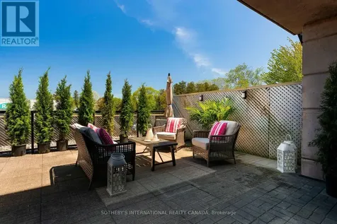
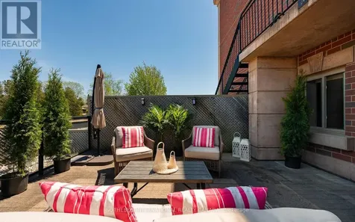
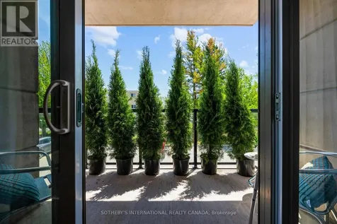
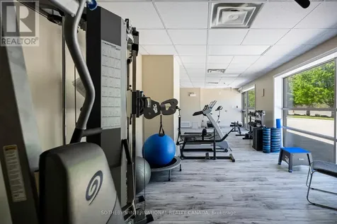
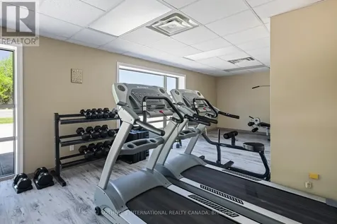
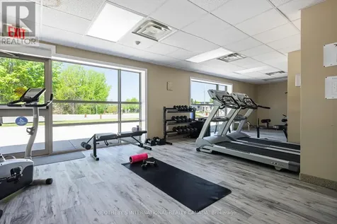
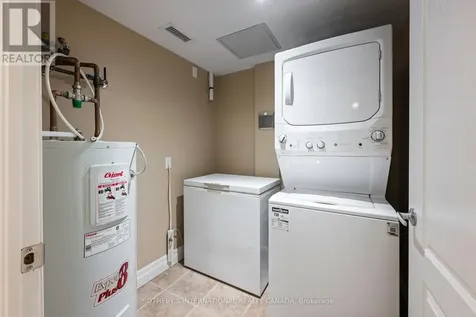
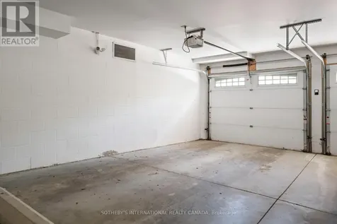
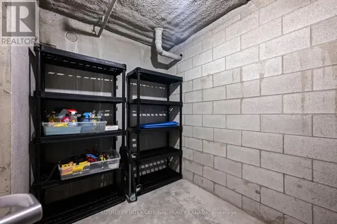
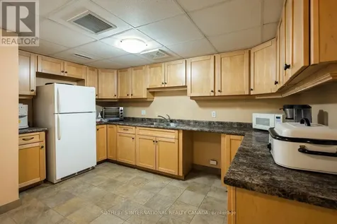
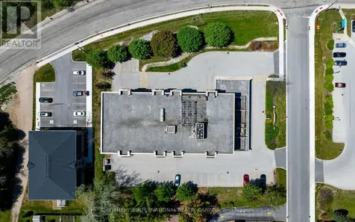
    No longer a best-kept secret, rare opportunities like this seldom arise in the heart of Southampton, Ontario -a charming,historical beach town nestled along the majestic,sandy shores of Lake Huron.Welcome to the Songbird Model, with approx.1,240 sq.ft of interior living+over 350 sq.ft of private outdoor space.The residence includes a well located heated parking spot & a secure,spacious storage locker.Designed for both comfortable daily living & effortless entertaining,the bright, open-concept plan includes 2 bedrooms & 2 bathrooms.The spacious floor plan offers generous dining & living spaces, as well as a walk-out to an east-facing balcony perfect for enjoying morning coffee accompanied by natural light & birdsong.The modern kitchen is equipped with plenty of storage, & stainless steel appliances.The large primary bedroom provides a peaceful retreat with a wall-to-wall closet.The 4 piece bath offers a soaking tub,walk-in shower & a window letting in natural light.Separate laundry room & linen closet.A standout feature of this home is the private use & access to an expansive terrace-1 of only 4 suites in the building with this exceptional design feature.A perfect vantage point for enjoying lounging & alfresco dining -sunrise to sunset&starry skies.This functional & spacious condo provides a low-maintenance lifestyle within a boutique 4-story building of just 26 units.Residents enjoy a variety of amenities,including a fitness center,elevator,catering kitchen,gazebo, shared rooftop terrace & BBQ, as well as ample visitor parking.Embrace a walkable, active lifestyle just steps from the renowned High Street, Fairy Lake, sandy beaches, Rail trails & the Boardwalk.The vibrant community offers easy access to golf, tennis, library,art gallery, museum, & local hospital, alongside various cafes, shops, & restaurants.Whether you are a 1st time buyer, smartsizer,or investor this property offers a significant lifestyle upgrade & flexibility without the upkeep of a detached home. (id:24093)
    Listed by JUDITH HANLEY of SOTHEBY'S INTERNATIONAL REALTY CANADA

    Property Details of 221 Adelaide Street, Unit 201

    Property Details

    Interior Features

    Utilities and Appliances

    Map Location

    Never Miss New Listings

    Never miss new listings between $405,000 - $495,000 in this neighborhood
    Successfully Subscribed!
    Do not fill in this field:

    I agree to receive marketing and customer service calls and text messages from The Zahnd Team. To opt out, you can reply 'stop' at any time or click the unsubscribe link in the emails. Consent is not a condition of purchase. Msg/data rates may apply. Msg frequency varies. Privacy Policy.

    We will never spam you or sell your details. You can unsubscribe whenever you like.

    "Based on information submitted to CREA as of May 31, 2026 . All data is obtained from various sources and has not been, and will not be, verified by broker or CREA.  All information should be independently reviewed and verified for accuracy.  Properties may or may not be listed by the office/agent presenting the information. NOTICE: Many homes contain recording devices, and buyers should be aware they may be recorded during a showing."

    Hi there! How can we help you?

    Contact us using the form below or give us a call.

    Send Us A Message:

    I agree to receive marketing and customer service calls and text messages from The Zahnd Team. To opt out, you can reply 'stop' at any time or click the unsubscribe link in the emails. Consent is not a condition of purchase. Msg/data rates may apply. Msg frequency varies. Privacy Policy.

    Do not fill in this field:

    This site is protected by reCAPTCHA and the Google Privacy Policy and Terms of Service apply.

    Hi there! How can we help you?

    Contact us using the form below or give us a call.

    Send Us A Message:

    Do not fill in this field:

    This site is protected by reCAPTCHA and the Google Privacy Policy and Terms of Service apply.

    Hi there! How can we help you?

    Contact us using the form below or give us a call.

    Send Us A Message:

    Do not fill in this field:

    This site is protected by reCAPTCHA and the Google Privacy Policy and Terms of Service apply.

    Do not fill in this field:

    This site is protected by reCAPTCHA and the Google Privacy Policy and Terms of Service apply.

    Do not fill in this field:

    This site is protected by reCAPTCHA and the Google Privacy Policy and Terms of Service apply.

    Do not fill in this field:

    This site is protected by reCAPTCHA and the Google Privacy Policy and Terms of Service apply.

    $

    Do not fill in this field:

    This site is protected by reCAPTCHA and the Google Privacy Policy and Terms of Service apply.