Sidebar Fav/

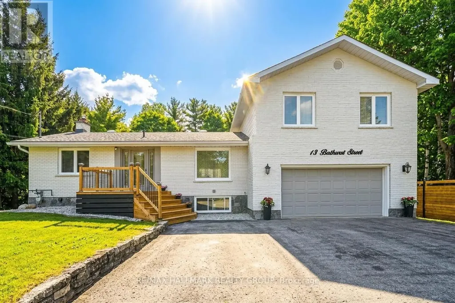
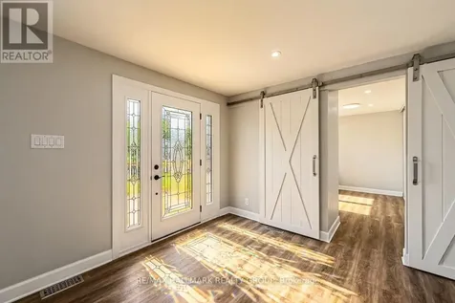
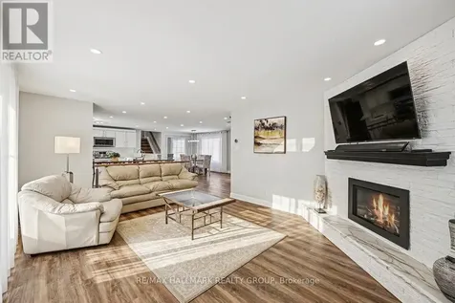
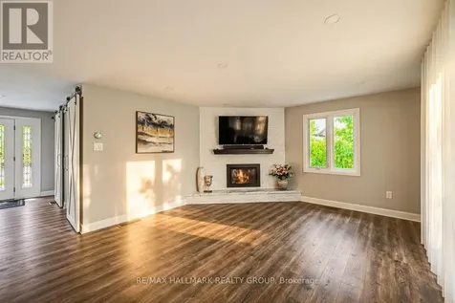
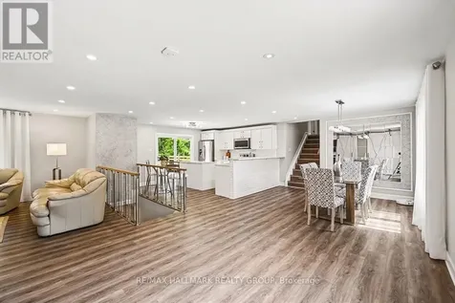
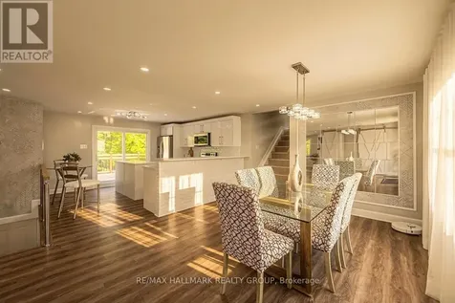
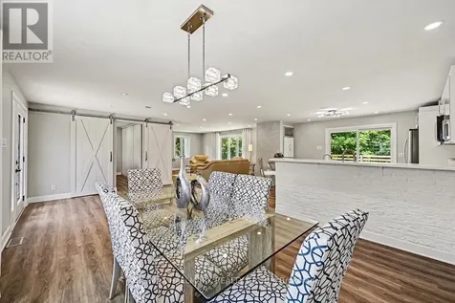
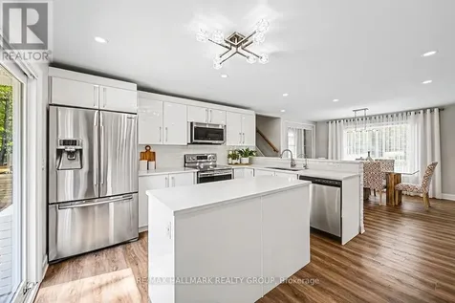
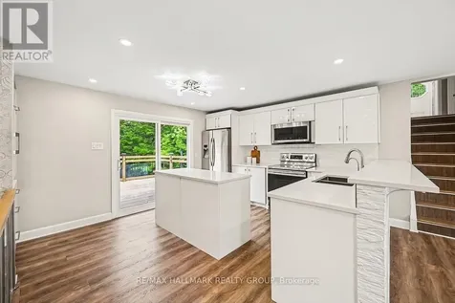
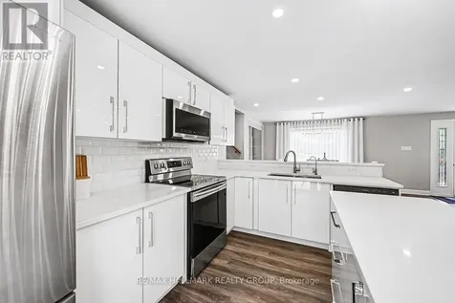
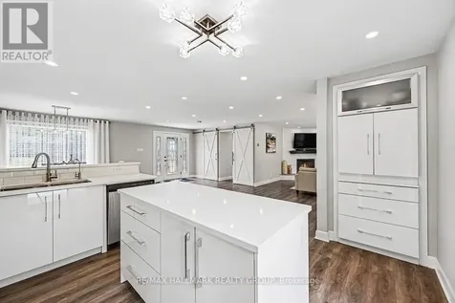
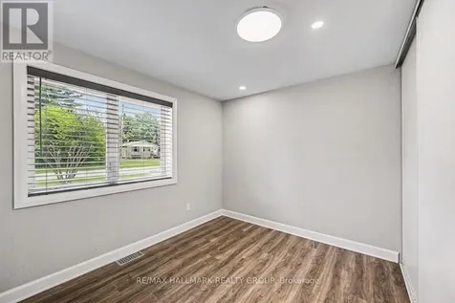
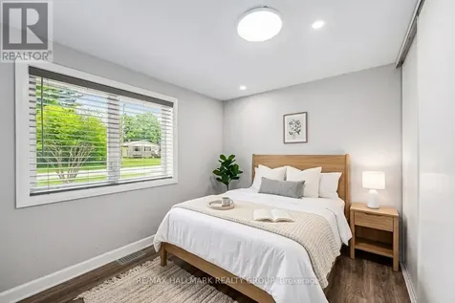
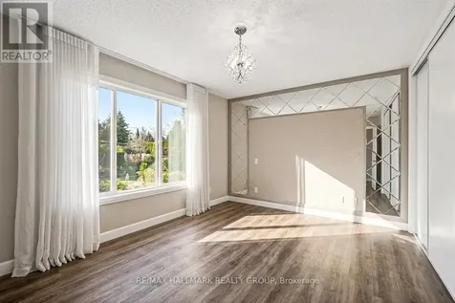
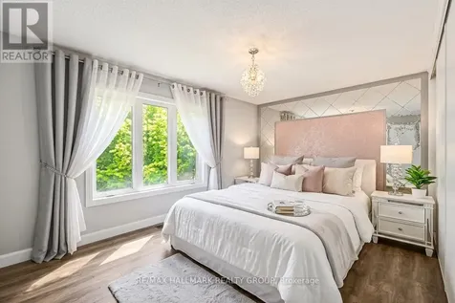
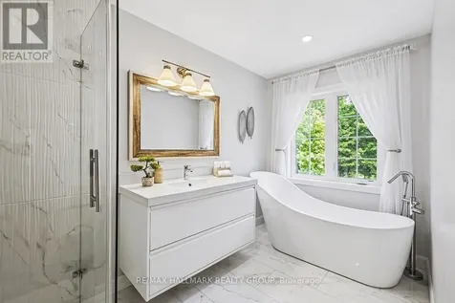
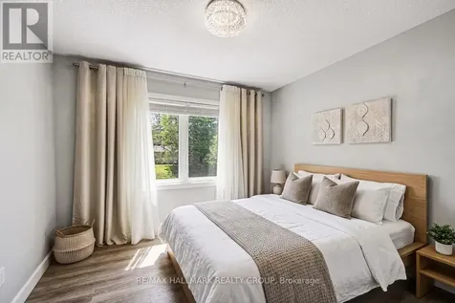
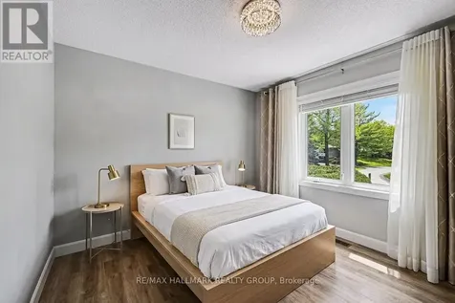
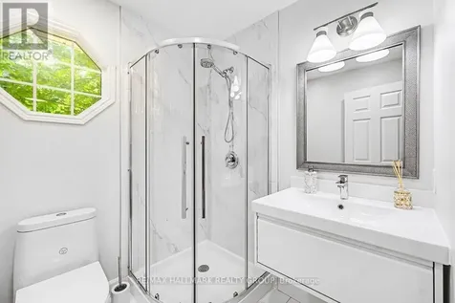
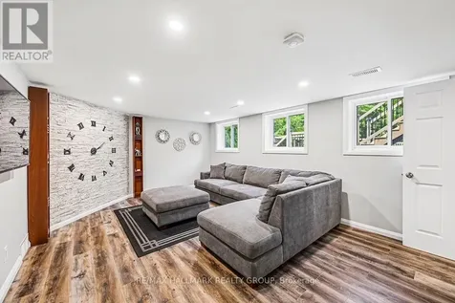
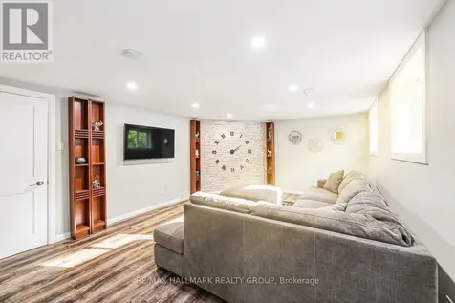
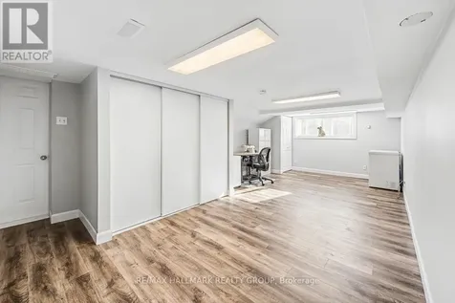
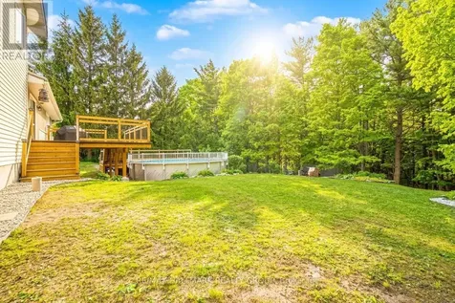
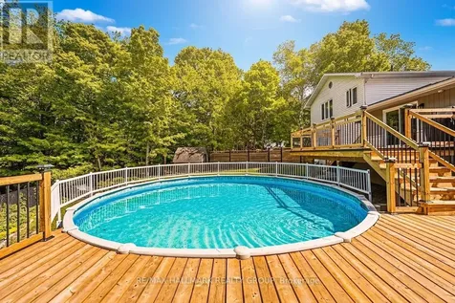
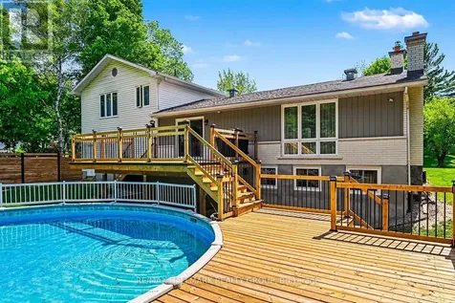
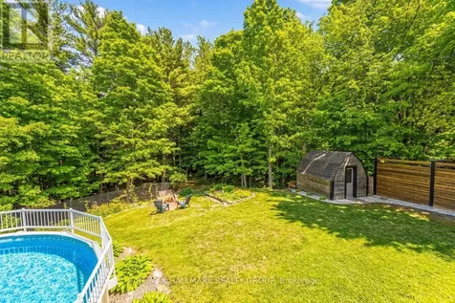
    Country living meets modern convenience on this beautifully maintained property set on a wooded lot just under 1.5 acres, extending over 500ft into the trees while remaining minutes to Kanata amenities and the Ottawa River. Walking paths, parks, and snowmobile trails are at your doorstep. The home features luxury vinyl flooring throughout and a bright, open concept main level with pot lights & large windows filling the space with natural light. The living room offers views of the backyard and surrounding woods, anchored by a stone-faced gas fireplace with a large hearth and a custom bas-relief feature above the stairway leading to the lower level. A spacious dining area flows into the modern kitchen, complete with stainless steel appliances, white cabinetry, a large island, breakfast bar & ample storage. Patio doors lead to the rear yard, where a two-tiered deck with connecting stairs provides access to the above ground pool. The upper deck includes a gas line for BBQ, while the backyard also features a storage shed & firepit area and a newly built front porch adds curb appeal. Upper level offers 3 bedrooms, including a primary retreat with woodland views & a 4pc ensuite featuring a soaker tub beneath the window & a separate glass shower. Two additional bedrooms & a 3pc bath complete this level. Mirrored wall accents add a unique touch in the primary bedroom & dining area. The main floor also includes a versatile bedroom with sliding barn doors, ideal for a home office, playroom, or guest space. The fully finished lower level features a walkout & direct garage access, offering potential for an in-law suite. This level includes two large living areas with luxury vinyl flooring: a family room with a corner stone accent wall & pot lights, and a second flexible space. A spacious utility/laundry room provides additional storage. Enjoy a double garage and parking for up to 9 vehicles. A rare opportunity to enjoy space, privacy, and convenience in one exceptional property! (id:24093)
    Listed by Adam Babineau of RE/MAX HALLMARK REALTY GROUP

    Property Details of 13 Bathurst Street

    Property Details

    Interior Features

    Exterior Features

    Utilities and Appliances

    Map Location

    Never Miss New Listings

    Never miss new listings between $882,000 - $1,078,000 in this neighborhood
    Successfully Subscribed!
    Do not fill in this field:

    I agree to receive marketing and customer service calls and text messages from The Zahnd Team. To opt out, you can reply 'stop' at any time or click the unsubscribe link in the emails. Consent is not a condition of purchase. Msg/data rates may apply. Msg frequency varies. Privacy Policy.

    We will never spam you or sell your details. You can unsubscribe whenever you like.

    "Based on information submitted to CREA as of May 30, 2026 . All data is obtained from various sources and has not been, and will not be, verified by broker or CREA.  All information should be independently reviewed and verified for accuracy.  Properties may or may not be listed by the office/agent presenting the information. NOTICE: Many homes contain recording devices, and buyers should be aware they may be recorded during a showing."

    Hi there! How can we help you?

    Contact us using the form below or give us a call.

    Send Us A Message:

    I agree to receive marketing and customer service calls and text messages from The Zahnd Team. To opt out, you can reply 'stop' at any time or click the unsubscribe link in the emails. Consent is not a condition of purchase. Msg/data rates may apply. Msg frequency varies. Privacy Policy.

    Do not fill in this field:

    This site is protected by reCAPTCHA and the Google Privacy Policy and Terms of Service apply.

    Hi there! How can we help you?

    Contact us using the form below or give us a call.

    Send Us A Message:

    Do not fill in this field:

    This site is protected by reCAPTCHA and the Google Privacy Policy and Terms of Service apply.

    Hi there! How can we help you?

    Contact us using the form below or give us a call.

    Send Us A Message:

    Do not fill in this field:

    This site is protected by reCAPTCHA and the Google Privacy Policy and Terms of Service apply.

    Do not fill in this field:

    This site is protected by reCAPTCHA and the Google Privacy Policy and Terms of Service apply.

    Do not fill in this field:

    This site is protected by reCAPTCHA and the Google Privacy Policy and Terms of Service apply.

    Do not fill in this field:

    This site is protected by reCAPTCHA and the Google Privacy Policy and Terms of Service apply.

    $

    Do not fill in this field:

    This site is protected by reCAPTCHA and the Google Privacy Policy and Terms of Service apply.