Sidebar Fav/

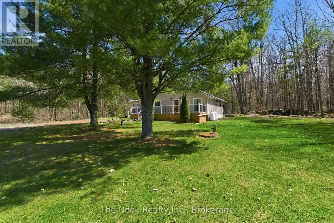
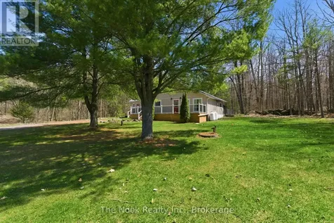
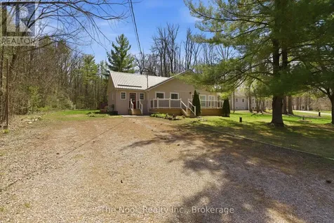
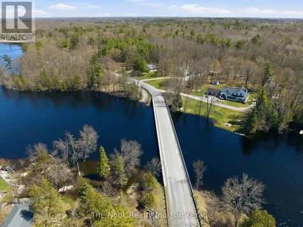
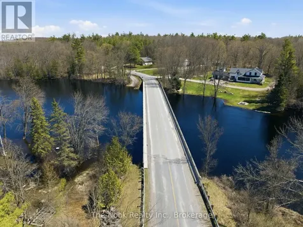
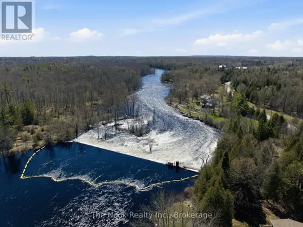
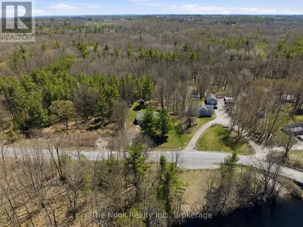
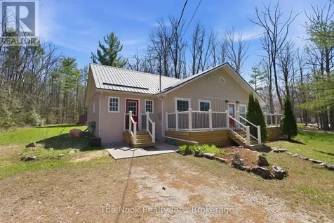
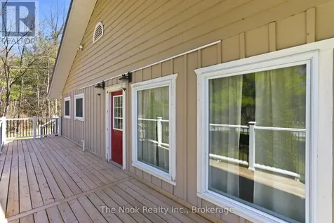
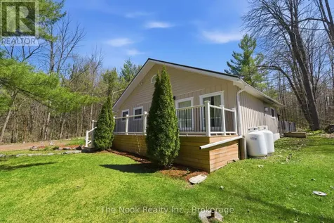
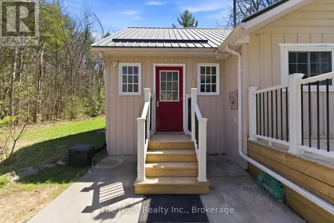
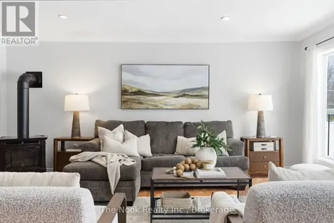
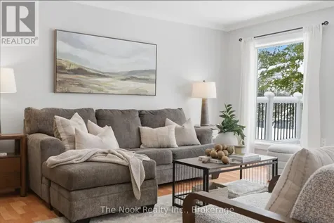
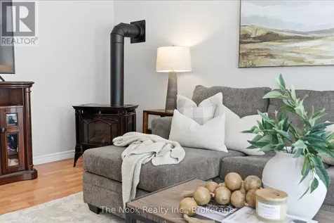
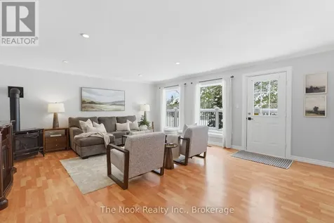
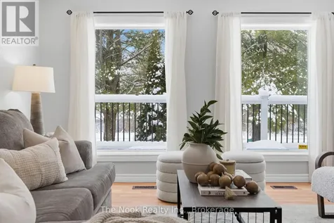
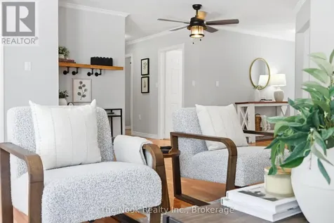
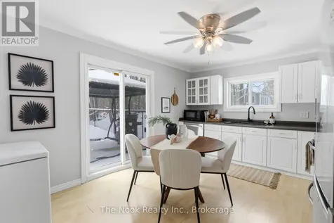
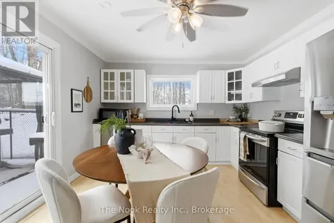
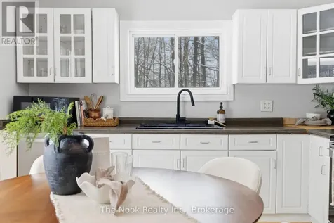
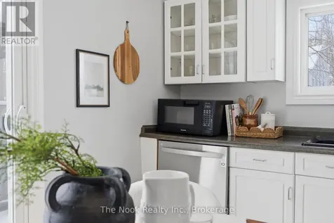
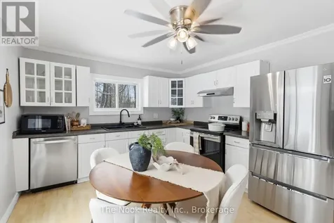
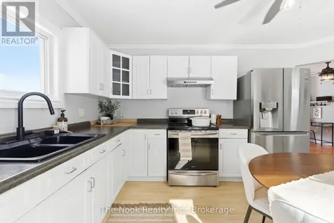
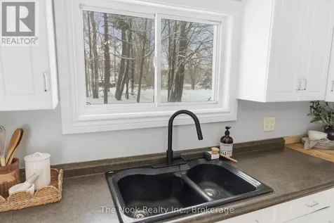
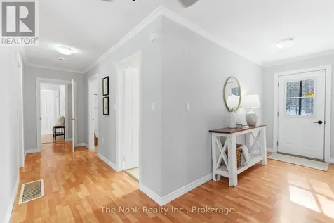
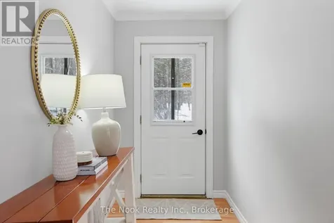
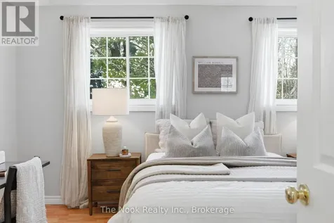
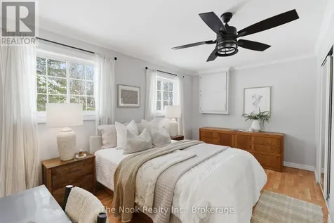
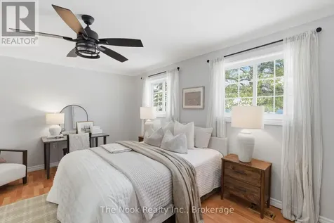
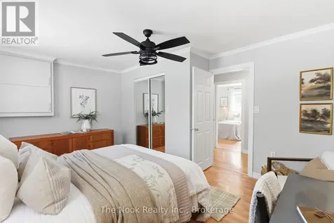
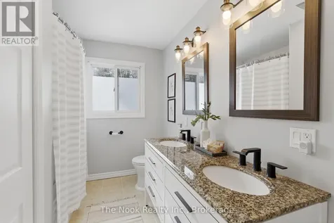
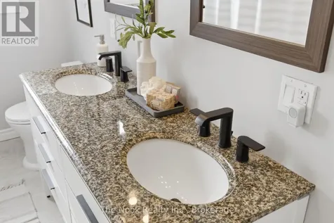
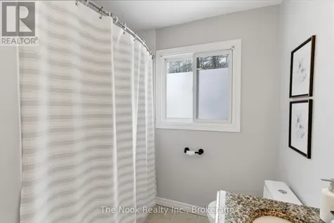
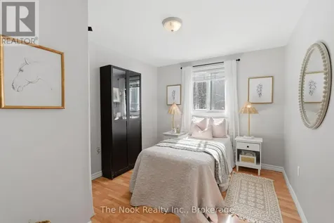
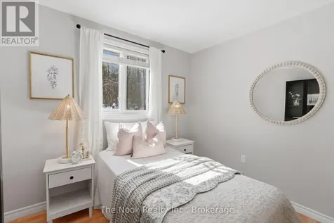
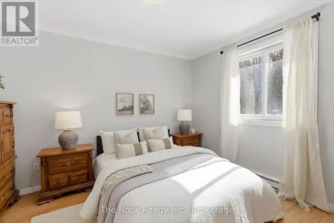
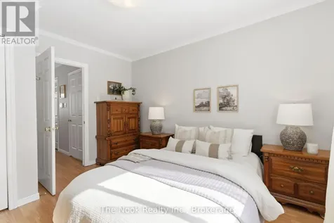
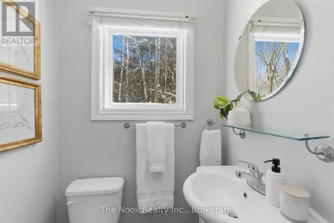
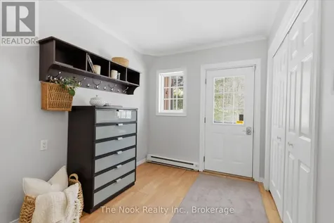
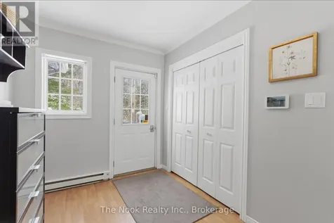
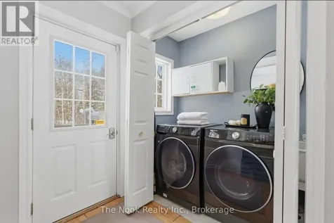
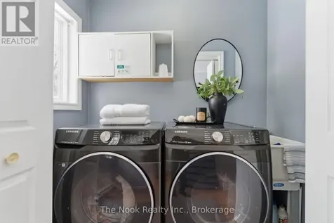
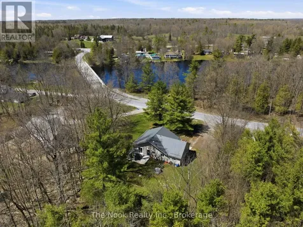
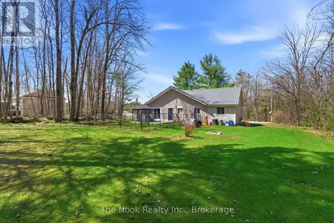
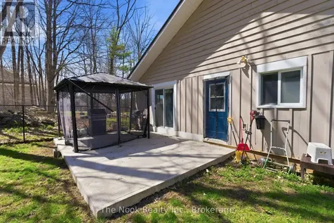
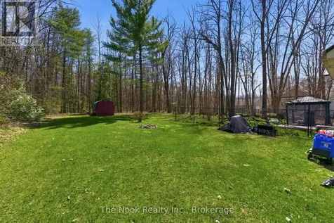
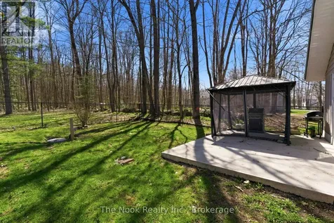
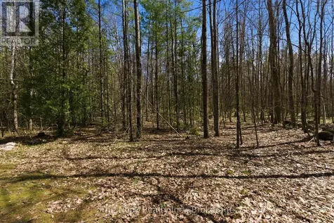
    OPEN HOUSE | Saturday, May 30th | 2-4 PM Welcome to this peaceful retreat in beautiful Trent Hills, where the beauty of the Crowe River & the charm of historic Allan Mills create the perfect backdrop for everyday living. This well-loved home has seen approximately $140,000 in recent updates and improvements, offering peace of mind & allowing you to simply move in and enjoy the lifestyle. These include a brand-new steel roof & furnace w/ductwork, septic & weeping bed, 5-piece bath + outdoor decks, cement pad, fencing & landscaping to name a few. Relax on the stunning full-length front deck overlooking the river, or unwind inside the bright, spacious living room where oversized windows perfectly frame the surrounding natural beauty. The home offers three bedrooms & two bathrooms, including a generously sized primary bedroom w/built-in closet space, plus a practical mudroom w/laundry. The inviting kitchen includes new stainless steel appliances & walk-out from the sliding glass leads to a fenced-in area that could be a dog run or a place to create a playground and concrete patio, ideal for summer BBQs, evenings around the fire, or quiet mornings with coffee surrounded by nature. Beyond the fenced yard, the property opens up with additional space to garden, explore & enjoy the peaceful setting. Outdoor enthusiasts will love the boat launch directly across the road, with nearby trails, conservation areas, fishing, kayaking, hiking, and endless opportunities to enjoy the Crowe Valley. Conveniently located just 10 minutes to Campbellford, with access to local schools, shopping, restaurants, and everyday amenities. Whether you're looking for a year-round home or the perfect escape, this property offers the ideal blend of updates, comfort & relaxed riverside living. Major Updates; steel roof '24 Full-length front deck '23. New septic system with weeping bed '22 Water treatment system with UV filtration '21 Gas Furnace & Duct Work '21 Cement pad '21 Front entry deck '24. (id:24093)
    Listed by TINA ABERNETHY of THE NOOK REALTY INC.

    Property Details of 844 Rylstone Road

    Property Details

    Interior Features

    Utilities and Appliances

    Map Location

    Never Miss New Listings

    Never miss new listings between $423,000 - $517,000 in this neighborhood
    Successfully Subscribed!
    Do not fill in this field:

    I agree to receive marketing and customer service calls and text messages from The Zahnd Team. To opt out, you can reply 'stop' at any time or click the unsubscribe link in the emails. Consent is not a condition of purchase. Msg/data rates may apply. Msg frequency varies. Privacy Policy.

    We will never spam you or sell your details. You can unsubscribe whenever you like.

    "Based on information submitted to CREA as of May 30, 2026 . All data is obtained from various sources and has not been, and will not be, verified by broker or CREA.  All information should be independently reviewed and verified for accuracy.  Properties may or may not be listed by the office/agent presenting the information. NOTICE: Many homes contain recording devices, and buyers should be aware they may be recorded during a showing."

    Hi there! How can we help you?

    Contact us using the form below or give us a call.

    Send Us A Message:

    I agree to receive marketing and customer service calls and text messages from The Zahnd Team. To opt out, you can reply 'stop' at any time or click the unsubscribe link in the emails. Consent is not a condition of purchase. Msg/data rates may apply. Msg frequency varies. Privacy Policy.

    Do not fill in this field:

    This site is protected by reCAPTCHA and the Google Privacy Policy and Terms of Service apply.

    Hi there! How can we help you?

    Contact us using the form below or give us a call.

    Send Us A Message:

    Do not fill in this field:

    This site is protected by reCAPTCHA and the Google Privacy Policy and Terms of Service apply.

    Hi there! How can we help you?

    Contact us using the form below or give us a call.

    Send Us A Message:

    Do not fill in this field:

    This site is protected by reCAPTCHA and the Google Privacy Policy and Terms of Service apply.

    Do not fill in this field:

    This site is protected by reCAPTCHA and the Google Privacy Policy and Terms of Service apply.

    Do not fill in this field:

    This site is protected by reCAPTCHA and the Google Privacy Policy and Terms of Service apply.

    Do not fill in this field:

    This site is protected by reCAPTCHA and the Google Privacy Policy and Terms of Service apply.

    $

    Do not fill in this field:

    This site is protected by reCAPTCHA and the Google Privacy Policy and Terms of Service apply.