Sidebar Fav/

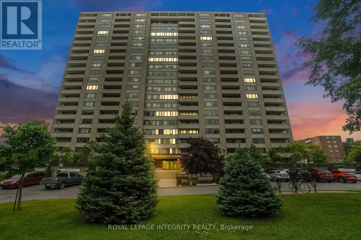
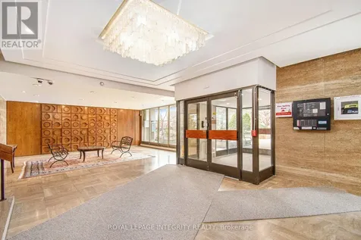
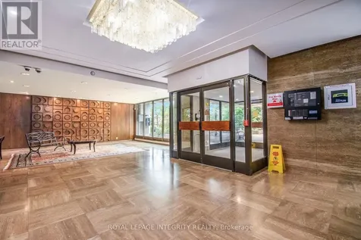
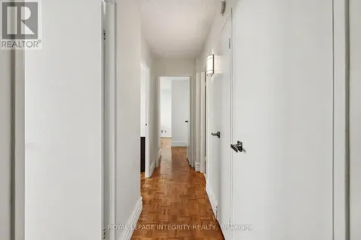
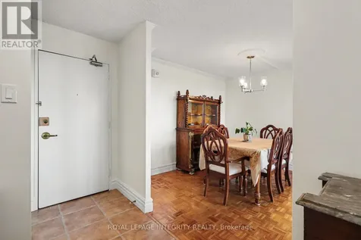
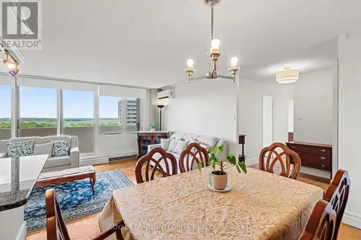
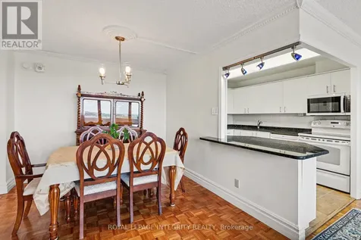
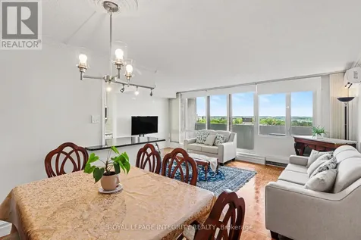
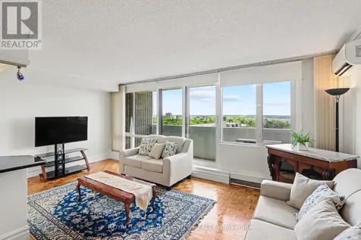
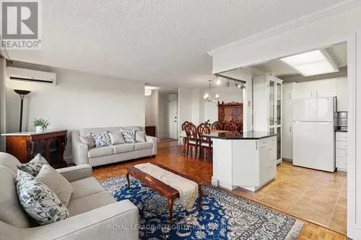
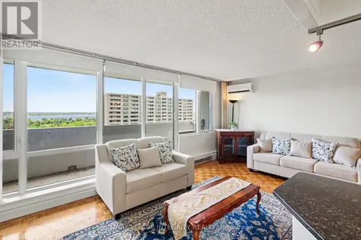
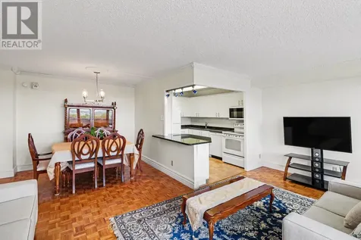
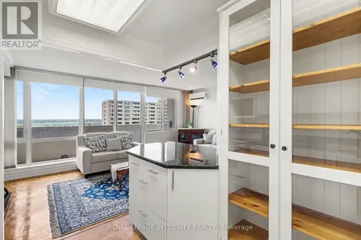
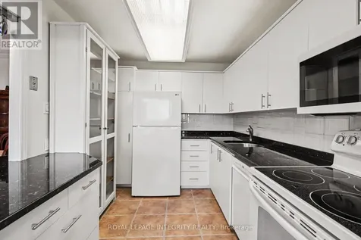
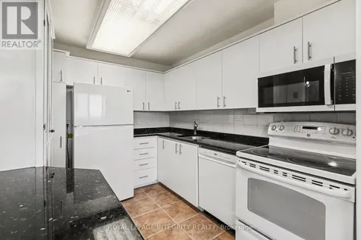
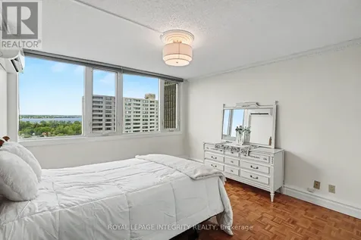
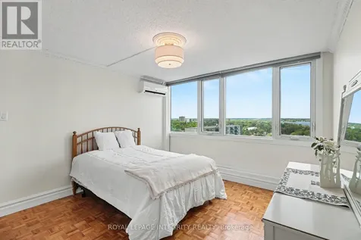
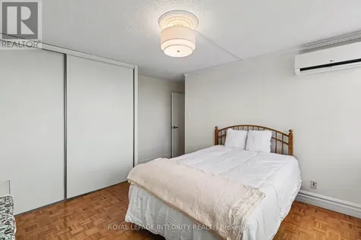
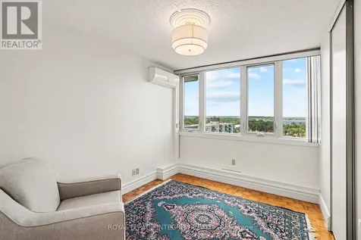
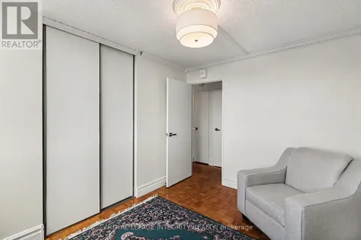
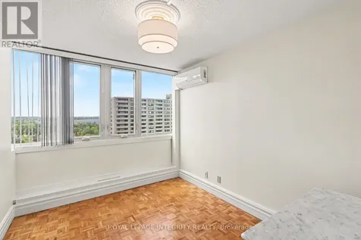
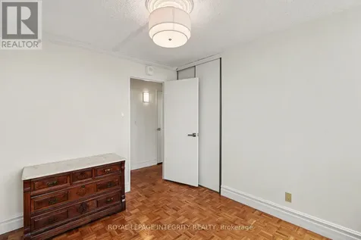
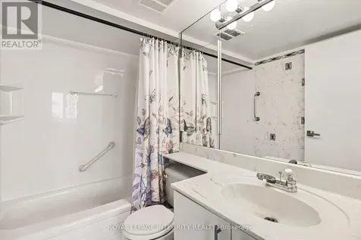
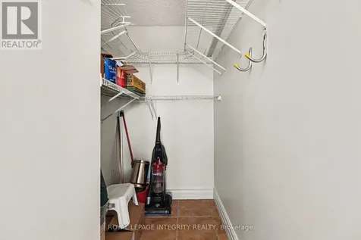
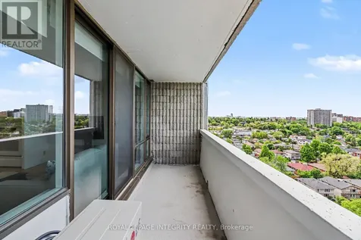
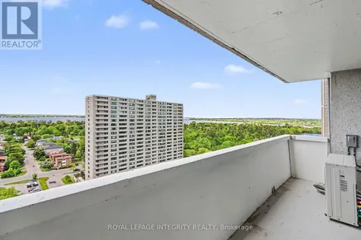
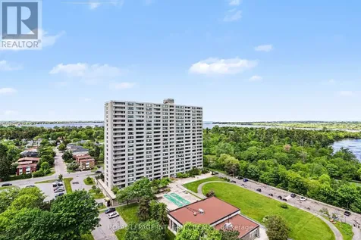
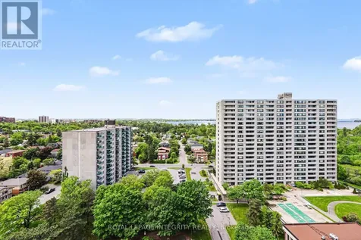
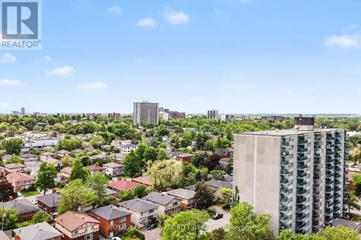
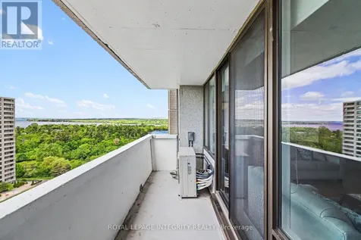
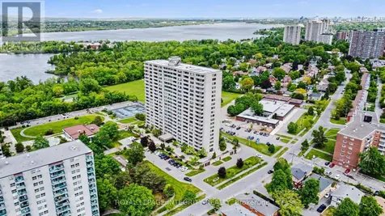
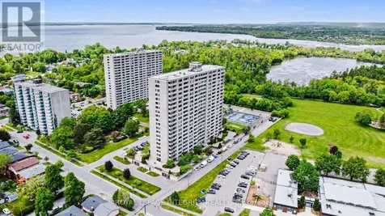
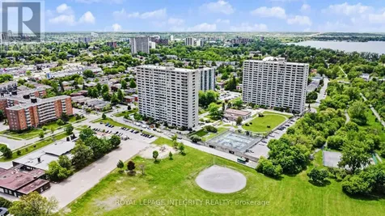
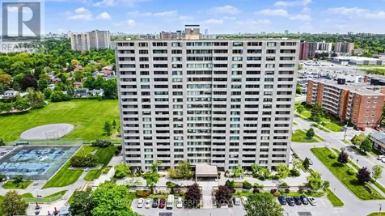
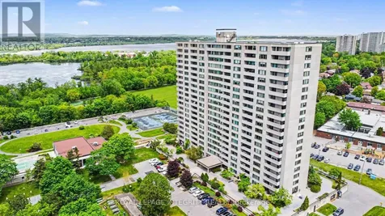
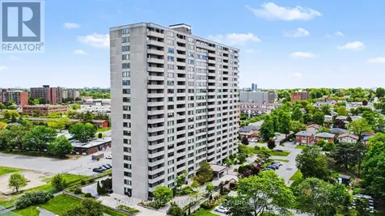
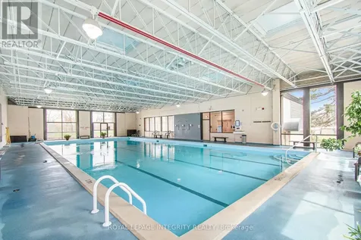
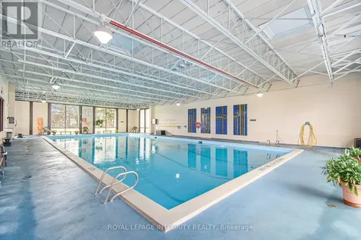
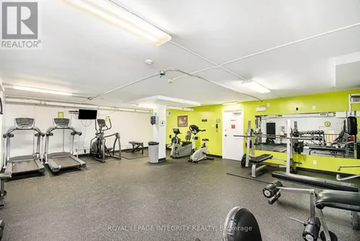
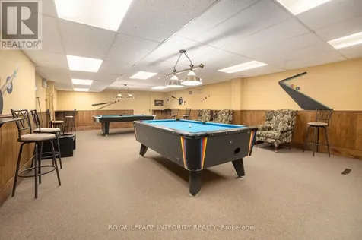
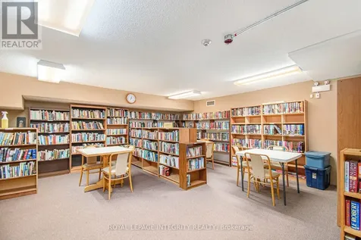
    Enjoy spectacular river views, generous living space, and exceptional value from the 17th floor of this bright and refreshed 3-bedroom condominium. Offering close to 1,000 square feet of living space and one of the most attractively priced 3-bedroom opportunities in the area, this home delivers an impressive combination of space, location, and lifestyle. Freshly painted throughout, the unit features updated light fixtures, hardware, refreshed kitchen cabinetry, granite countertops, a new dishwasher, and a new range hood. The functional layout offers a spacious living and dining area that can easily accommodate a variety of furniture arrangements and everyday living needs. Floor-to-ceiling windows showcase stunning views of the Ottawa River, Britannia Bay, and the Gatineau Hills while filling the home with natural light. Step onto the private balcony and enjoy a front-row seat to beautiful sunsets and ever-changing waterfront scenery. The versatile floor plan includes three well-sized bedrooms, providing flexibility for families, professionals working from home, or anyone seeking additional living space. A full bathroom, large in-unit storage room, and heated underground parking add practicality and convenience to everyday living. Residents benefit from newly installed windows and an energy-efficient heat pump system, along with access to an outstanding selection of amenities including a large indoor lap pool ideal for swimming and fitness enthusiasts, an exercise room, sauna, tennis courts, billiards room, library, walking paths, and beautifully maintained outdoor spaces. Conveniently located near shopping, transit, Farm Boy grocery, parks and recreation, this home is also just minutes from the Ottawa River Pathway and Mud Lake, where nature trails and waterfront access can be enjoyed. For buyers seeking maximum value without sacrificing space, views, or amenities, this is an opportunity not to be missed. (id:24093)
    Listed by Sepehr Safaee of ROYAL LEPAGE INTEGRITY REALTY

    Property Details of 2625 Regina Street, Unit 1708

    Property Details

    Interior Features

    Utilities and Appliances

    Map Location

    Never Miss New Listings

    Never miss new listings between $306,000 - $374,000 in this neighborhood
    Successfully Subscribed!
    Do not fill in this field:

    I agree to receive marketing and customer service calls and text messages from The Zahnd Team. To opt out, you can reply 'stop' at any time or click the unsubscribe link in the emails. Consent is not a condition of purchase. Msg/data rates may apply. Msg frequency varies. Privacy Policy.

    We will never spam you or sell your details. You can unsubscribe whenever you like.

    "Based on information submitted to CREA as of May 29, 2026 . All data is obtained from various sources and has not been, and will not be, verified by broker or CREA.  All information should be independently reviewed and verified for accuracy.  Properties may or may not be listed by the office/agent presenting the information. NOTICE: Many homes contain recording devices, and buyers should be aware they may be recorded during a showing."

    Hi there! How can we help you?

    Contact us using the form below or give us a call.

    Send Us A Message:

    I agree to receive marketing and customer service calls and text messages from The Zahnd Team. To opt out, you can reply 'stop' at any time or click the unsubscribe link in the emails. Consent is not a condition of purchase. Msg/data rates may apply. Msg frequency varies. Privacy Policy.

    Do not fill in this field:

    This site is protected by reCAPTCHA and the Google Privacy Policy and Terms of Service apply.

    Hi there! How can we help you?

    Contact us using the form below or give us a call.

    Send Us A Message:

    Do not fill in this field:

    This site is protected by reCAPTCHA and the Google Privacy Policy and Terms of Service apply.

    Hi there! How can we help you?

    Contact us using the form below or give us a call.

    Send Us A Message:

    Do not fill in this field:

    This site is protected by reCAPTCHA and the Google Privacy Policy and Terms of Service apply.

    Do not fill in this field:

    This site is protected by reCAPTCHA and the Google Privacy Policy and Terms of Service apply.

    Do not fill in this field:

    This site is protected by reCAPTCHA and the Google Privacy Policy and Terms of Service apply.

    Do not fill in this field:

    This site is protected by reCAPTCHA and the Google Privacy Policy and Terms of Service apply.

    $

    Do not fill in this field:

    This site is protected by reCAPTCHA and the Google Privacy Policy and Terms of Service apply.