Sidebar Fav/

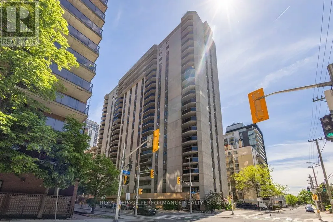
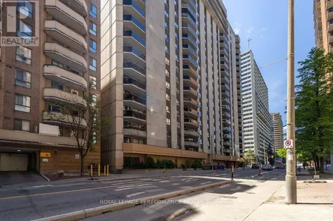
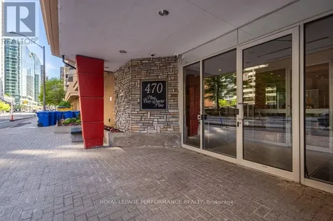
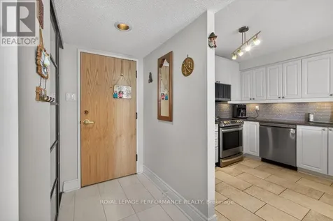
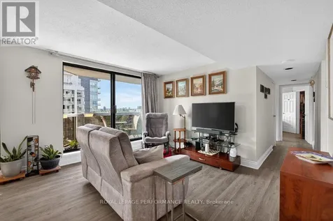
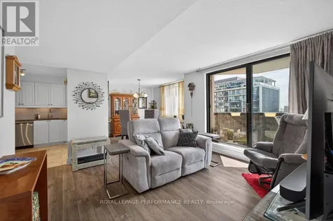
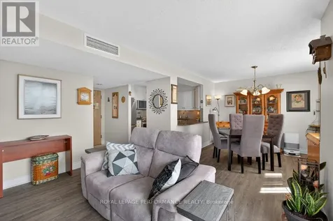
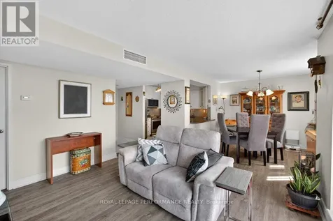
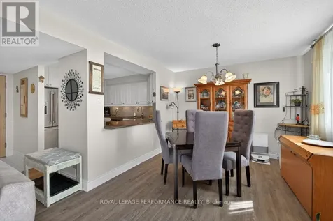
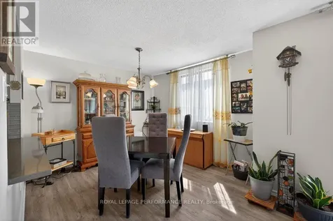
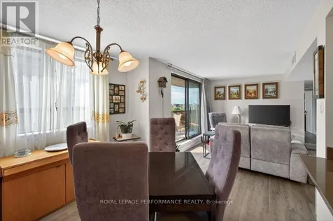
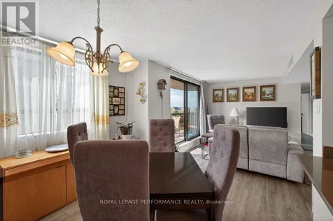
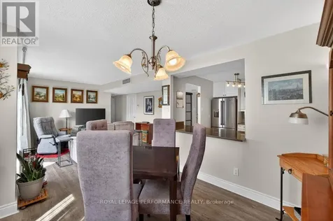
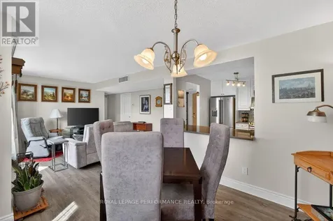
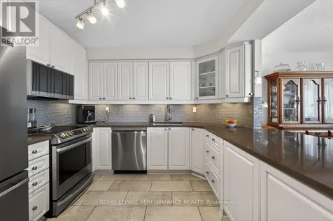
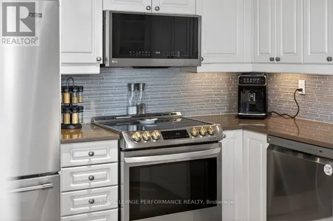
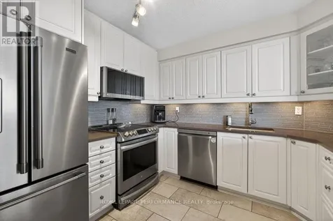
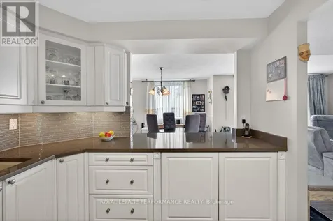
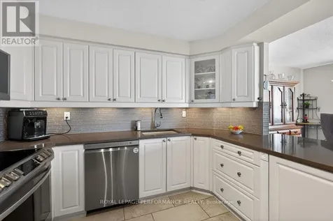
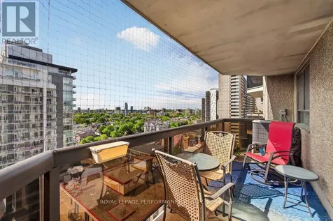
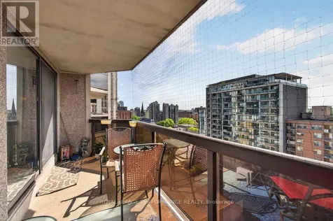
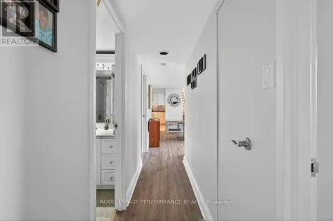
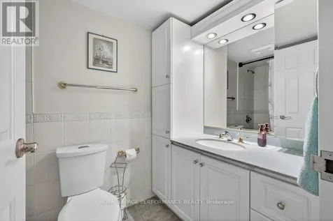
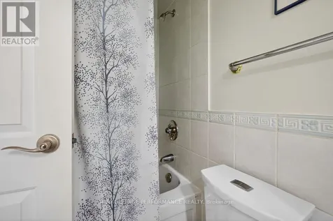
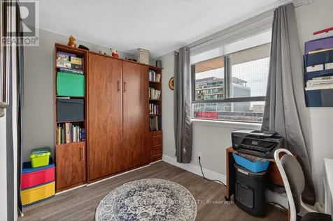
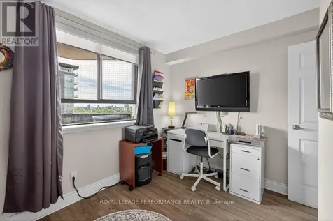
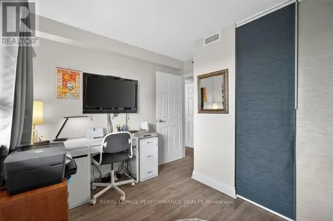
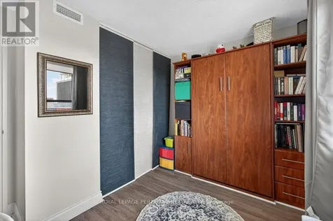
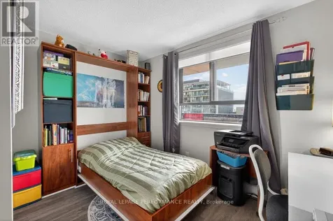
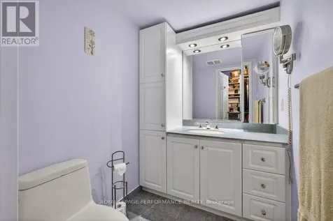
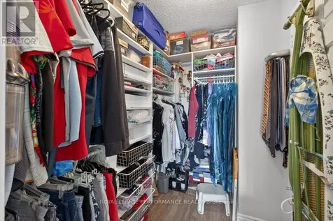
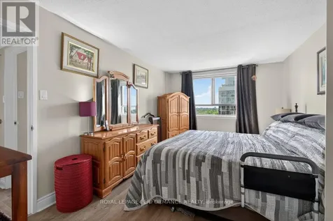
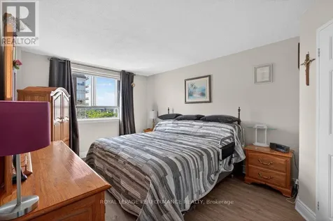
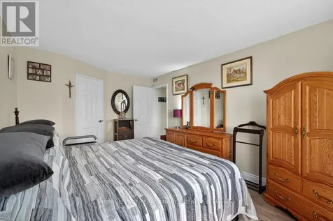
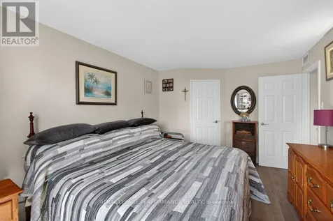
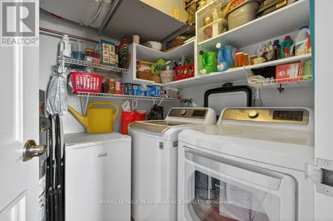
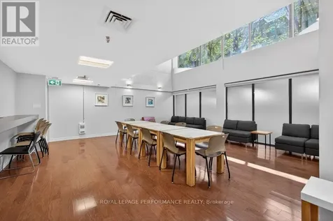
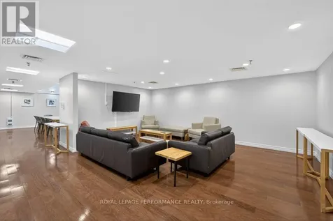
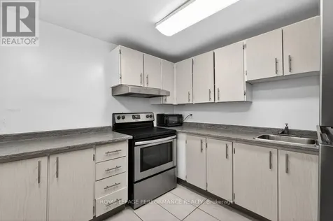
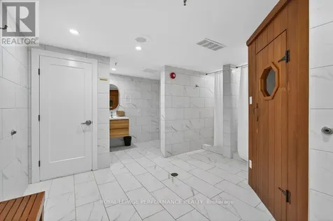
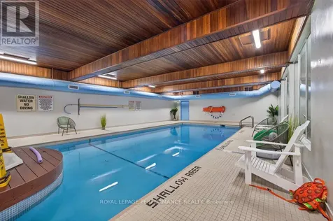
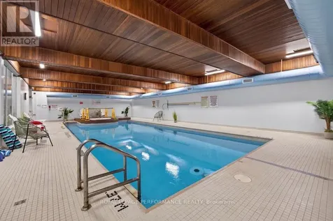
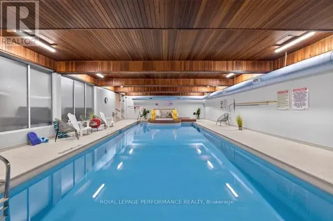
    Absolutely stunning 2-bedroom, 2-bathroom condo situated in the heart of Downtown Ottawa! This bright and updated unit offers modern comforts and thoughtful upgrades throughout. The spacious primary bedroom features a walk-in closet and a convenient ensuite 2-piece bathroom, while the second bedroom includes a stylish "Murphy-style" wall bed with two matching side units in a warm "cognac" finish, perfect for guests. The kitchen provides plenty of storage with ample cupboards and elegant quartz countertops. Horizontal pantry and 2 large drawers installed in 2019. The breakfast bar seamlessly opens onto the dining room, creating an inviting space for entertaining. Durable vinyl laminate flooring(2019) runs throughout the unit, and the in-suite laundry adds extra convenience. Step out onto the expansive 20-foot-long balcony, thoughtfully equipped with netting to keep birds out, and enjoy your own private outdoor retreat in the city. This well-maintained building boasts an impressive array of amenities, including an indoor pool, hot tub, sauna, party room, and both a rooftop terrace and a main-level courtyard, each with BBQs, perfect for outdoor gatherings. For added convenience, there is a guest suite available for nightly rentals and front desk security on evenings and weekends. Outdoor enthusiasts will appreciate the rooftop terrace on Level PH3, accessible via door B and a short stairwell, as well as the beautiful main-floor patio. Electric Water heater(2022) is owned. Frigidaire fridge with water dispenser is 2019. Dishwasher, microwave, washer, dryer, are 2023. Parking is located on the 5th floor in space #157, accessible via the basement by taking the elevator at the end of the hall, while the storage locker is in the basement behind door #7 and labeled as locker #1705. This move-in-ready condo, perfectly situated in a prime downtown location, is ready to welcome you home! (id:24093)
    Listed by John Donovan of ROYAL LEPAGE PERFORMANCE REALTY,

    Property Details of 470 Laurier Avenue West, Unit 1705

    Property Details

    Interior Features

    Utilities and Appliances

    Map Location

    Never Miss New Listings

    Never miss new listings between $351,000 - $429,000 in this neighborhood
    Successfully Subscribed!
    Do not fill in this field:

    I agree to receive marketing and customer service calls and text messages from The Zahnd Team. To opt out, you can reply 'stop' at any time or click the unsubscribe link in the emails. Consent is not a condition of purchase. Msg/data rates may apply. Msg frequency varies. Privacy Policy.

    We will never spam you or sell your details. You can unsubscribe whenever you like.

    "Based on information submitted to CREA as of May 30, 2026 . All data is obtained from various sources and has not been, and will not be, verified by broker or CREA.  All information should be independently reviewed and verified for accuracy.  Properties may or may not be listed by the office/agent presenting the information. NOTICE: Many homes contain recording devices, and buyers should be aware they may be recorded during a showing."

    Hi there! How can we help you?

    Contact us using the form below or give us a call.

    Send Us A Message:

    I agree to receive marketing and customer service calls and text messages from The Zahnd Team. To opt out, you can reply 'stop' at any time or click the unsubscribe link in the emails. Consent is not a condition of purchase. Msg/data rates may apply. Msg frequency varies. Privacy Policy.

    Do not fill in this field:

    This site is protected by reCAPTCHA and the Google Privacy Policy and Terms of Service apply.

    Hi there! How can we help you?

    Contact us using the form below or give us a call.

    Send Us A Message:

    Do not fill in this field:

    This site is protected by reCAPTCHA and the Google Privacy Policy and Terms of Service apply.

    Hi there! How can we help you?

    Contact us using the form below or give us a call.

    Send Us A Message:

    Do not fill in this field:

    This site is protected by reCAPTCHA and the Google Privacy Policy and Terms of Service apply.

    Do not fill in this field:

    This site is protected by reCAPTCHA and the Google Privacy Policy and Terms of Service apply.

    Do not fill in this field:

    This site is protected by reCAPTCHA and the Google Privacy Policy and Terms of Service apply.

    Do not fill in this field:

    This site is protected by reCAPTCHA and the Google Privacy Policy and Terms of Service apply.

    $

    Do not fill in this field:

    This site is protected by reCAPTCHA and the Google Privacy Policy and Terms of Service apply.