Sidebar Fav/

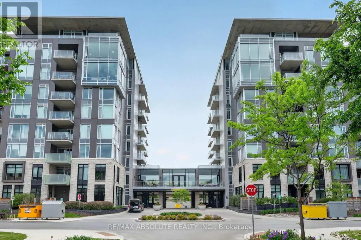
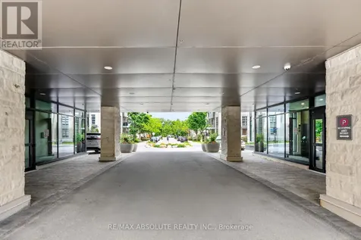
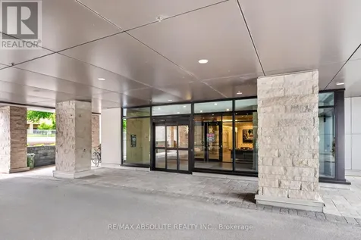
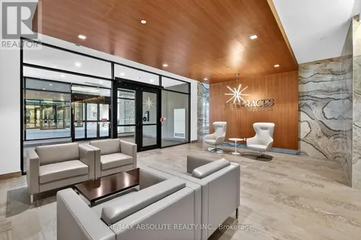
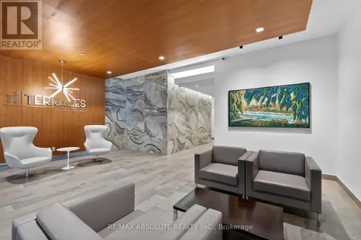
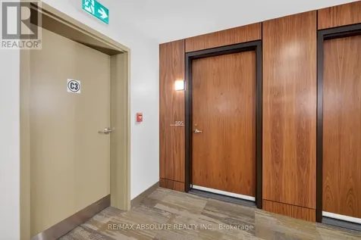
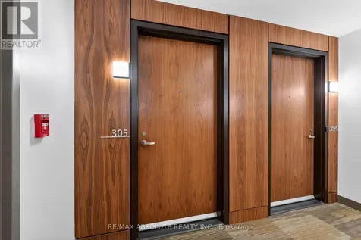
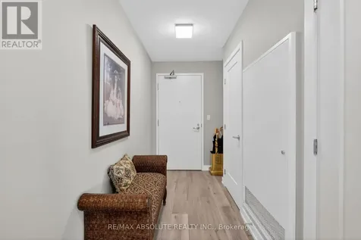
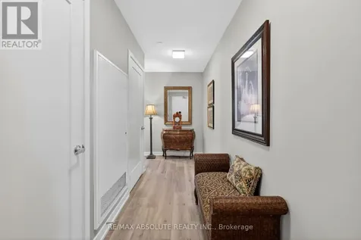
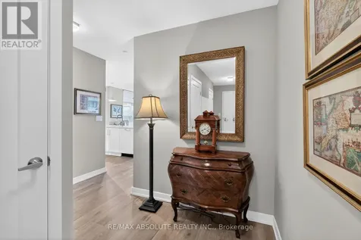
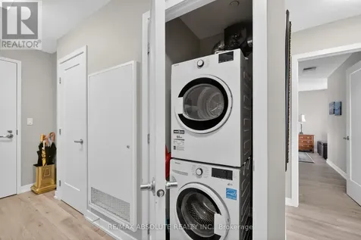
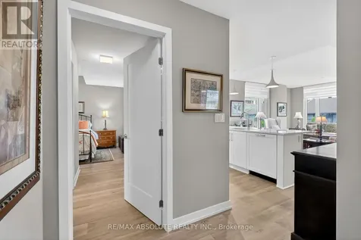
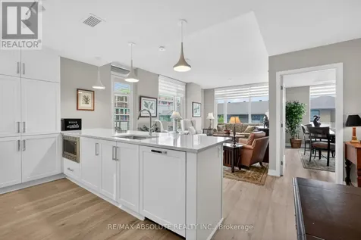
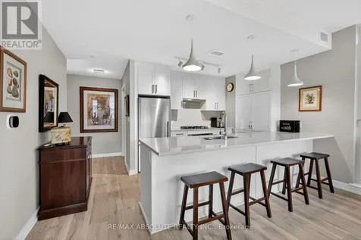
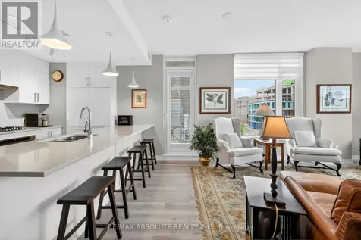
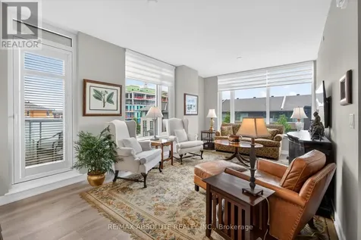
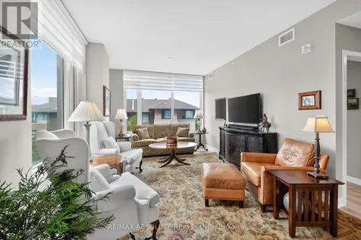
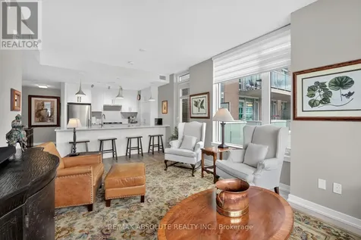
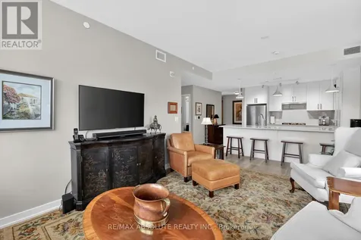
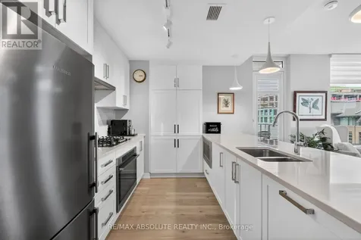
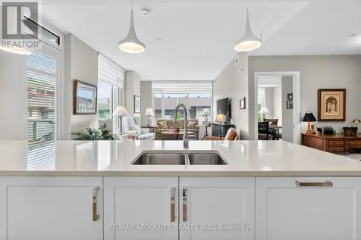
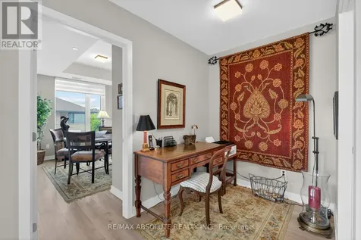
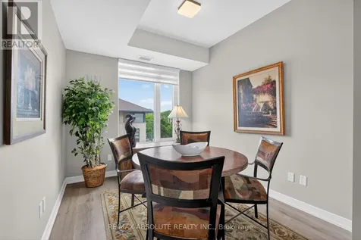
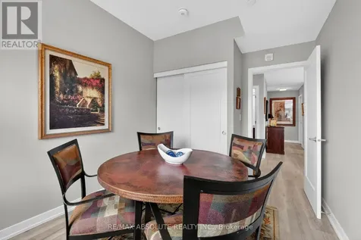
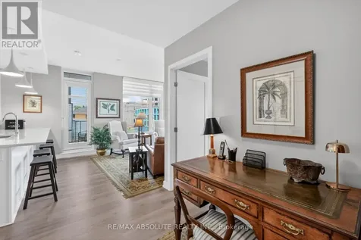
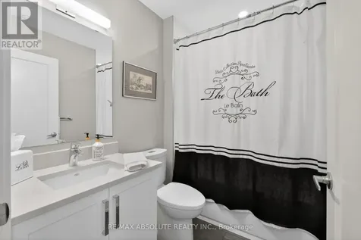
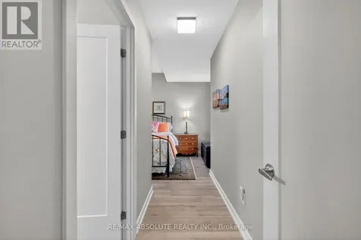
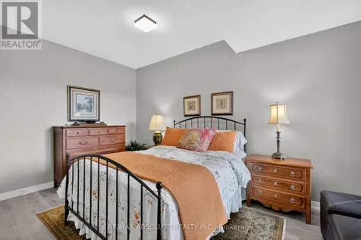
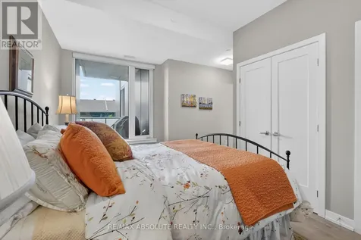
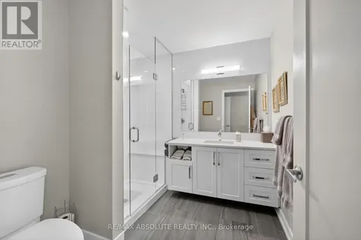
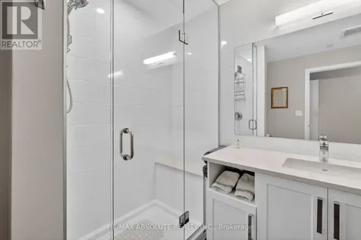
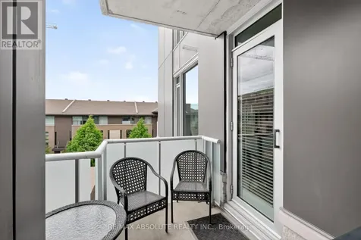
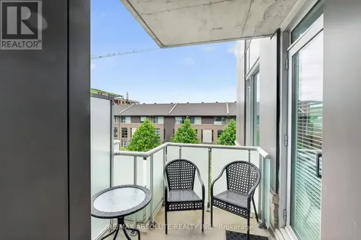
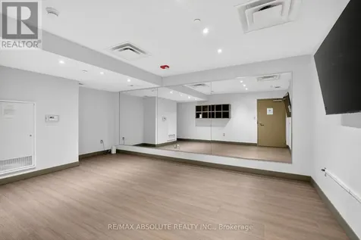
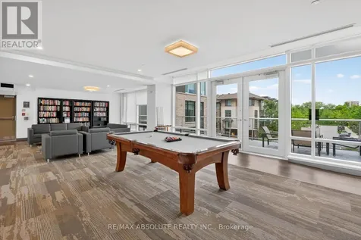
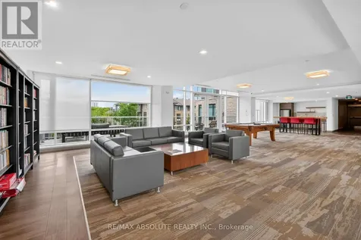
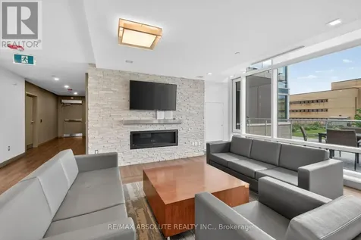
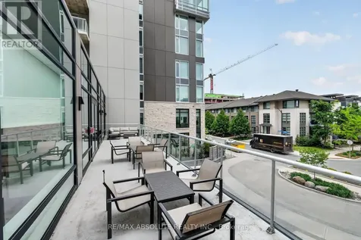
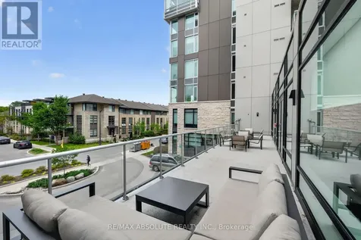
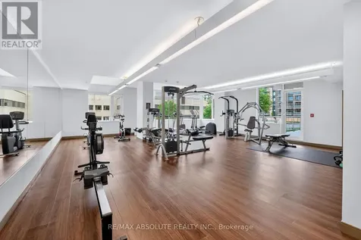
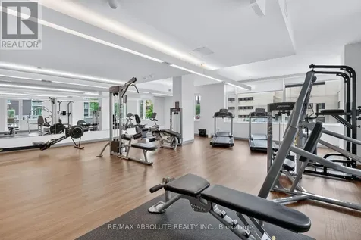
    Nestled between Main Street and the Rideau River, River Terraces at Greystone Village delivers the perfect balance of urban living and natural beauty. Built by EQ Homes, this beautifully appointed 2-bedroom + den, 2-bathroom condo offers approximately 1,034 sq. ft. of stylish and functional living space, ideal for professionals, downsizers, or those seeking an exceptional work-from-home lifestyle. A welcoming foyer opens into the bright open-concept layout designed for comfortable everyday living and entertaining. The versatile den makes an ideal home office, reading room, or flex space. Expansive windows with custom blinds flood the interior with natural light, creating a warm and inviting atmosphere throughout. Step outside to the private balcony complete with a gas BBQ hookup, perfect for relaxing and enjoying the view. The modern kitchen features quartz countertops, a large island with seating, quality cabinetry, stainless steel appliances, gas cooktop, and dishwasher. The spacious Primary Bedroom offers a large closet and an elegant ensuite complete with a walk-in shower and quality tile finishes. Hardwood and tile flooring, ensuite laundry, underground parking, and a storage locker add to the convenience and appeal of this exceptional unit. Residents enjoy premium amenities including a fitness center, yoga studio, sophisticated lounge with fireplace and library, dining room with kitchen facilities, kayak storage, pet wash station, car wash station, and commercial-grade laundry facilities. Ideally located steps to the Rideau Canal, Flora Footbridge, Main Street Farmers Market, parks, cafs, restaurants, and scenic walking and cycling trails. Easy access to downtown Ottawa, uOttawa, Saint Paul University, Lansdowne Park, CHEO, The Ottawa Hospital campuses, and Highway 417 make this one of Ottawa's premier lifestyle communities. 24-hour irrevocable on all offers. (id:24093)
    Listed by Joanne Goneau of RE/MAX ABSOLUTE REALTY INC.

    Property Details of 570 De Mazenod Avenue, Unit 305

    Property Details

    Interior Features

    Utilities and Appliances

    Map Location

    Never Miss New Listings

    Never miss new listings between $693,000 - $847,000 in this neighborhood
    Successfully Subscribed!
    Do not fill in this field:

    I agree to receive marketing and customer service calls and text messages from The Zahnd Team. To opt out, you can reply 'stop' at any time or click the unsubscribe link in the emails. Consent is not a condition of purchase. Msg/data rates may apply. Msg frequency varies. Privacy Policy.

    We will never spam you or sell your details. You can unsubscribe whenever you like.

    "Based on information submitted to CREA as of May 30, 2026 . All data is obtained from various sources and has not been, and will not be, verified by broker or CREA.  All information should be independently reviewed and verified for accuracy.  Properties may or may not be listed by the office/agent presenting the information. NOTICE: Many homes contain recording devices, and buyers should be aware they may be recorded during a showing."

    Hi there! How can we help you?

    Contact us using the form below or give us a call.

    Send Us A Message:

    I agree to receive marketing and customer service calls and text messages from The Zahnd Team. To opt out, you can reply 'stop' at any time or click the unsubscribe link in the emails. Consent is not a condition of purchase. Msg/data rates may apply. Msg frequency varies. Privacy Policy.

    Do not fill in this field:

    This site is protected by reCAPTCHA and the Google Privacy Policy and Terms of Service apply.

    Hi there! How can we help you?

    Contact us using the form below or give us a call.

    Send Us A Message:

    Do not fill in this field:

    This site is protected by reCAPTCHA and the Google Privacy Policy and Terms of Service apply.

    Hi there! How can we help you?

    Contact us using the form below or give us a call.

    Send Us A Message:

    Do not fill in this field:

    This site is protected by reCAPTCHA and the Google Privacy Policy and Terms of Service apply.

    Do not fill in this field:

    This site is protected by reCAPTCHA and the Google Privacy Policy and Terms of Service apply.

    Do not fill in this field:

    This site is protected by reCAPTCHA and the Google Privacy Policy and Terms of Service apply.

    Do not fill in this field:

    This site is protected by reCAPTCHA and the Google Privacy Policy and Terms of Service apply.

    $

    Do not fill in this field:

    This site is protected by reCAPTCHA and the Google Privacy Policy and Terms of Service apply.