Sidebar Fav/

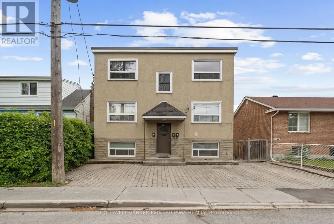
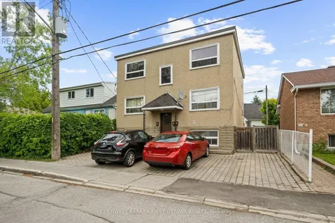
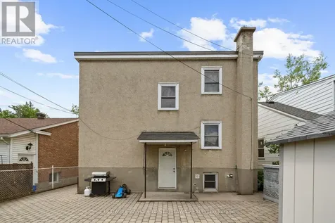
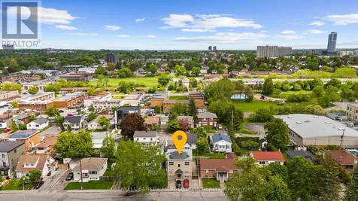
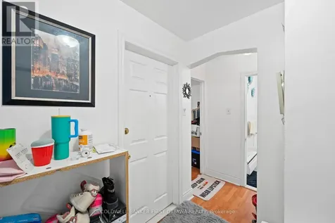
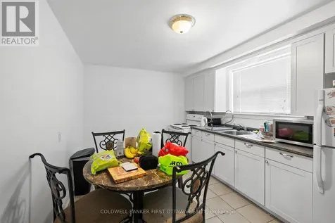
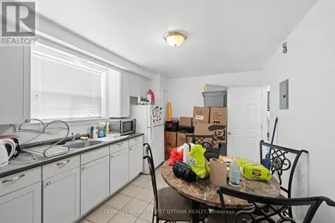
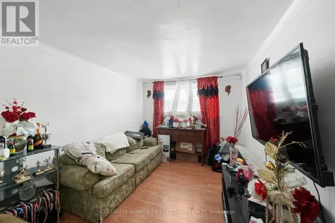
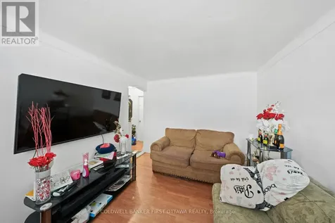
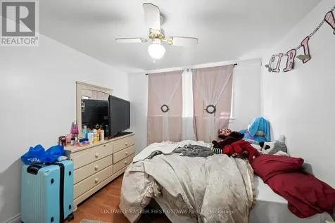
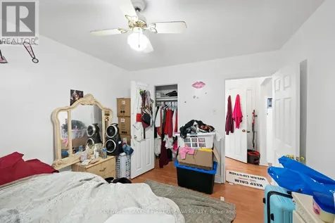
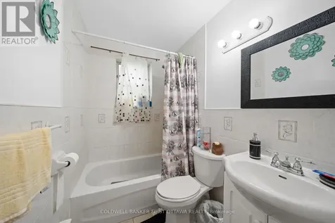
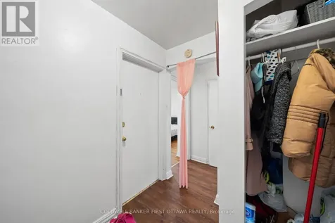
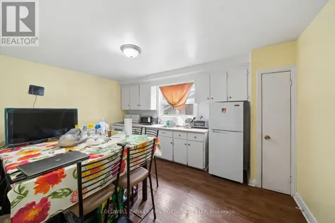
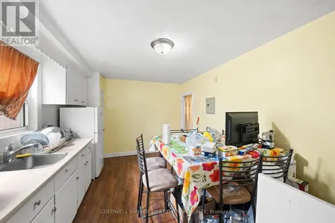
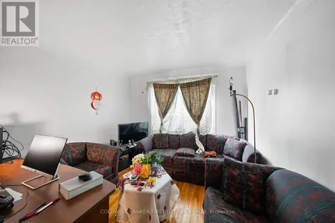
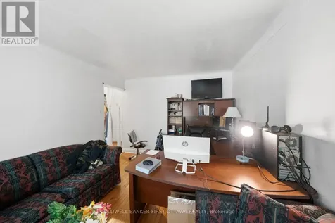
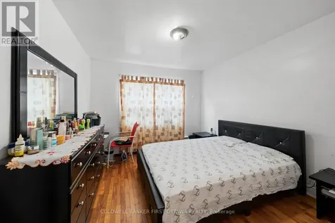
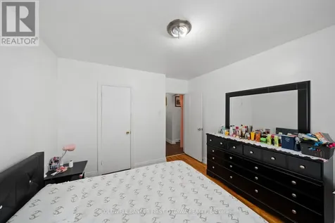
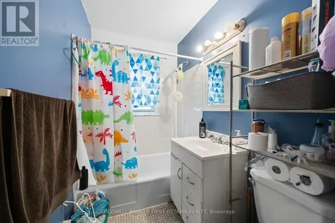
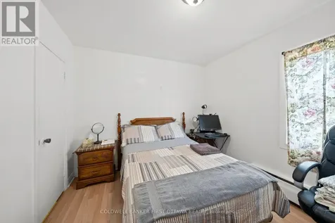
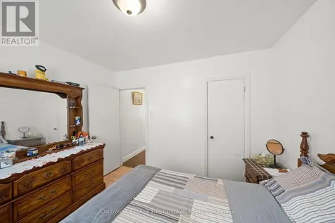
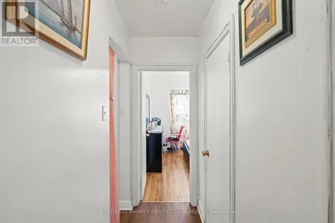
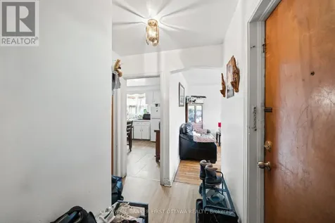
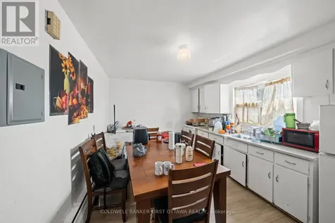
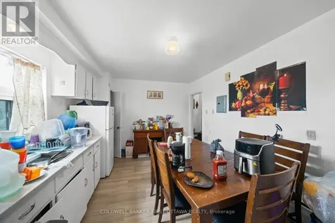
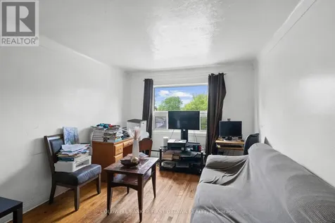
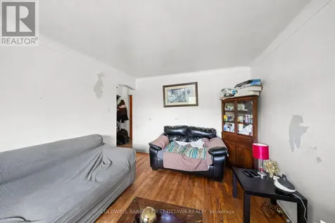
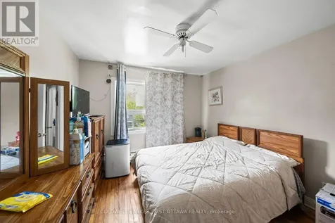
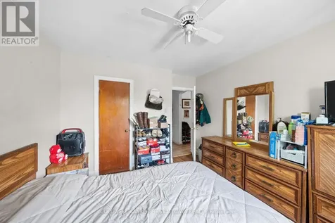
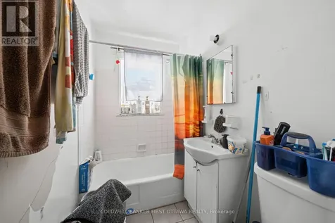
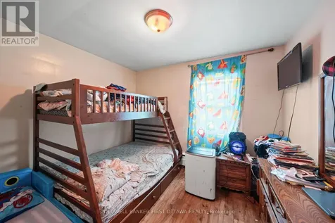
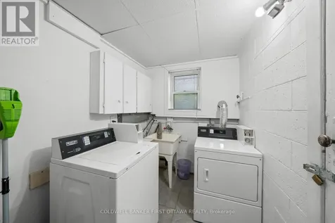
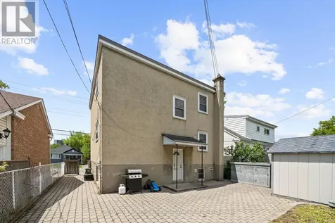
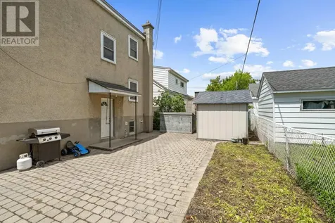
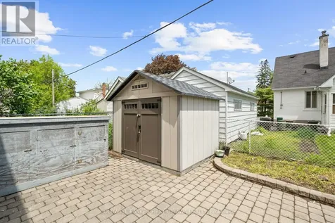
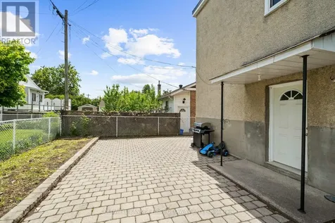
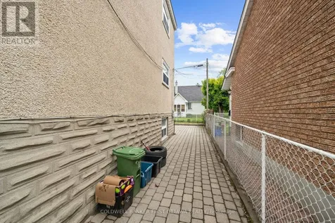
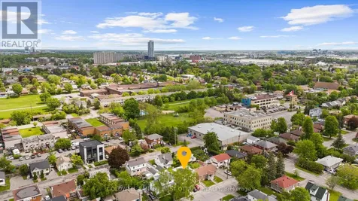
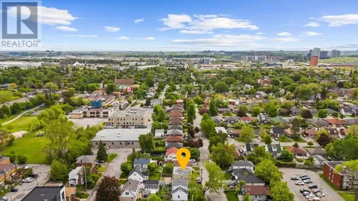
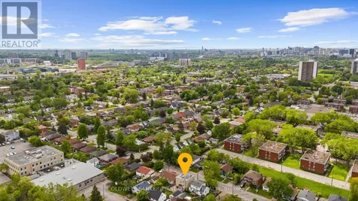
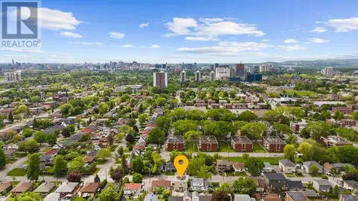
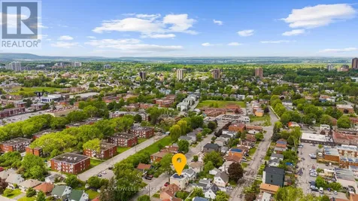
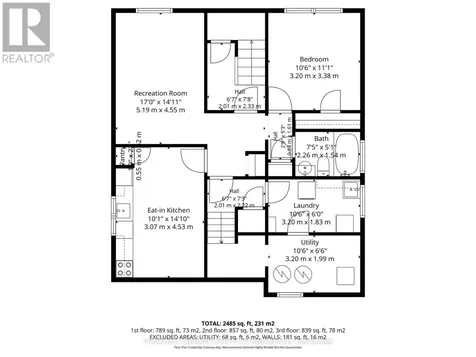
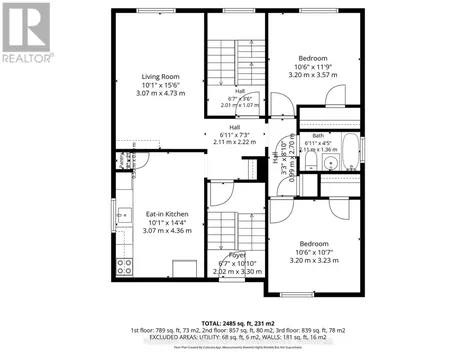
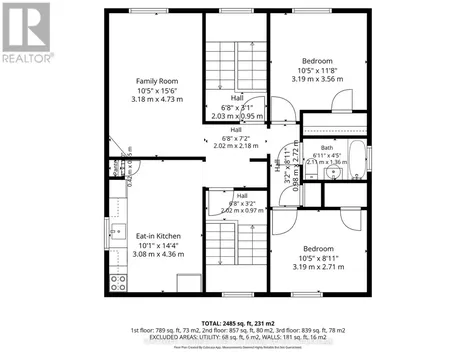
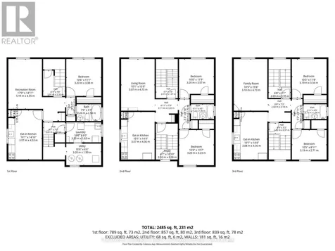
    Turn-key triplex investment opportunity located in Ottawa's central east end in the established community of Castle Heights! This well-maintained property has been owned by the same owner since 1989 & offers stable long-term tenants, reliable income, 4 parking spaces & separate hydro meters for each apartment + common areas. All tenancies are month-to-month, providing excellent flexibility for investors looking to expand their portfolio or potentially owner/family occupy. Add'l income is generated through the coined washer & dryer located in the shared laundry room. Apt. 1 is a LL 1 bed, 1 bath unit feat. laminate flooring, an updated kitchen w/ eating area, renovated full bath & large windows for natural light. Apt 2 offers a spacious 2 bed, 1 bath layout w/ hardwood flooring in the living rm & primary bed, laminate flooring in the secondary bed & a bright eat-in kitchen. Apt 3 feat. 2 beds, 1 bath, hardwood flooring t/o the principal rooms & 2 dedicated parking spaces. Shared common areas incl. front & rear staircases, laundry rm, utility rm & under stair storage . Extensive updates completed t/o ownership incl. roof replacement in 2015, boiler installed in 2010, painted front & rear staircases in 2025, + significant basement improvements in 2009 incl. new drain lines, backup valve installation, insulation, concrete flooring, updated flooring t/o, renovated basement kitchen & bathroom & windows replaced over the years as well. The exterior offers a stucco finish, interlocked side & rear walkway/patio, shared backyard space, storage shed & garbage area. NOI of $26,372.11 w/ loads of upswing in quiet residential Castle Heights community! Conveniently Walk to transit on McArthur Ave/Donald. Mins to St. Laurent Blvd., Montral Rd. & downtown. Nearby amenities incl. St. Laurent Shopping Centre, Trainyards, Costco, parks, rec centres & many restaurants. A great opportunity to own a centrally located income property with long-term upside in a growing area of Ottawa! (id:24093)
    Listed by Nick J. Kyte of COLDWELL BANKER FIRST OTTAWA REALTY

    Property Details of 397 Brant Street

    Property Details

    Interior Features

    Utilities and Appliances

    Map Location

    Never Miss New Listings

    Never miss new listings between $653,000 - $798,000 in this neighborhood
    Successfully Subscribed!
    Do not fill in this field:

    I agree to receive marketing and customer service calls and text messages from The Zahnd Team. To opt out, you can reply 'stop' at any time or click the unsubscribe link in the emails. Consent is not a condition of purchase. Msg/data rates may apply. Msg frequency varies. Privacy Policy.

    We will never spam you or sell your details. You can unsubscribe whenever you like.

    "Based on information submitted to CREA as of May 30, 2026 . All data is obtained from various sources and has not been, and will not be, verified by broker or CREA.  All information should be independently reviewed and verified for accuracy.  Properties may or may not be listed by the office/agent presenting the information. NOTICE: Many homes contain recording devices, and buyers should be aware they may be recorded during a showing."

    Hi there! How can we help you?

    Contact us using the form below or give us a call.

    Send Us A Message:

    I agree to receive marketing and customer service calls and text messages from The Zahnd Team. To opt out, you can reply 'stop' at any time or click the unsubscribe link in the emails. Consent is not a condition of purchase. Msg/data rates may apply. Msg frequency varies. Privacy Policy.

    Do not fill in this field:

    This site is protected by reCAPTCHA and the Google Privacy Policy and Terms of Service apply.

    Hi there! How can we help you?

    Contact us using the form below or give us a call.

    Send Us A Message:

    Do not fill in this field:

    This site is protected by reCAPTCHA and the Google Privacy Policy and Terms of Service apply.

    Hi there! How can we help you?

    Contact us using the form below or give us a call.

    Send Us A Message:

    Do not fill in this field:

    This site is protected by reCAPTCHA and the Google Privacy Policy and Terms of Service apply.

    Do not fill in this field:

    This site is protected by reCAPTCHA and the Google Privacy Policy and Terms of Service apply.

    Do not fill in this field:

    This site is protected by reCAPTCHA and the Google Privacy Policy and Terms of Service apply.

    Do not fill in this field:

    This site is protected by reCAPTCHA and the Google Privacy Policy and Terms of Service apply.

    $

    Do not fill in this field:

    This site is protected by reCAPTCHA and the Google Privacy Policy and Terms of Service apply.