Sidebar Fav/

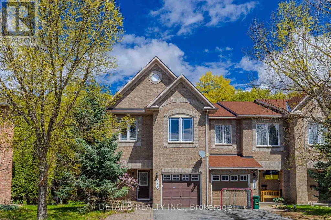
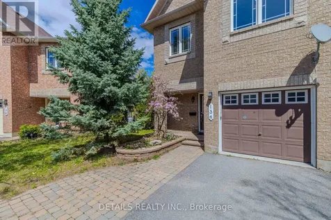
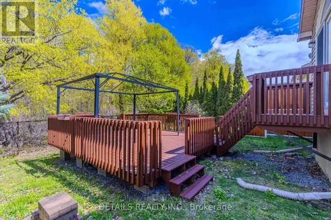
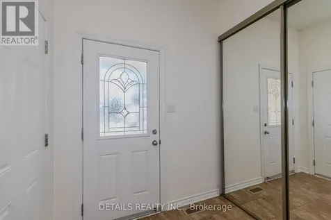
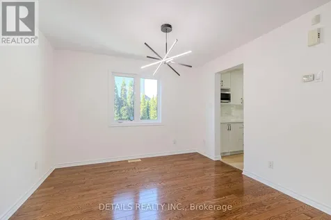
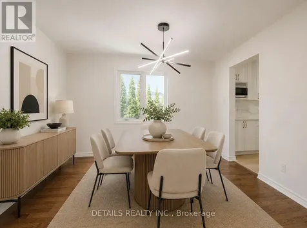
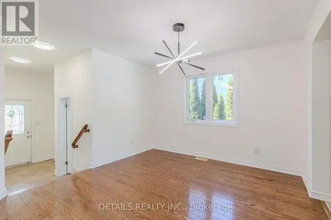
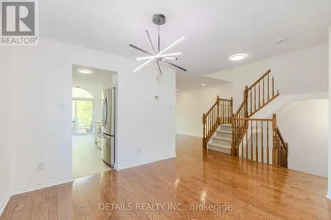
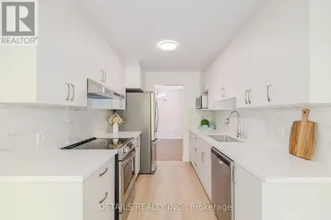
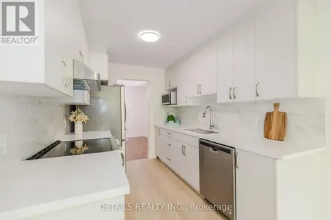
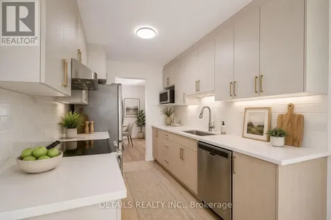
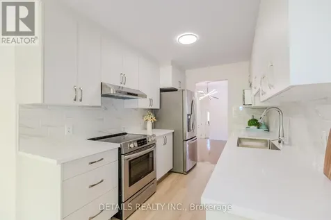
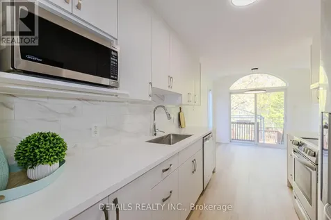
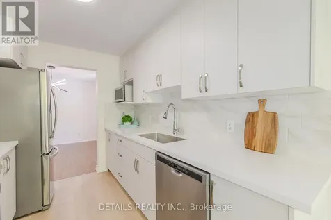
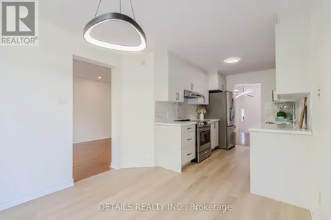
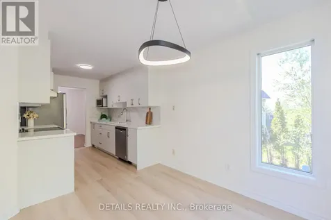
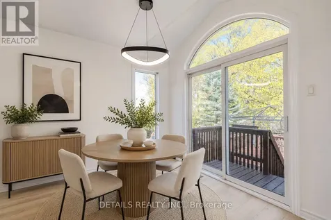
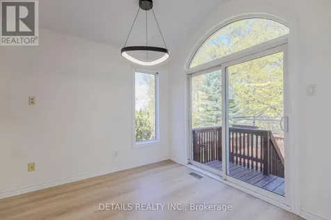
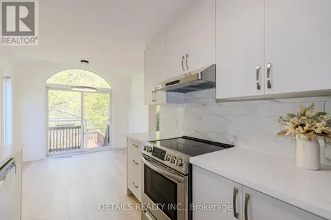
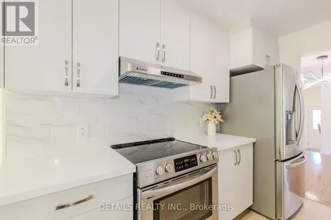
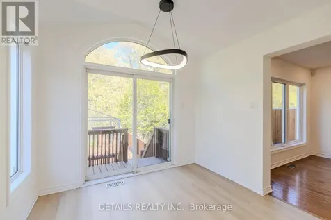
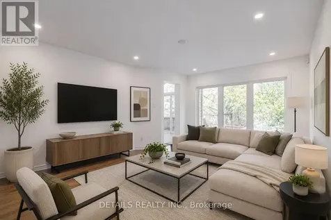
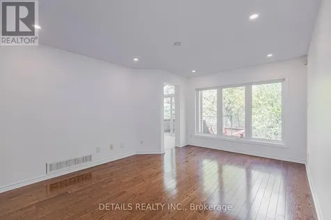
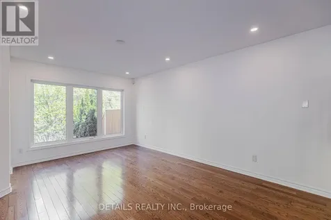
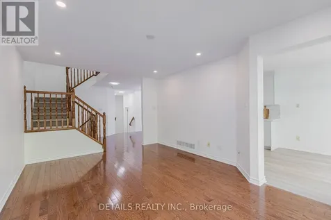
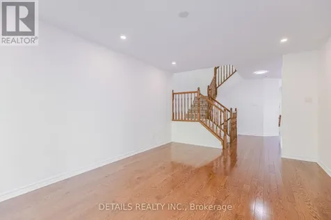
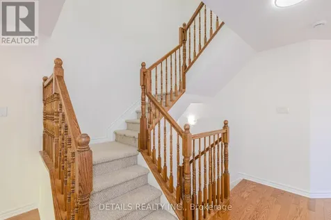
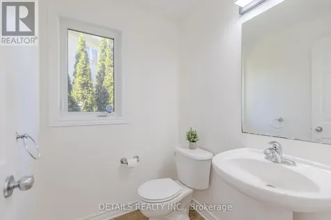
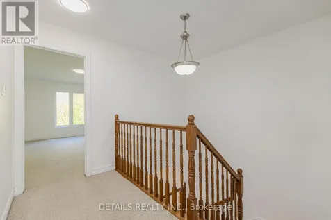
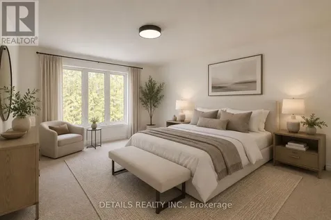
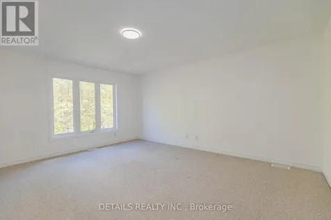
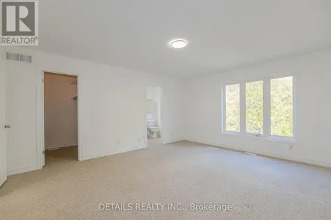
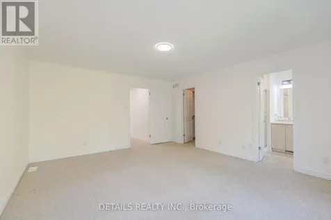
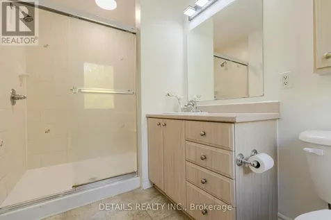
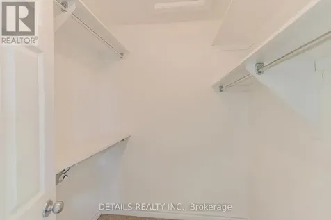
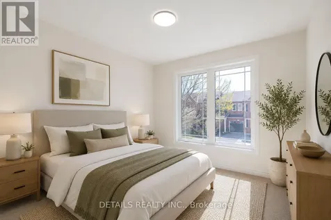
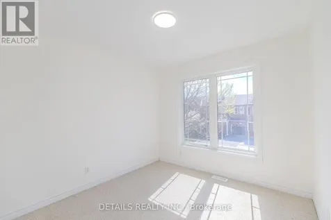
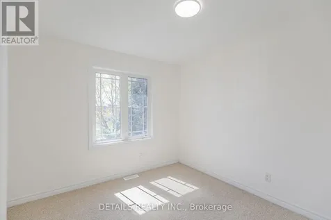
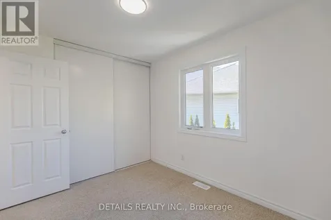
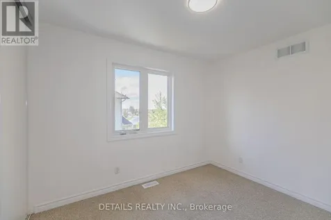
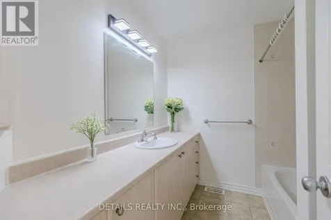
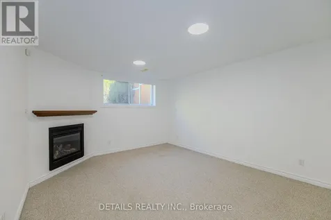
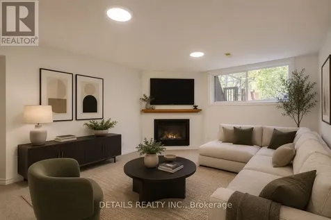
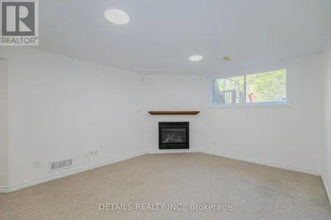
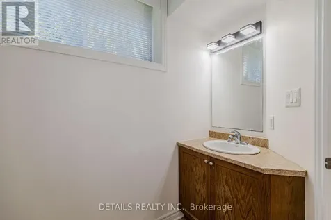
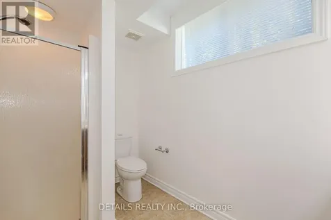
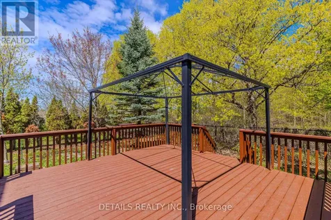
    RARELY OFFERED! Backing onto tranquil Nepean Woods and with NO rear neighbor, this beautifully updated END UNIT town home with 4 bedrooms and 4 bathrooms sits on a PREMIUM Pie Shape LOT, offering exceptional privacy and picturesque natural views. This family home boasts over 2000 sqft thoughtfully designed living space, including the finished lower level. The focal point of this home is the COMPLETELY RENOVATED designer's kitchen with stylish finishes, from modern cabinetries to sleek quartz countertops, from luxury vinyl flooring to classic yet contemporary subway tiles. And it effortlessly connects formal dining room and breakfast area. The living room with large window is capacious and Sun filled. Freshly updated with new paint throughout and modern ceiling light fixtures, this home feels bright, elegant, refreshed from top to bottom. Upstairs, the generous and serene primary retreat offers a relaxing haven, with a walk in closet and ensuite, while three additional bedrooms provide abundant space for family, guests, or work-from-home flexibility. Family room with gas fireplace and egress window is located at the lower level and creates the perfect setting for relaxing evenings, movie nights, or entertaining family and friends. Step outside to your own private backyard oasis, complete with a large and newly re painted deck perfect for outdoor dining, entertaining, or simply relaxing in nature. Whether enjoying your morning coffee or unwinding at sunset, this outdoor retreat is rarely found in the city and designed for year-round enjoyment. This home is so conveniently located while so close to Nature, literally within 2 to 3 minutes walking distance to various stores, gyms, and transit which takes you right to down town. Recent updates include: Fully renovated kitchen(2026), Hood Fan(2026), Living Room pot lights, All vanity lightings(2026),Dining room and breakfast area chandeliers(2026),All ceiling lights(2026), walls freshly repainted etc. (id:24093)
    Listed by Ting Li of DETAILS REALTY INC.

    Property Details of 134 Tacom Circle

    Property Details

    Interior Features

    Utilities and Appliances

    Map Location

    Never Miss New Listings

    Never miss new listings between $612,000 - $748,000 in this neighborhood
    Successfully Subscribed!
    Do not fill in this field:

    I agree to receive marketing and customer service calls and text messages from The Zahnd Team. To opt out, you can reply 'stop' at any time or click the unsubscribe link in the emails. Consent is not a condition of purchase. Msg/data rates may apply. Msg frequency varies. Privacy Policy.

    We will never spam you or sell your details. You can unsubscribe whenever you like.

    "Based on information submitted to CREA as of May 30, 2026 . All data is obtained from various sources and has not been, and will not be, verified by broker or CREA.  All information should be independently reviewed and verified for accuracy.  Properties may or may not be listed by the office/agent presenting the information. NOTICE: Many homes contain recording devices, and buyers should be aware they may be recorded during a showing."

    Hi there! How can we help you?

    Contact us using the form below or give us a call.

    Send Us A Message:

    I agree to receive marketing and customer service calls and text messages from The Zahnd Team. To opt out, you can reply 'stop' at any time or click the unsubscribe link in the emails. Consent is not a condition of purchase. Msg/data rates may apply. Msg frequency varies. Privacy Policy.

    Do not fill in this field:

    This site is protected by reCAPTCHA and the Google Privacy Policy and Terms of Service apply.

    Hi there! How can we help you?

    Contact us using the form below or give us a call.

    Send Us A Message:

    Do not fill in this field:

    This site is protected by reCAPTCHA and the Google Privacy Policy and Terms of Service apply.

    Hi there! How can we help you?

    Contact us using the form below or give us a call.

    Send Us A Message:

    Do not fill in this field:

    This site is protected by reCAPTCHA and the Google Privacy Policy and Terms of Service apply.

    Do not fill in this field:

    This site is protected by reCAPTCHA and the Google Privacy Policy and Terms of Service apply.

    Do not fill in this field:

    This site is protected by reCAPTCHA and the Google Privacy Policy and Terms of Service apply.

    Do not fill in this field:

    This site is protected by reCAPTCHA and the Google Privacy Policy and Terms of Service apply.

    $

    Do not fill in this field:

    This site is protected by reCAPTCHA and the Google Privacy Policy and Terms of Service apply.