Sidebar Fav/

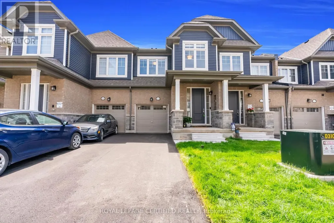
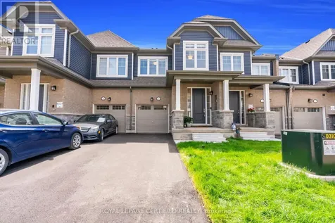
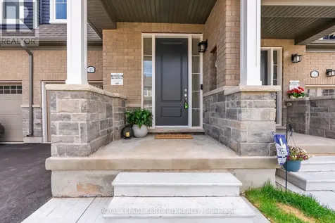
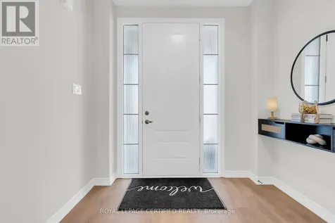
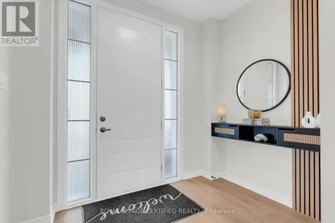
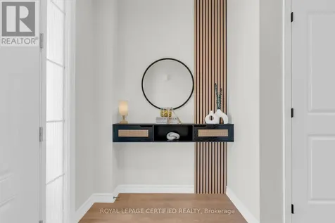
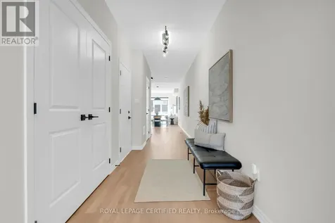
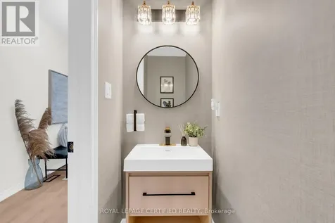
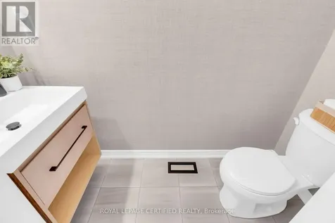
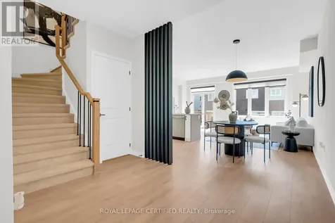
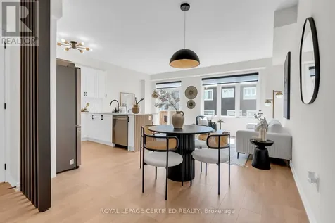
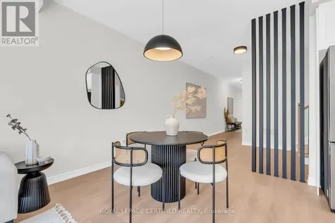
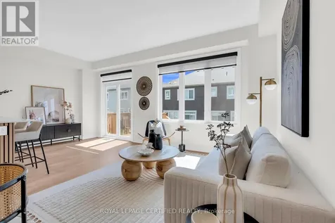
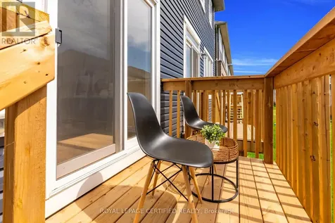
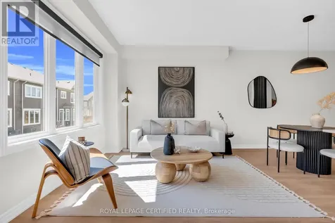
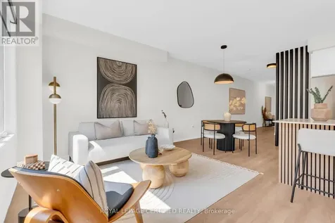
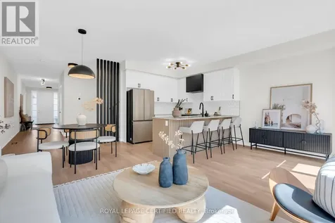
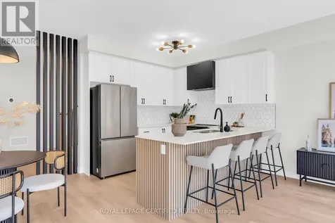
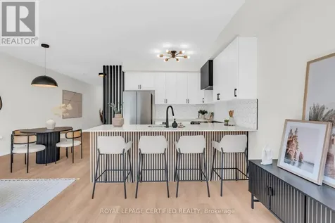
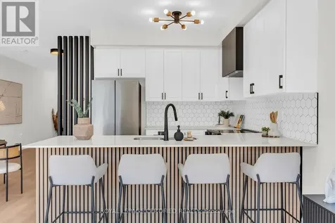
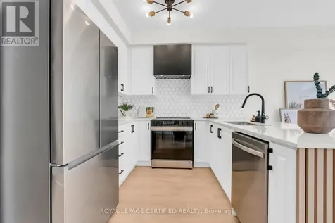
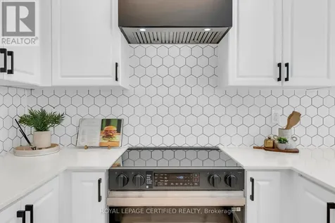
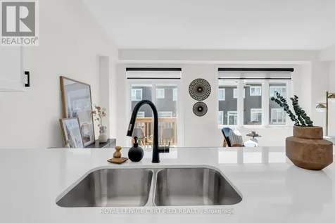
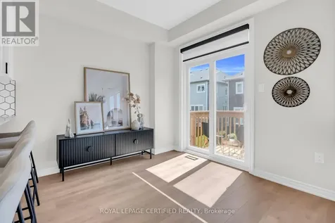
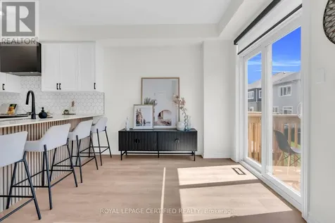
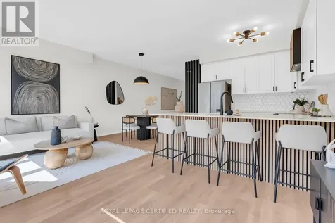
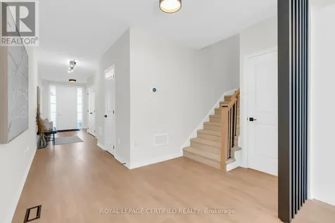
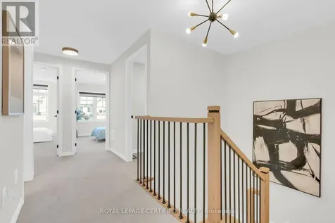
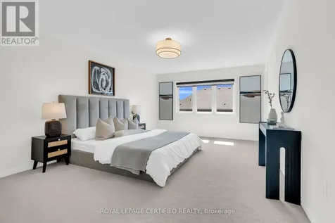
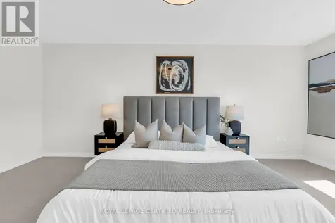
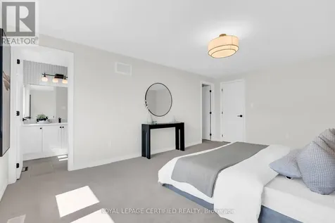
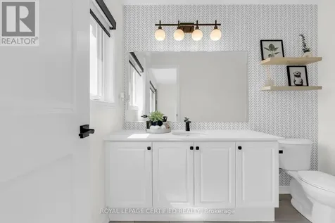
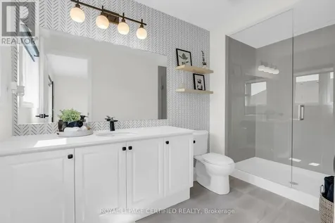
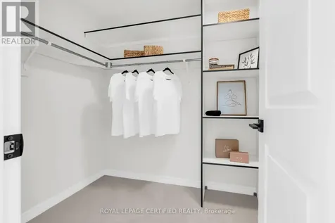
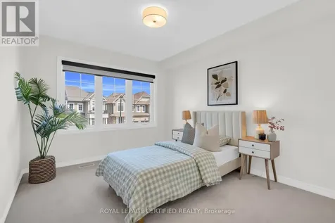
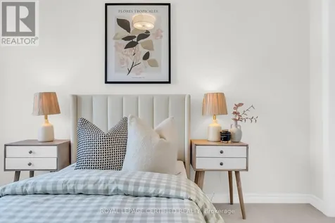
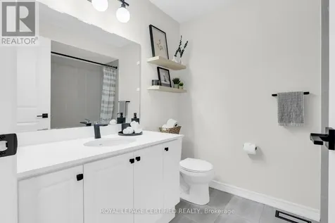
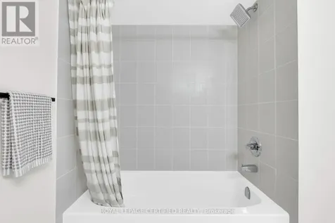
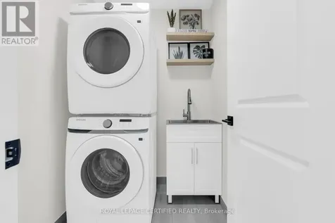
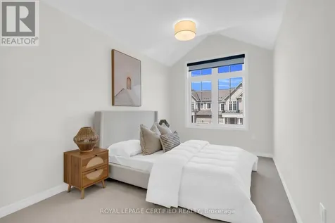
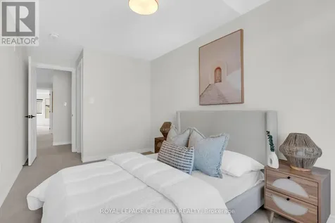
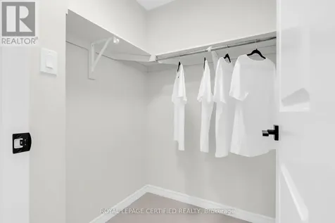
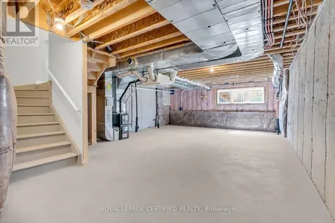
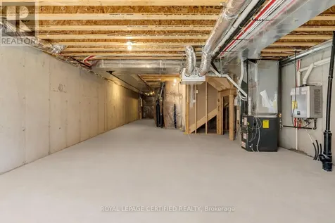
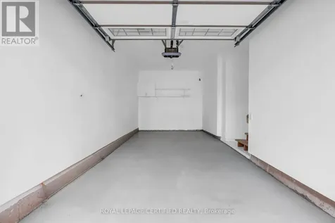
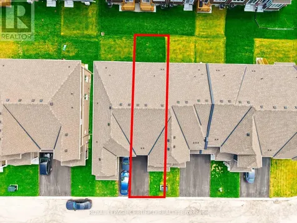
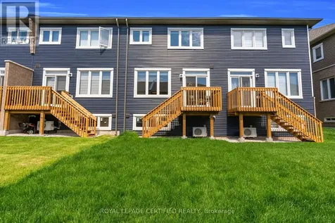
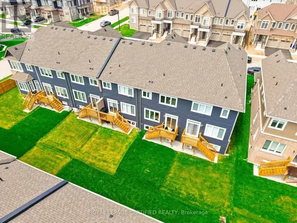
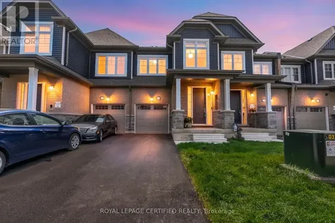
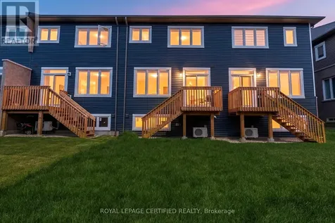
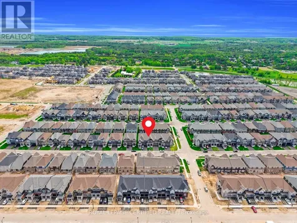
    Introducing Brand New, Never Lived-In, Rarely Offered OpenConcept Modern Designer Townhome Offering 1737 SqFt Of Luxurious Living In The Highly Sought-After Erin Glen Community. Situated On One Of The Most Exclusive & Private Streets Featuring Only A Select Number Of Townhomes Surrounded By Detach Homes,This property Offers A Rare Setting With Wider Road, No Sidewalk & a Long Private Driveway. Extensively upgraded with Premium features. This Home Showcases Designer Roller Shades Throughout Including Blackout Shades In The Bdrms, Custom modern KitchenCanopy .Rare Main Floor Interior Door to Garage Access,Rare Designer lighting, Faucets ,Nest Thermostat, Camera Doorbell &Premium Garage Door Opener w/ BuiltIn Camera, Custom Closets with Modern Finishes, upgrded modern door handles, hinges, knobs, Upon Entry, You Are Welcomed By A Stunning Custom Floating Console Feature Wall Complete With Designer Mirror & Elegant Wood Panel Accents, Creating An Impressive Custom Home Feel. The Main Floor Also Features A Beautifully Upgraded Designer Powder Room With Custom Vanity & Exclusive Finishes.Bright OpenConcept Livingarea Features Impressive 9-Ft Ceilings, Laminate Flooring & Oversized Windows With lots of Natural Light. Patio Door Walkout Leads To A Private Deck Creating A Seamless IndoorOutdoor Living Experience. The Gourmet Kitchen Is Equipped With Brand New Top-Of-The-Line Samsung Stainless Steel Appliances Including A BuiltIn Air Fryer Stove & Upgraded Powerful Range Hood. Upper Level Features 3 Generously Sized Bedrooms Including Spacious Primary Retreat With Walk-In Closet & Spa-Inspired Ensuite With Extended Vanity. Convenient Upper-Level Laundry Includes Brand New Samsung Stacked Washer &Dryer. Basement Features Upgraded Rough In For Future Bathroom & A Rare Oversized 84" x 30" Lookout Window Providing lots of Natural Light. Thousands Spent On Premium Upgrades Typically Found In High-End Custom Homes."Super rare find townhome". Walk in distance to future plaz (id:24093)
    Listed by BILL SAINI of ROYAL LEPAGE CERTIFIED REALTY

    Property Details of 101 Mcgill Avenue

    Property Details

    Interior Features

    Utilities and Appliances

    Map Location

    Never Miss New Listings

    Never miss new listings between $765,000 - $935,000 in this neighborhood
    Successfully Subscribed!
    Do not fill in this field:

    I agree to receive marketing and customer service calls and text messages from The Zahnd Team. To opt out, you can reply 'stop' at any time or click the unsubscribe link in the emails. Consent is not a condition of purchase. Msg/data rates may apply. Msg frequency varies. Privacy Policy.

    We will never spam you or sell your details. You can unsubscribe whenever you like.

    "Based on information submitted to CREA as of May 30, 2026 . All data is obtained from various sources and has not been, and will not be, verified by broker or CREA.  All information should be independently reviewed and verified for accuracy.  Properties may or may not be listed by the office/agent presenting the information. NOTICE: Many homes contain recording devices, and buyers should be aware they may be recorded during a showing."

    Hi there! How can we help you?

    Contact us using the form below or give us a call.

    Send Us A Message:

    I agree to receive marketing and customer service calls and text messages from The Zahnd Team. To opt out, you can reply 'stop' at any time or click the unsubscribe link in the emails. Consent is not a condition of purchase. Msg/data rates may apply. Msg frequency varies. Privacy Policy.

    Do not fill in this field:

    This site is protected by reCAPTCHA and the Google Privacy Policy and Terms of Service apply.

    Hi there! How can we help you?

    Contact us using the form below or give us a call.

    Send Us A Message:

    Do not fill in this field:

    This site is protected by reCAPTCHA and the Google Privacy Policy and Terms of Service apply.

    Hi there! How can we help you?

    Contact us using the form below or give us a call.

    Send Us A Message:

    Do not fill in this field:

    This site is protected by reCAPTCHA and the Google Privacy Policy and Terms of Service apply.

    Do not fill in this field:

    This site is protected by reCAPTCHA and the Google Privacy Policy and Terms of Service apply.

    Do not fill in this field:

    This site is protected by reCAPTCHA and the Google Privacy Policy and Terms of Service apply.

    Do not fill in this field:

    This site is protected by reCAPTCHA and the Google Privacy Policy and Terms of Service apply.

    $

    Do not fill in this field:

    This site is protected by reCAPTCHA and the Google Privacy Policy and Terms of Service apply.