Sidebar Fav/

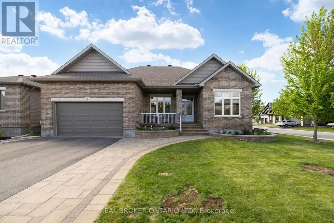
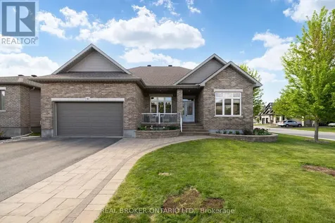
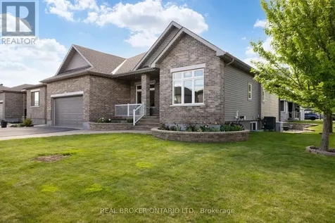
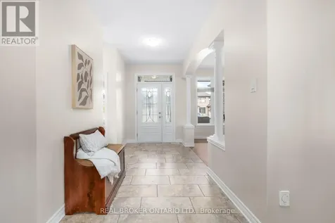
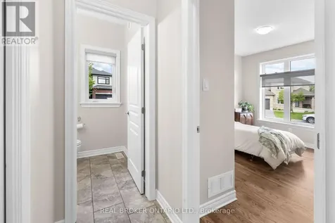
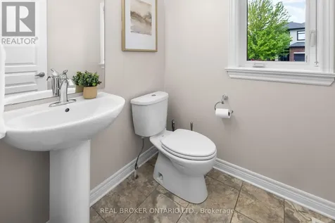
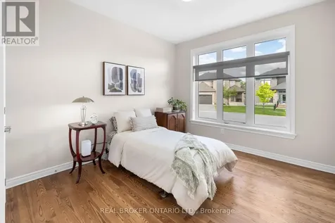
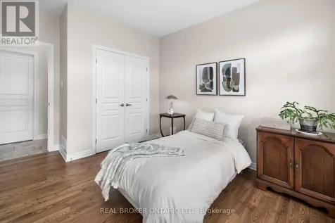
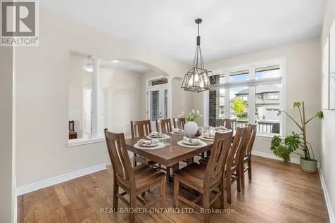
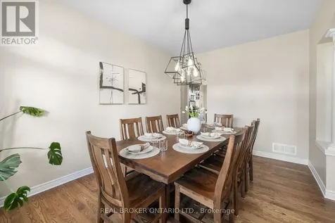
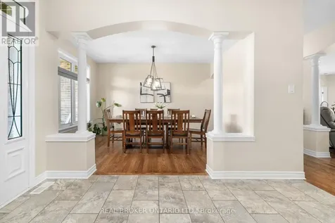
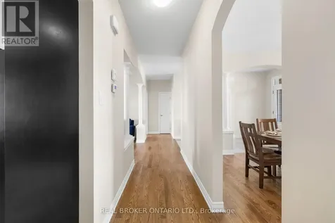
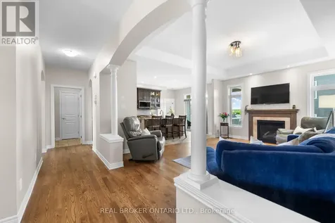
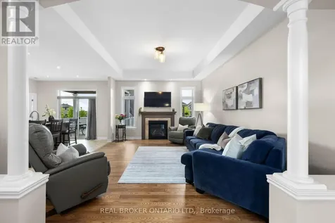
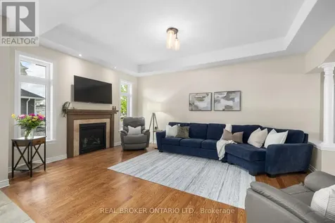
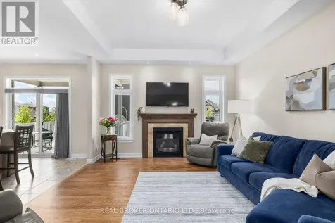
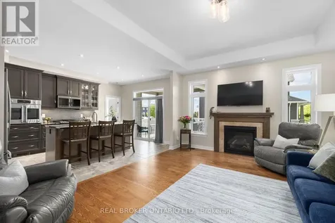
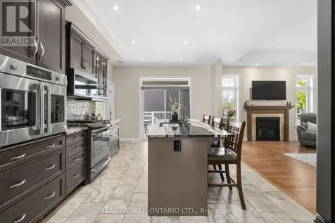
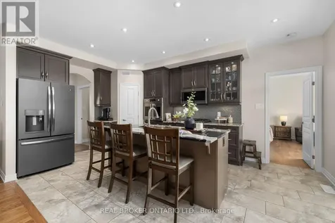
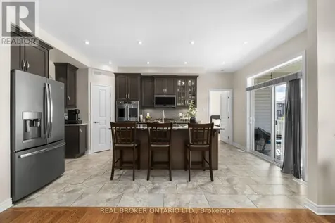
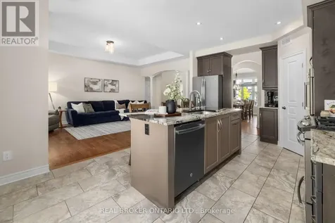
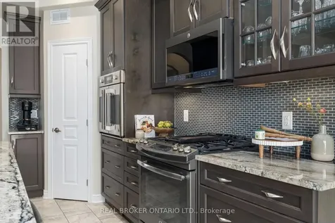
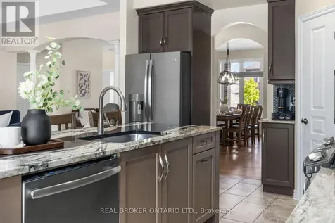
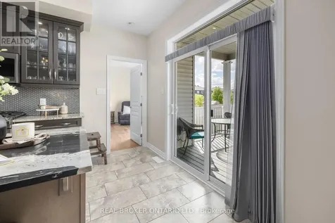
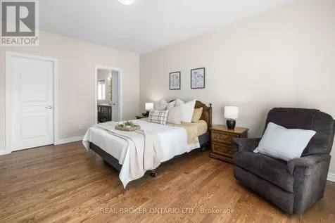
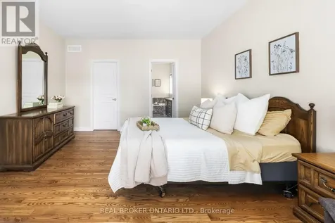
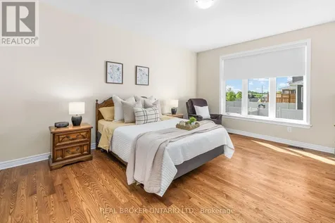
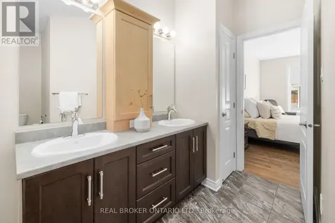
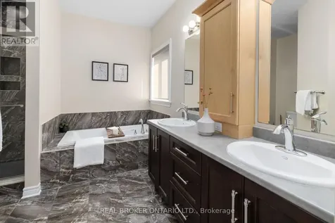
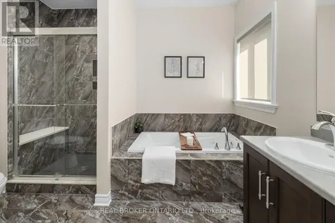
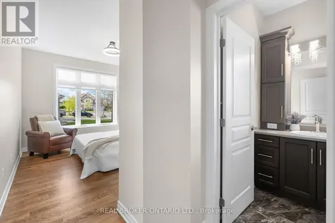
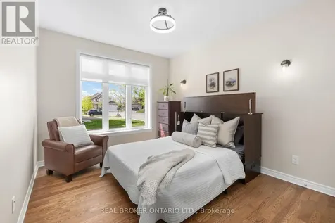
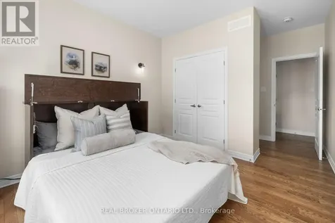
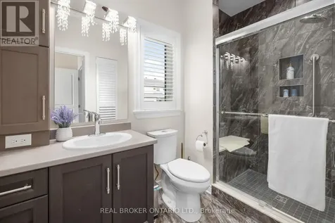
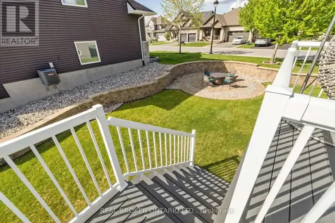
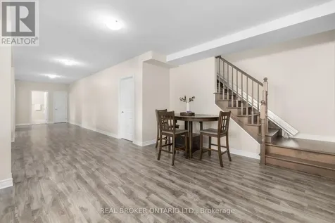
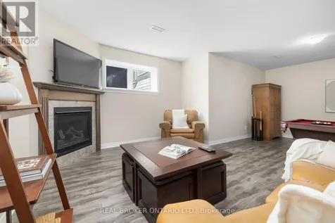
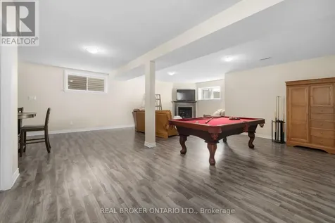
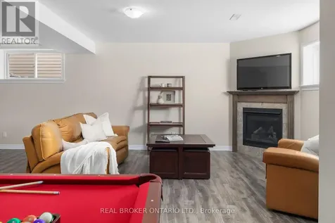
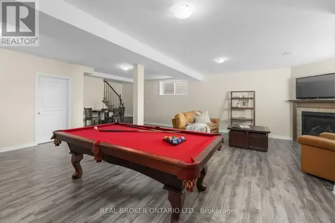
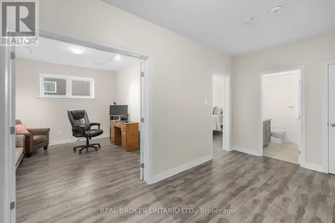
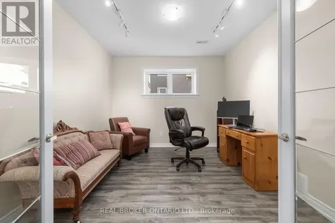
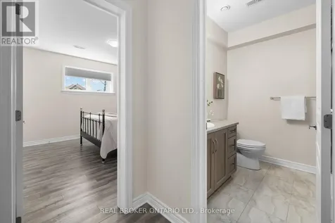
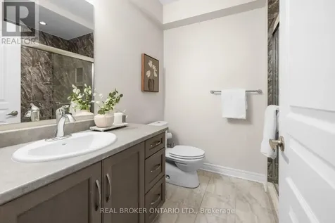
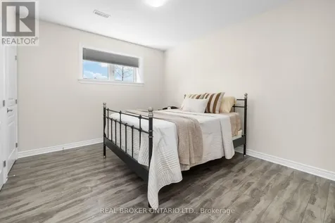
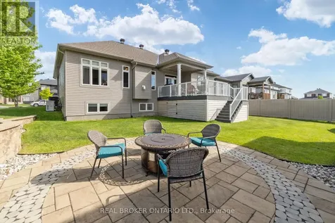
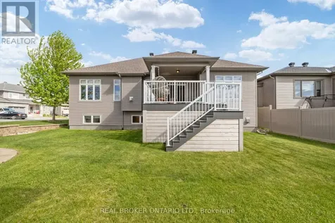
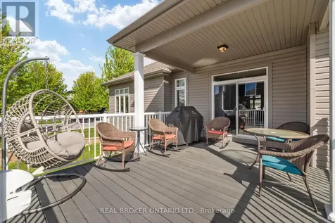
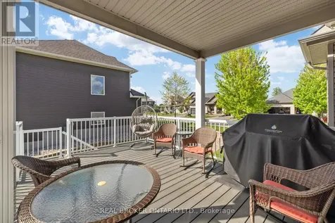
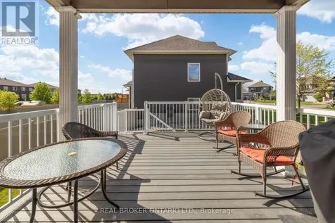
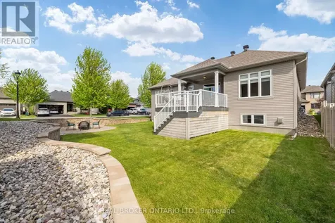
    Welcome to 18 Bryce Court, a stunning bungalow tucked away on a quiet cul-de-sac in one of Carleton Place's most sought-after neighbourhoods. This beautifully maintained 3+2 bedroom, 3.5-bathroom home is loaded with thoughtful builder upgrades and exceptional indoor and outdoor living spaces. Step inside through the spacious entranceway featuring an enlarged front closet for added storage and functionality. The bright open-concept layout offers freshly refinished hardwood floors throughout the main level, fresh paint throughout, and absolutely no carpet. Upgraded 9-foot ceilings run throughout the home, while the tray ceiling in the living room reaches 10 feet, adding elegance and character. The living and dining area is filled with natural light and features upgraded lighting fixtures and a cozy fireplace.The primary suite offers a large walk-in closet and spacious ensuite with a separate glass shower and relaxing soaker tub. A second main floor bedroom also features its own ensuite, making the layout ideal for guests or multigenerational living. The enlarged powder room was also upgraded through the builder.The professionally finished basement, completed by the builder, features 9-foot ceilings, two additional bedrooms, a full bathroom, loads of storage space, and a large rec room with a rough-in for a future wet bar.Outside, enjoy extensive hardscaping, retaining wall lighting around the fire pit, and a composite deck measuring approximately 11' x 20' with a 10' x 10' covered section built directly into the home as an upgrade. Additional features include upgraded aluminum railings, interlock stone on the front porch, irrigation installed and serviced by Green Lawn Sprinklers, a leaf filter system, drywall finished garage, and a Briggs & Stratton 12-kilowatt natural gas generator capable of powering the entire home.Located close to parks, trails, schools, and amenities, this move-in ready bungalow offers the perfect blend of comfort, quality, and location (id:24093)
    Listed by Nadia Francis of REAL BROKER ONTARIO LTD.

    Property Details of 18 Bryce Court

    Property Details

    Interior Features

    Utilities and Appliances

    Map Location

    Never Miss New Listings

    Never miss new listings between $809,000 - $989,000 in this neighborhood
    Successfully Subscribed!
    Do not fill in this field:

    I agree to receive marketing and customer service calls and text messages from The Zahnd Team. To opt out, you can reply 'stop' at any time or click the unsubscribe link in the emails. Consent is not a condition of purchase. Msg/data rates may apply. Msg frequency varies. Privacy Policy.

    We will never spam you or sell your details. You can unsubscribe whenever you like.

    "Based on information submitted to CREA as of May 29, 2026 . All data is obtained from various sources and has not been, and will not be, verified by broker or CREA.  All information should be independently reviewed and verified for accuracy.  Properties may or may not be listed by the office/agent presenting the information. NOTICE: Many homes contain recording devices, and buyers should be aware they may be recorded during a showing."

    Hi there! How can we help you?

    Contact us using the form below or give us a call.

    Send Us A Message:

    I agree to receive marketing and customer service calls and text messages from The Zahnd Team. To opt out, you can reply 'stop' at any time or click the unsubscribe link in the emails. Consent is not a condition of purchase. Msg/data rates may apply. Msg frequency varies. Privacy Policy.

    Do not fill in this field:

    This site is protected by reCAPTCHA and the Google Privacy Policy and Terms of Service apply.

    Hi there! How can we help you?

    Contact us using the form below or give us a call.

    Send Us A Message:

    Do not fill in this field:

    This site is protected by reCAPTCHA and the Google Privacy Policy and Terms of Service apply.

    Hi there! How can we help you?

    Contact us using the form below or give us a call.

    Send Us A Message:

    Do not fill in this field:

    This site is protected by reCAPTCHA and the Google Privacy Policy and Terms of Service apply.

    Do not fill in this field:

    This site is protected by reCAPTCHA and the Google Privacy Policy and Terms of Service apply.

    Do not fill in this field:

    This site is protected by reCAPTCHA and the Google Privacy Policy and Terms of Service apply.

    Do not fill in this field:

    This site is protected by reCAPTCHA and the Google Privacy Policy and Terms of Service apply.

    $

    Do not fill in this field:

    This site is protected by reCAPTCHA and the Google Privacy Policy and Terms of Service apply.