Sidebar Fav/

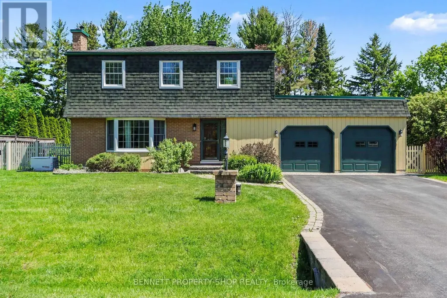
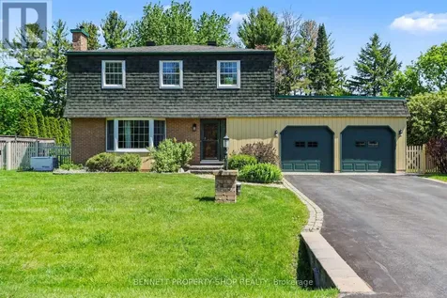
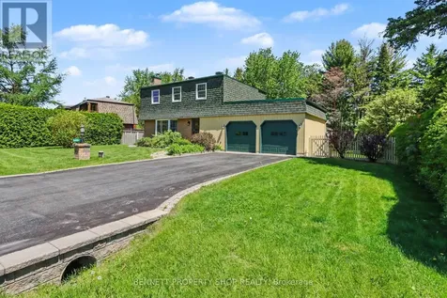
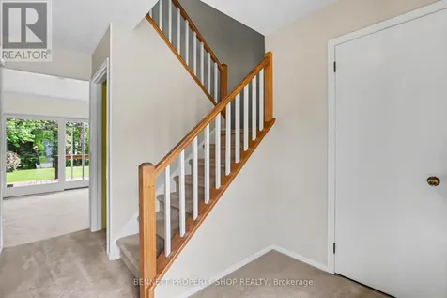
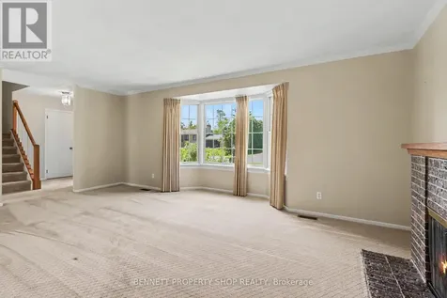
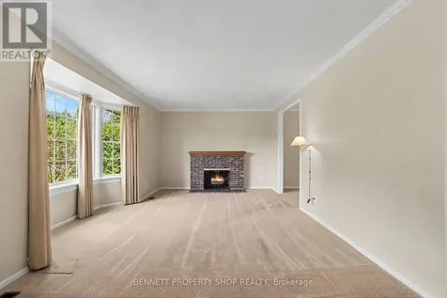
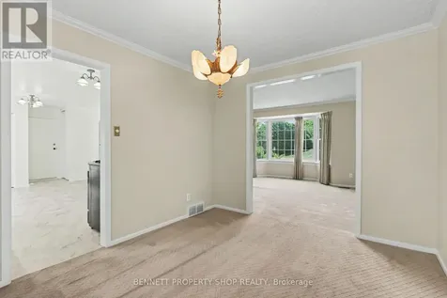
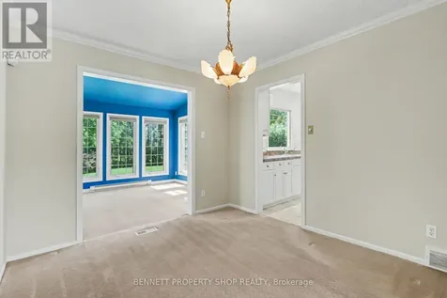
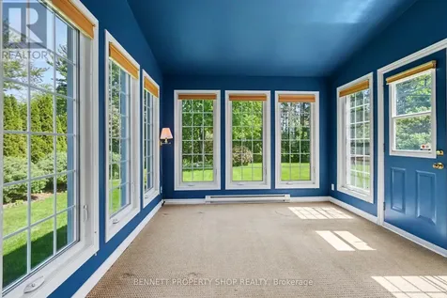
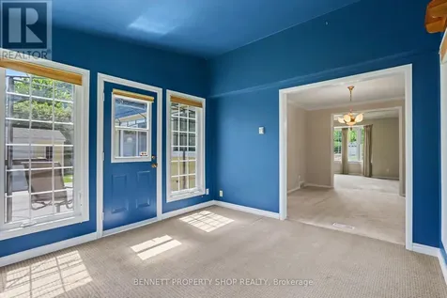
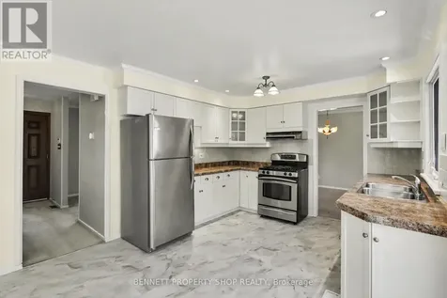
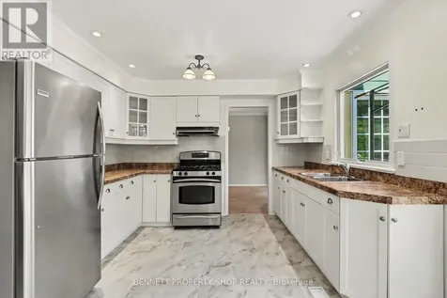
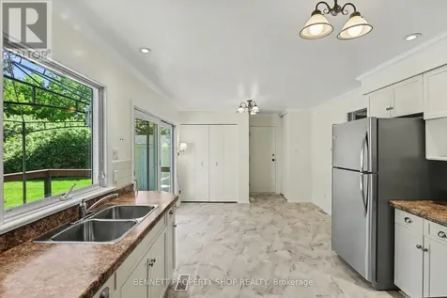
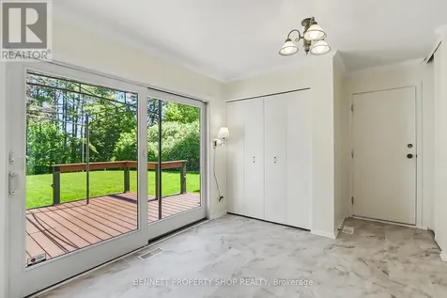
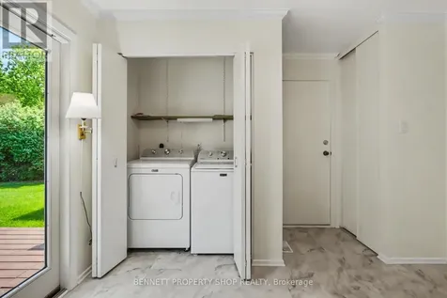
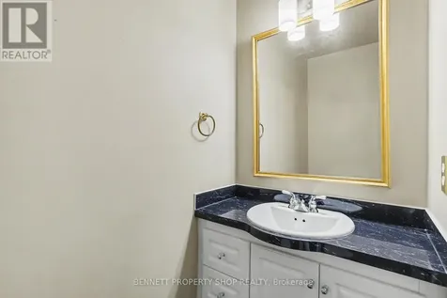
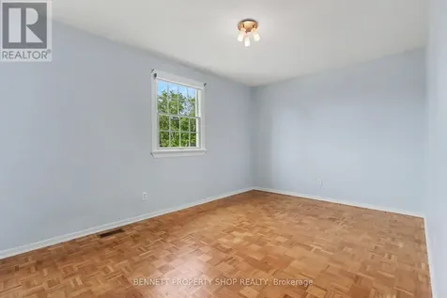
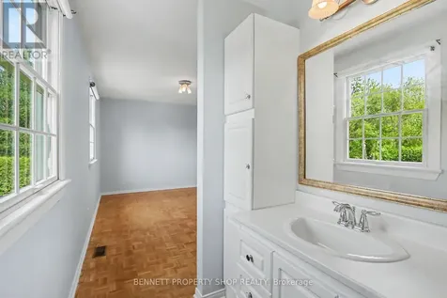
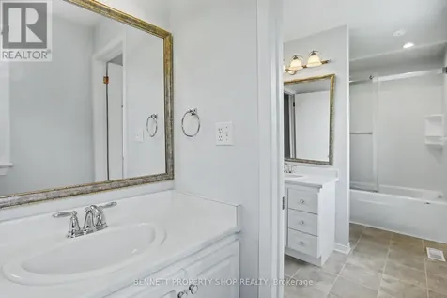
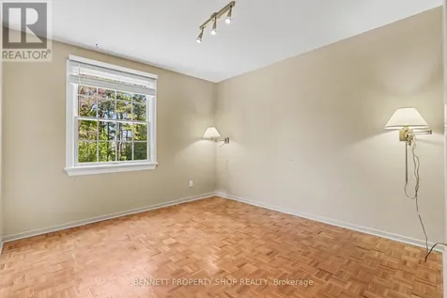
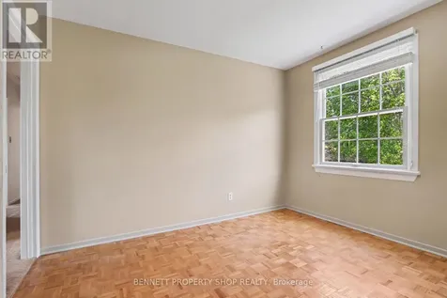
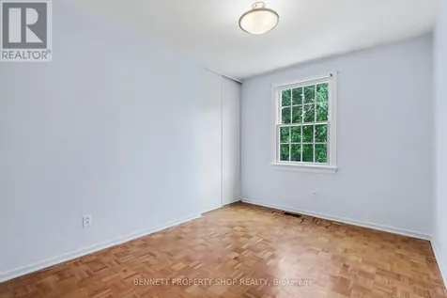
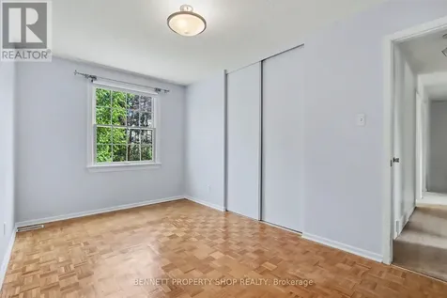
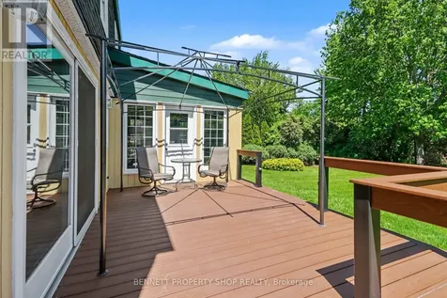
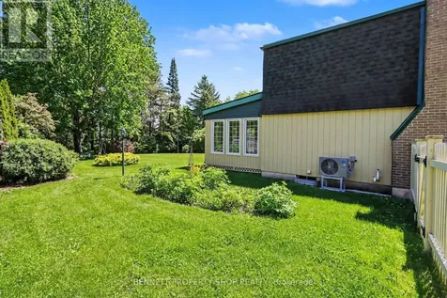
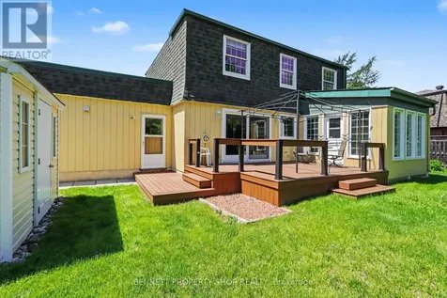
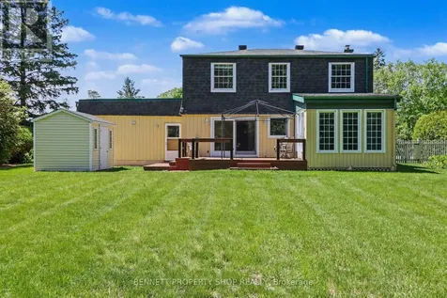
    Location is absolutely superb with this rare opportunity on prestigious Long Island in Manotick! Nestled on one of the island's most sought-after, tranquil, and peaceful streets, this home offers the perfect balance of a quiet retreat while being just steps away from vibrant local stores, restaurants, parks, and top-tier schools. This property has been exceptionally well cared for by its owners and sits on an impressive lot that is fully fenced & private. Step outside into your backyard oasis, complete with a premium Trex deck & gazebo, making outdoor entertaining effortless. For the hobby enthusiast, the large two-car garage is a dream feature, boasting convenient direct access to the backyard as well as inside entry to the home. Inside, the main floor is bright and spacious. It features a welcoming living room anchored by a cozy wood fireplace and large picture window, formal dining area for family gatherings, family room, updated kitchen with eating area, and a convenient powder room. The second floor offers four bedrooms with a highly functional footprint. While one of the bedrooms does not have a closet, it is perfect for a home office, nursery, or creative space. The master suite features direct access to the full bathroom. This upper layout lends itself beautifully to future customization; a buyer could easily convert the fourth bedroom into an upstairs laundry room and full bath, transforming the current bathroom into a private, spa-like primary retreat. Enjoy ultimate peace of mind with an incredible list of meaningful upgrades; all years are approximate: High-efficiency Furnace and Heat Pump (2025), Eavestroughs (2025), Washer and Dryer (2026), Roof (2011), Gazebo & Trex Deck (2023), Generac Generator (2020), Kitchen (2011), Hot Water Tank (2026). Additionally, all water treatment equipment is fully owned. This is a wonderful property in an unbeatable location with endless potential to make it your own! 48 Hours Irrevocable on All Offers. (id:24093)
    Listed by Marnie Bennett of BENNETT PROPERTY SHOP REALTY,

    Property Details of 5449 Riverside Crescent

    Property Details

    Interior Features

    Utilities and Appliances

    Map Location

    Never Miss New Listings

    Never miss new listings between $720,000 - $880,000 in this neighborhood
    Successfully Subscribed!
    Do not fill in this field:

    I agree to receive marketing and customer service calls and text messages from The Zahnd Team. To opt out, you can reply 'stop' at any time or click the unsubscribe link in the emails. Consent is not a condition of purchase. Msg/data rates may apply. Msg frequency varies. Privacy Policy.

    We will never spam you or sell your details. You can unsubscribe whenever you like.

    "Based on information submitted to CREA as of May 29, 2026 . All data is obtained from various sources and has not been, and will not be, verified by broker or CREA.  All information should be independently reviewed and verified for accuracy.  Properties may or may not be listed by the office/agent presenting the information. NOTICE: Many homes contain recording devices, and buyers should be aware they may be recorded during a showing."

    Hi there! How can we help you?

    Contact us using the form below or give us a call.

    Send Us A Message:

    I agree to receive marketing and customer service calls and text messages from The Zahnd Team. To opt out, you can reply 'stop' at any time or click the unsubscribe link in the emails. Consent is not a condition of purchase. Msg/data rates may apply. Msg frequency varies. Privacy Policy.

    Do not fill in this field:

    This site is protected by reCAPTCHA and the Google Privacy Policy and Terms of Service apply.

    Hi there! How can we help you?

    Contact us using the form below or give us a call.

    Send Us A Message:

    Do not fill in this field:

    This site is protected by reCAPTCHA and the Google Privacy Policy and Terms of Service apply.

    Hi there! How can we help you?

    Contact us using the form below or give us a call.

    Send Us A Message:

    Do not fill in this field:

    This site is protected by reCAPTCHA and the Google Privacy Policy and Terms of Service apply.

    Do not fill in this field:

    This site is protected by reCAPTCHA and the Google Privacy Policy and Terms of Service apply.

    Do not fill in this field:

    This site is protected by reCAPTCHA and the Google Privacy Policy and Terms of Service apply.

    Do not fill in this field:

    This site is protected by reCAPTCHA and the Google Privacy Policy and Terms of Service apply.

    $

    Do not fill in this field:

    This site is protected by reCAPTCHA and the Google Privacy Policy and Terms of Service apply.