Sidebar Fav/

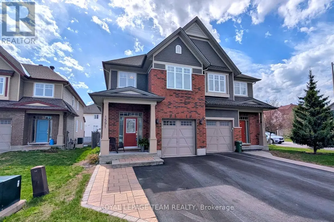
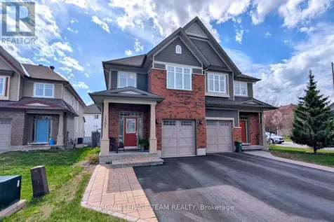
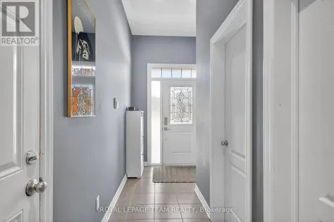
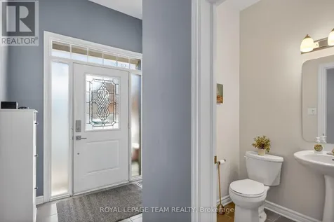
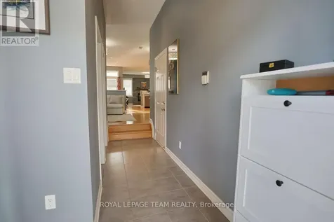
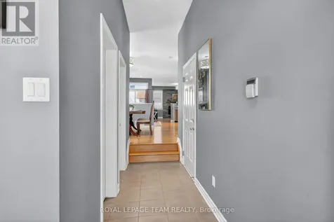
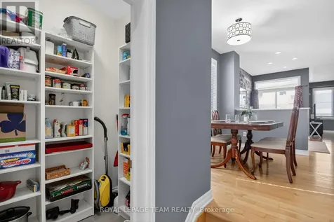
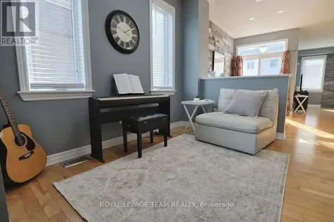
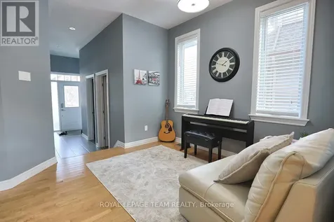
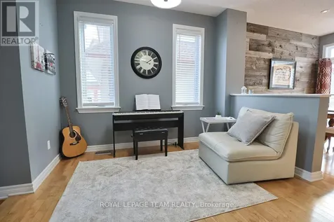
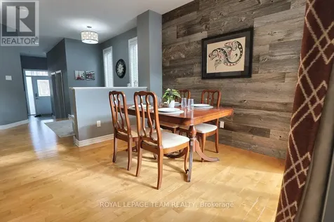
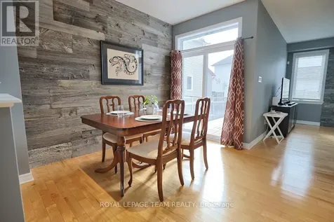
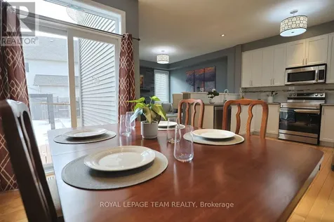
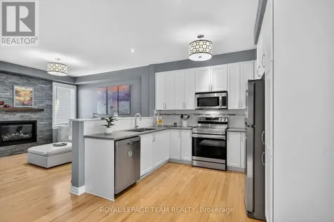
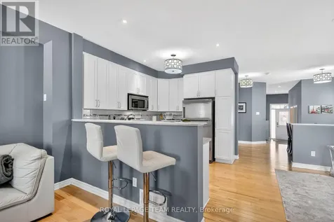
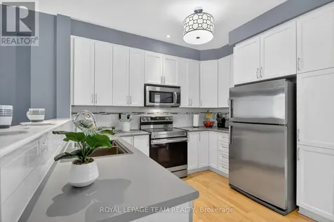
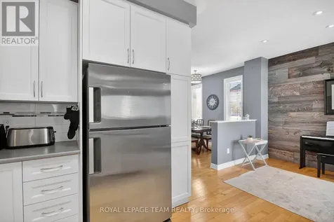
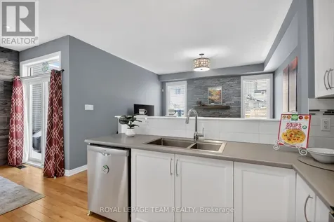
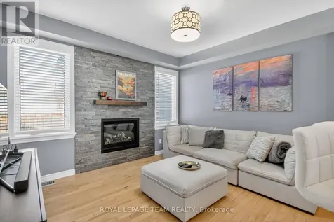
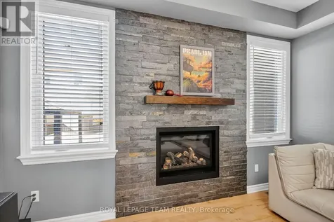
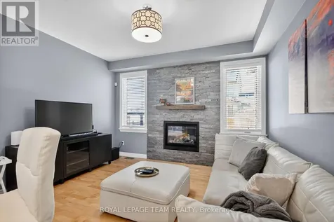
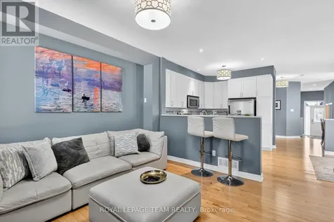
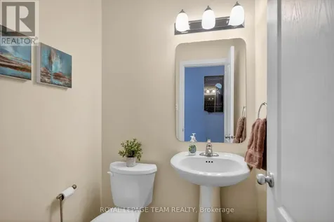
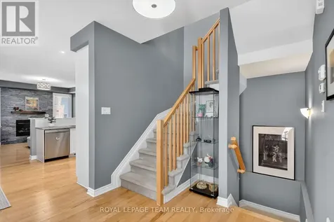
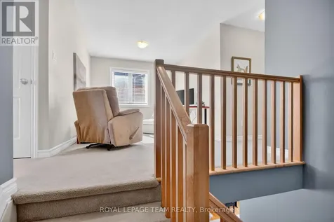
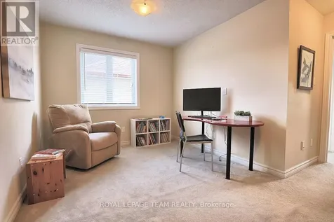
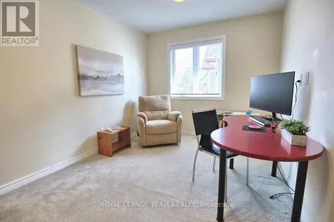
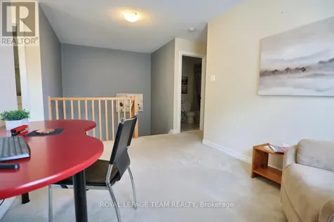
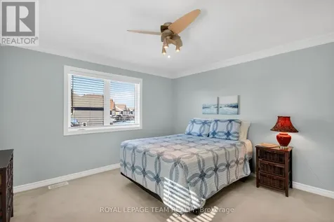
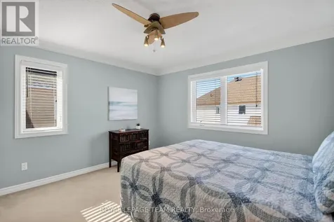
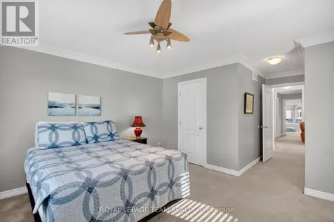
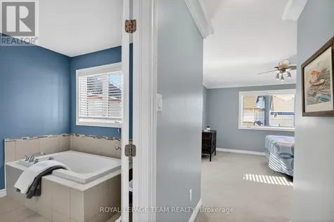
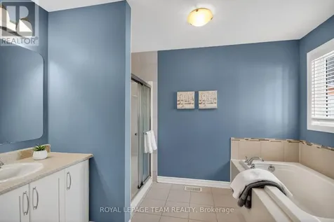
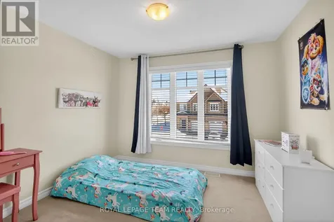
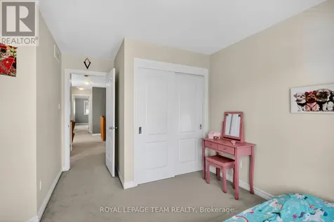
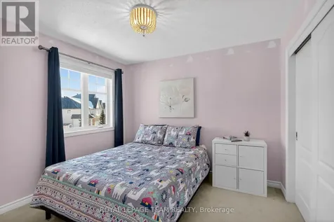
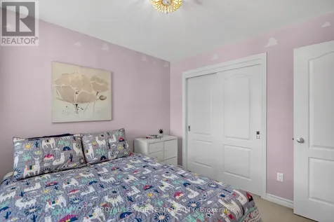
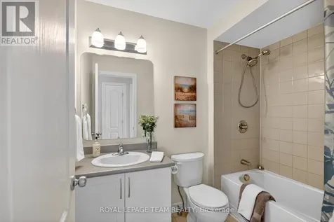
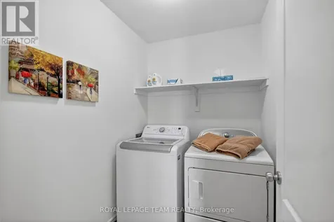
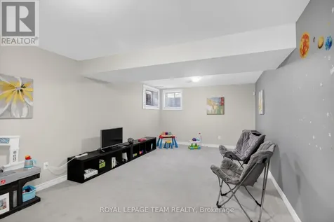
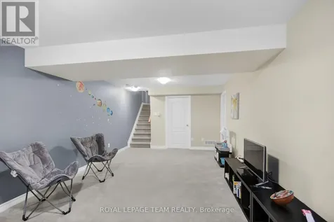
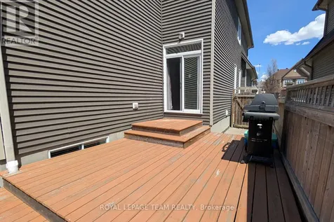
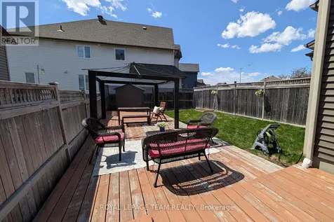
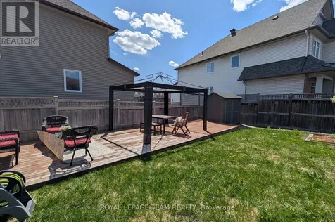
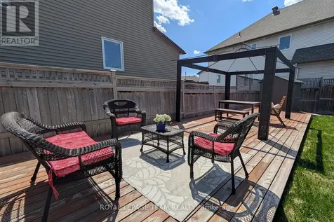
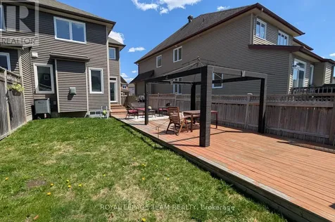
    Outstanding semi-detached home with almost 2100 sqft with 3 bedrooms plus loft, 3 baths & finished lower level. Interlock walkway & steps to the covered front porch. Generous tiled foyer with walk-in closet/pantry. Maple hardwood flooring runs throughout the main level. Bright flex splace presently used as a music & reading area has 2 tall windows & updated light fixture, could also be a play or office area. Close by is the main living area with fireplace with stone faade & wood mantel & two updated windows with views of the backyard. The dining room has a barnboard feature wall & a patio door providing easy access to the big deck & deep fenced backyard with western exposure. Open plan kitchen is perfect for any chef & entertaining. It has many tall white cabinets, plenty of counter space, tile backsplash, upgraded stainless steel sink & the stainless steel appliances are included. Handy powder room completes the main level. Maple railings & spindles on stairs to the 2nd level. Primary bedroom has 2 windows with view of the backyard & crown moulding. The ensuite bath has a double shower with glass doors, roman tub and convenient vanity. 2 more good-sized bedrooms with large windows, overhead lights & double closets. Main bath has tile flooring, vanity & tub/shower combined with tile surround. Loft area is perfect for an office or 4th bedroom. Laundry room with extra shelves and cabinets is also located on 2nd level. Builder finished lower level has 2 windows & plenty of room to entertain and play. Also on the lower level is the utility room & roughed-in bathroom (presently used for storage). The fully fenced large backyard is perfect for barbecues & backyard fun with 3 level deck, gazebo & shed. Note the widened driveway for side by side parking. Amenities, schools, transit & parks are all close by. 24 hours irrevocable on offers. (id:24093)
    Listed by Joan M. Smith of ROYAL LEPAGE TEAM REALTY

    Property Details of 1591 Carronbridge Circle

    Property Details

    Interior Features

    Exterior Features

    Utilities and Appliances

    Map Location

    Never Miss New Listings

    Never miss new listings between $611,000 - $747,000 in this neighborhood
    Successfully Subscribed!
    Do not fill in this field:

    I agree to receive marketing and customer service calls and text messages from The Zahnd Team. To opt out, you can reply 'stop' at any time or click the unsubscribe link in the emails. Consent is not a condition of purchase. Msg/data rates may apply. Msg frequency varies. Privacy Policy.

    We will never spam you or sell your details. You can unsubscribe whenever you like.

    "Based on information submitted to CREA as of May 29, 2026 . All data is obtained from various sources and has not been, and will not be, verified by broker or CREA.  All information should be independently reviewed and verified for accuracy.  Properties may or may not be listed by the office/agent presenting the information. NOTICE: Many homes contain recording devices, and buyers should be aware they may be recorded during a showing."

    Hi there! How can we help you?

    Contact us using the form below or give us a call.

    Send Us A Message:

    I agree to receive marketing and customer service calls and text messages from The Zahnd Team. To opt out, you can reply 'stop' at any time or click the unsubscribe link in the emails. Consent is not a condition of purchase. Msg/data rates may apply. Msg frequency varies. Privacy Policy.

    Do not fill in this field:

    This site is protected by reCAPTCHA and the Google Privacy Policy and Terms of Service apply.

    Hi there! How can we help you?

    Contact us using the form below or give us a call.

    Send Us A Message:

    Do not fill in this field:

    This site is protected by reCAPTCHA and the Google Privacy Policy and Terms of Service apply.

    Hi there! How can we help you?

    Contact us using the form below or give us a call.

    Send Us A Message:

    Do not fill in this field:

    This site is protected by reCAPTCHA and the Google Privacy Policy and Terms of Service apply.

    Do not fill in this field:

    This site is protected by reCAPTCHA and the Google Privacy Policy and Terms of Service apply.

    Do not fill in this field:

    This site is protected by reCAPTCHA and the Google Privacy Policy and Terms of Service apply.

    Do not fill in this field:

    This site is protected by reCAPTCHA and the Google Privacy Policy and Terms of Service apply.

    $

    Do not fill in this field:

    This site is protected by reCAPTCHA and the Google Privacy Policy and Terms of Service apply.