Sidebar Fav/

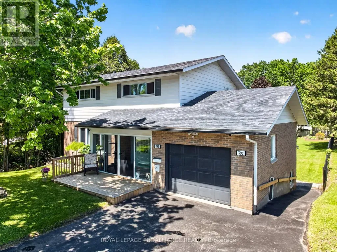
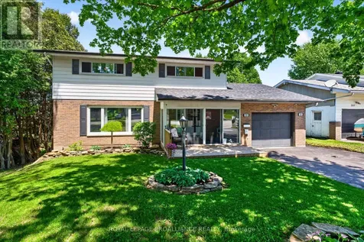
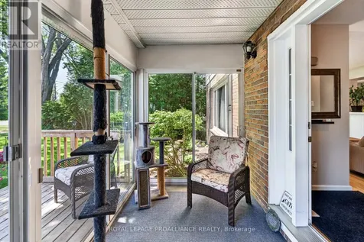
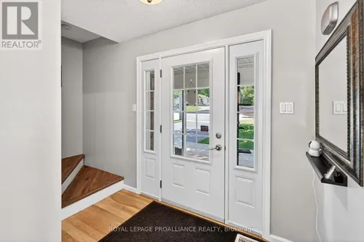
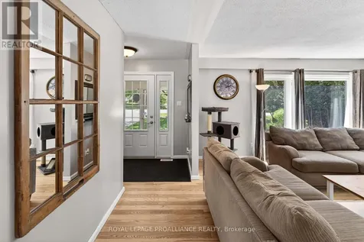
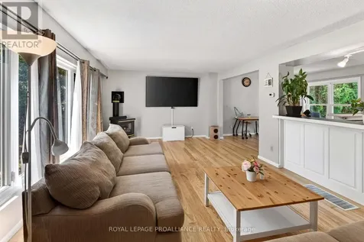
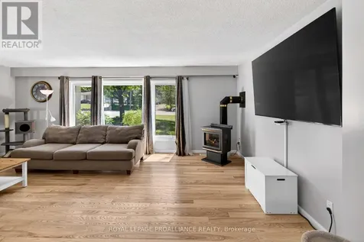
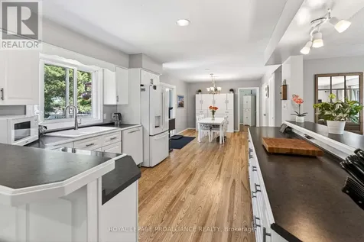
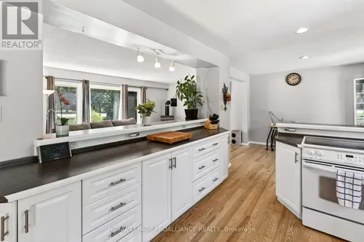
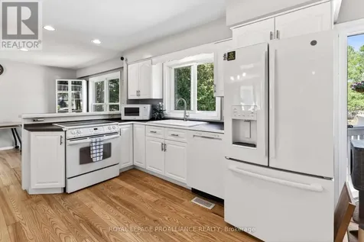
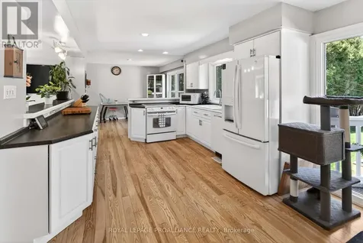
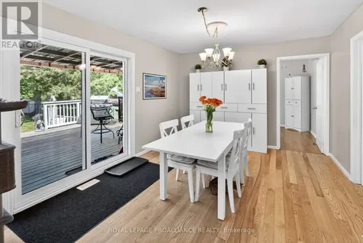
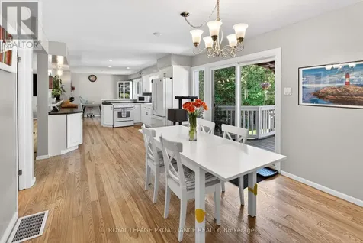
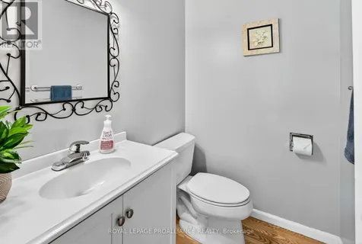
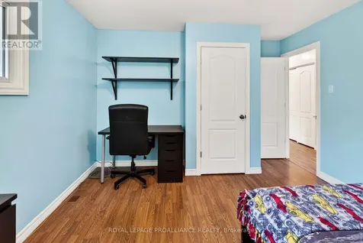
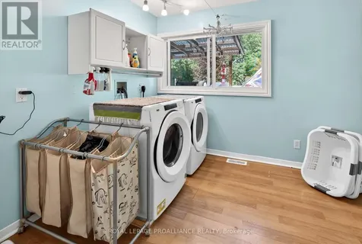
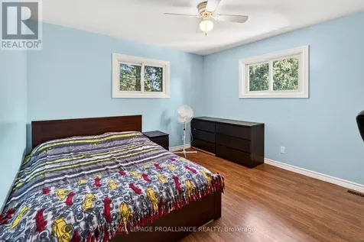
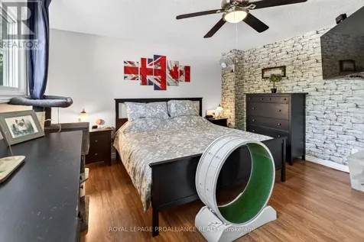
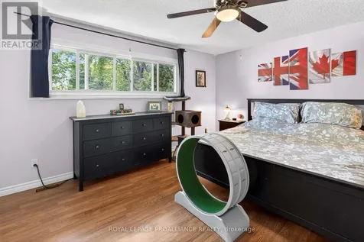
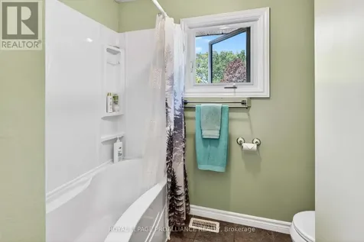
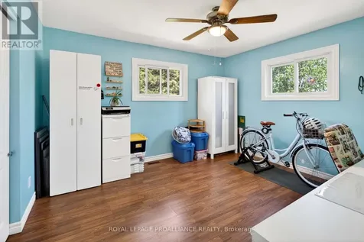
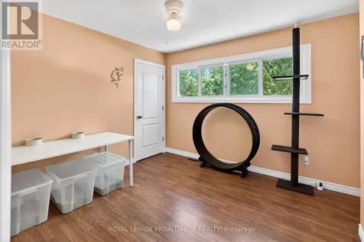
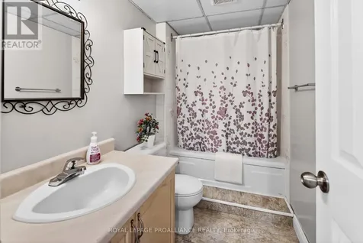
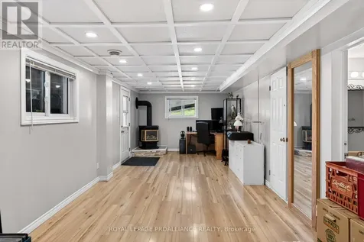
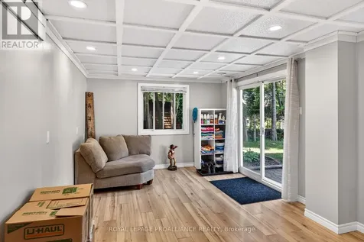
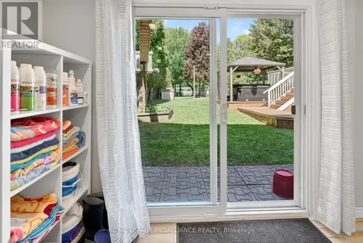
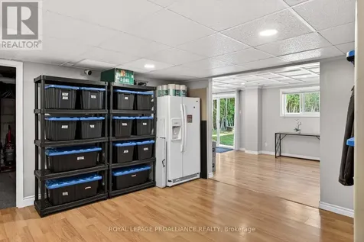
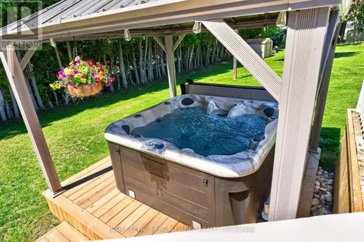
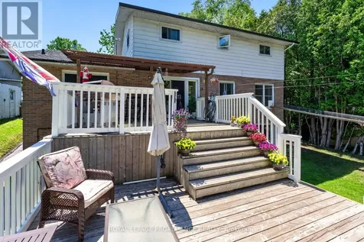
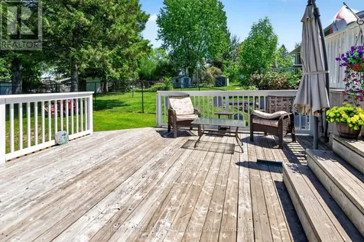
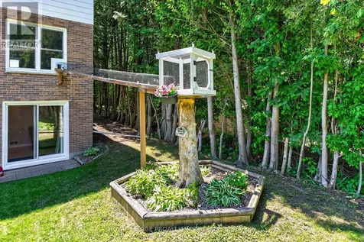
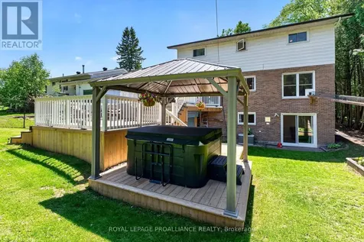
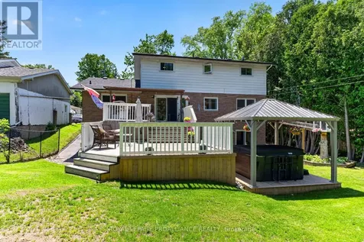
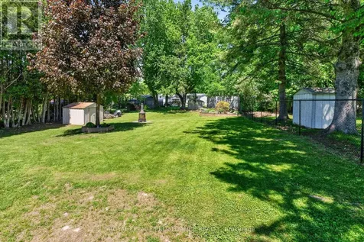
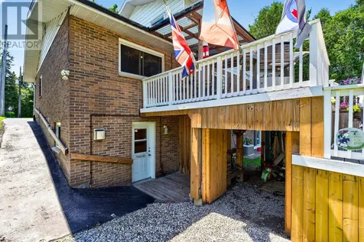
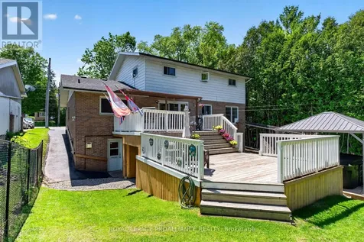
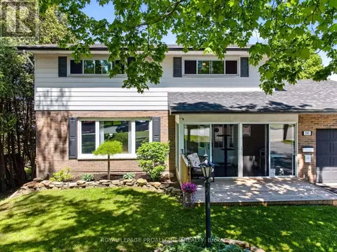
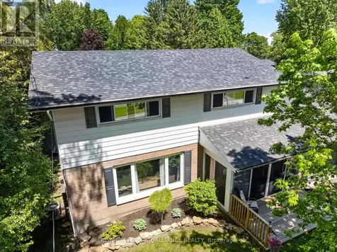
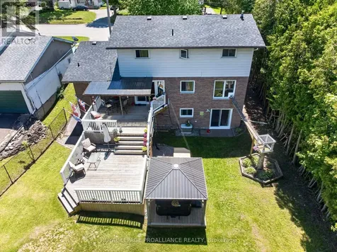
    At a glance, this may appear to be your average 2-storey home - but this property is anything but ordinary. This beautifully maintained circa 1975, 3-level residence offers 4 bedrooms, 3 bathrooms, & exceptional versatility to accommodate virtually any lifestyle. Whether you are searching for a spacious family home, multi-generational living, or space for a home-based business, this property delivers.Enter through the enclosed front porch and you'll immediately appreciate the gleaming hardwood floors & bright open-concept main floor offering 1,076 sq. ft. of inviting living space. The bright kitchen features ample countertops and cabinetry, seamlessly connecting the dining & living areas to create the ideal setting for entertaining while keeping everyone connected. A freestanding gas fireplace adds warmth and coziness, creating the perfect atmosphere for relaxing evenings at home. This level also includes convenient main floor laundry, a 2-piece bathroom, & inside access to the attached single-car garage.Patio doors lead to an impressive 3-level deck designed with entertaining in mind, including a covered portion that provides welcome shade on warm summer days. Step into the meticulously maintained 260-foot deep backyard oasis complete w/a hot tub, firepit, mature landscaping, & plenty of room for children, pets, or outdoor gatherings - a private retreat rarely found within town limits.The upper level features 4 oversized bedrooms & a spacious 4-piece bathroom, providing ample space for growing families. The lower level opens the door to endless possibilities, perfectly suited for an in-law suite, extended family accommodations - w/cozy gas fireplace recreation space, or a home-based business, as it has successfully operated as in the past, complete with a separate entrance. Rarely does a home offer this much flexibility, functionality, and lifestyle appeal under one roof. Ask your REALTOR for the extensive list of significant update completed throughout the years. (id:24093)
    Listed by Debra Lynn Currier of ROYAL LEPAGE PROALLIANCE REALTY

    Property Details of 393 Stewart Boulevard

    Property Details

    Interior Features

    Exterior Features

    Utilities and Appliances

    Map Location

    Never Miss New Listings

    Never miss new listings between $652,000 - $797,000 in this neighborhood
    Successfully Subscribed!
    Do not fill in this field:

    I agree to receive marketing and customer service calls and text messages from The Zahnd Team. To opt out, you can reply 'stop' at any time or click the unsubscribe link in the emails. Consent is not a condition of purchase. Msg/data rates may apply. Msg frequency varies. Privacy Policy.

    We will never spam you or sell your details. You can unsubscribe whenever you like.

    "Based on information submitted to CREA as of May 29, 2026 . All data is obtained from various sources and has not been, and will not be, verified by broker or CREA.  All information should be independently reviewed and verified for accuracy.  Properties may or may not be listed by the office/agent presenting the information. NOTICE: Many homes contain recording devices, and buyers should be aware they may be recorded during a showing."

    Hi there! How can we help you?

    Contact us using the form below or give us a call.

    Send Us A Message:

    I agree to receive marketing and customer service calls and text messages from The Zahnd Team. To opt out, you can reply 'stop' at any time or click the unsubscribe link in the emails. Consent is not a condition of purchase. Msg/data rates may apply. Msg frequency varies. Privacy Policy.

    Do not fill in this field:

    This site is protected by reCAPTCHA and the Google Privacy Policy and Terms of Service apply.

    Hi there! How can we help you?

    Contact us using the form below or give us a call.

    Send Us A Message:

    Do not fill in this field:

    This site is protected by reCAPTCHA and the Google Privacy Policy and Terms of Service apply.

    Hi there! How can we help you?

    Contact us using the form below or give us a call.

    Send Us A Message:

    Do not fill in this field:

    This site is protected by reCAPTCHA and the Google Privacy Policy and Terms of Service apply.

    Do not fill in this field:

    This site is protected by reCAPTCHA and the Google Privacy Policy and Terms of Service apply.

    Do not fill in this field:

    This site is protected by reCAPTCHA and the Google Privacy Policy and Terms of Service apply.

    Do not fill in this field:

    This site is protected by reCAPTCHA and the Google Privacy Policy and Terms of Service apply.

    $

    Do not fill in this field:

    This site is protected by reCAPTCHA and the Google Privacy Policy and Terms of Service apply.