Sidebar Fav/

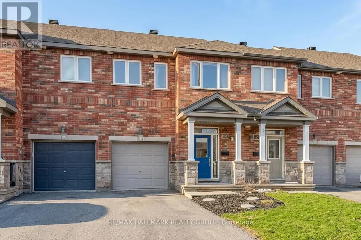
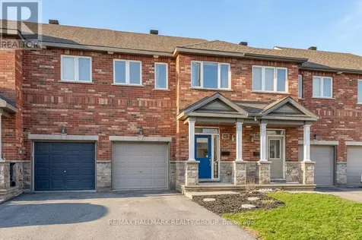
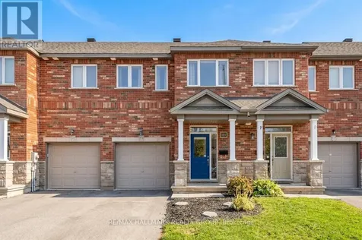
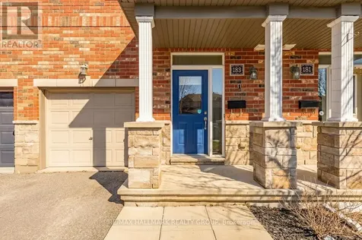
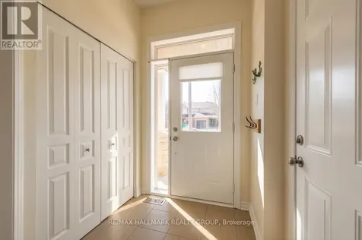
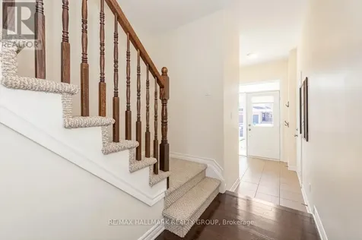
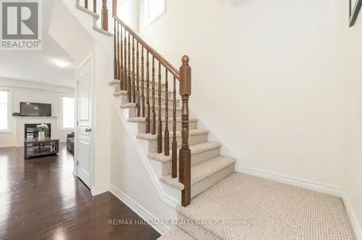
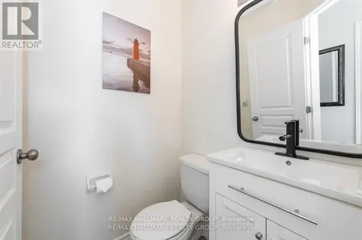
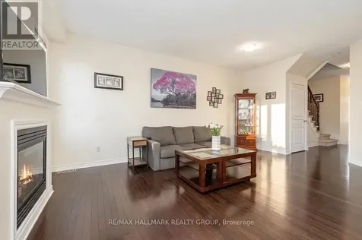
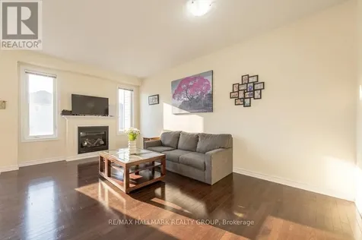
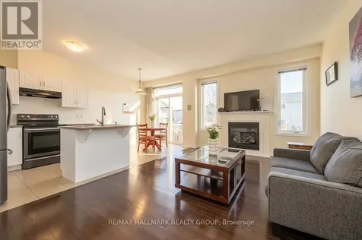
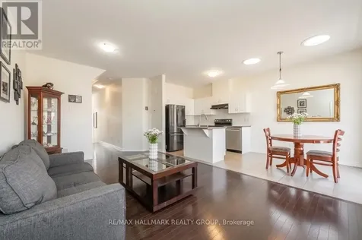
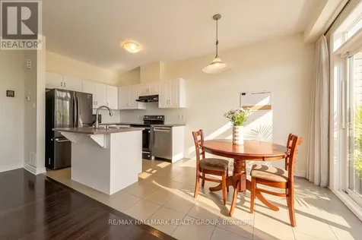
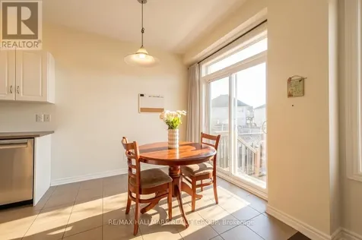
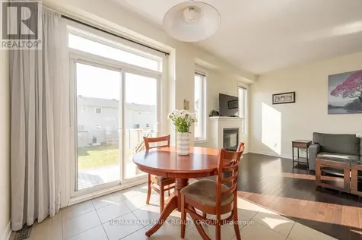
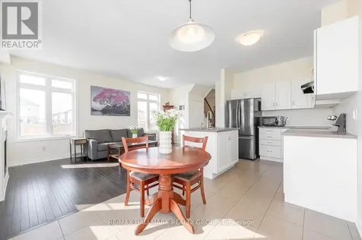
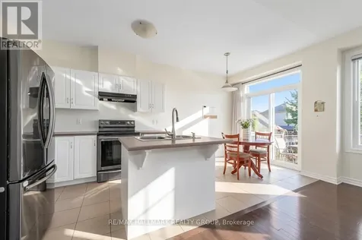
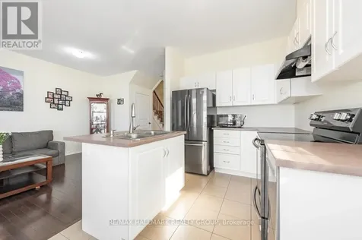
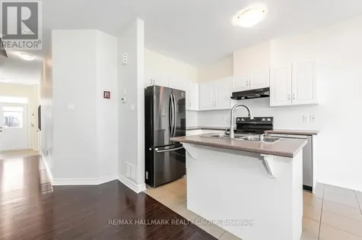
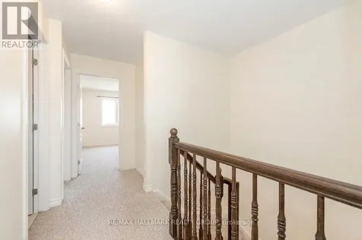
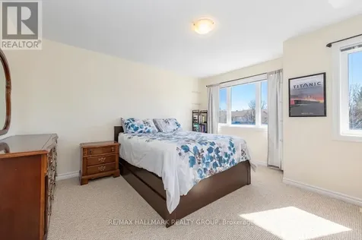
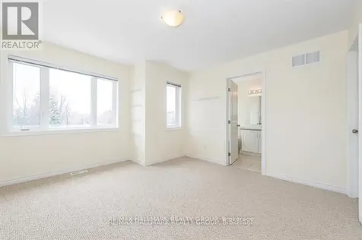
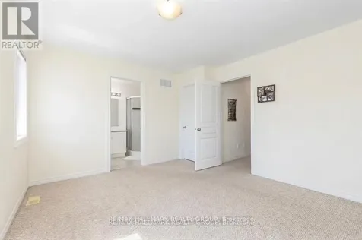
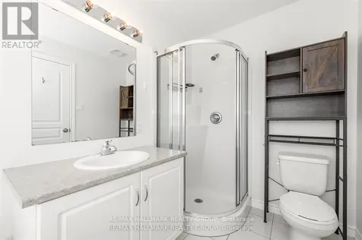
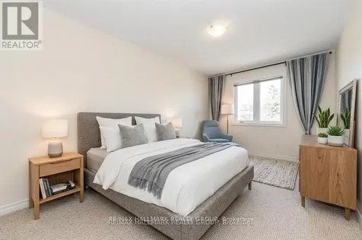
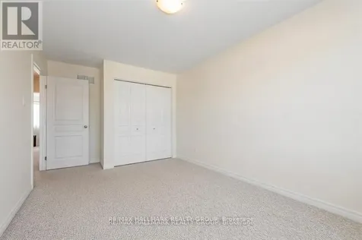
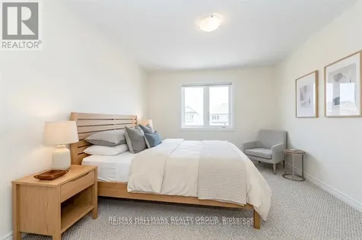
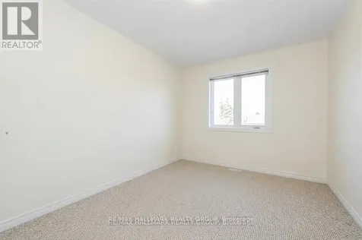
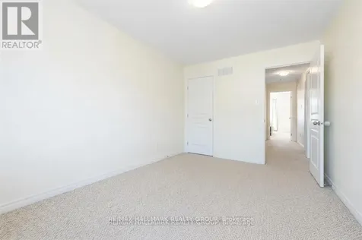
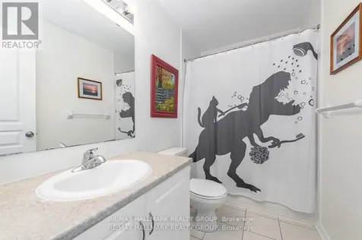
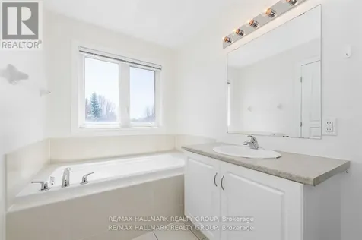
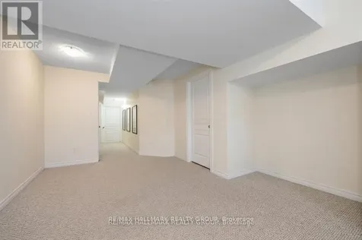
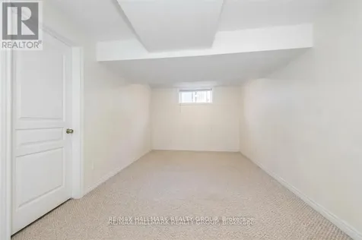
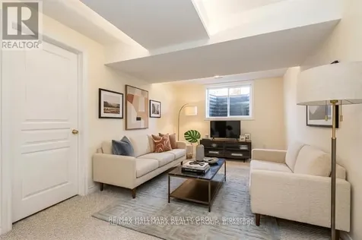
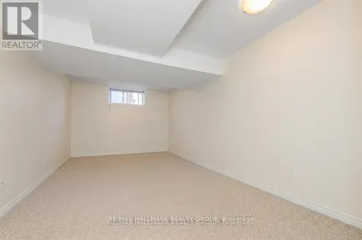
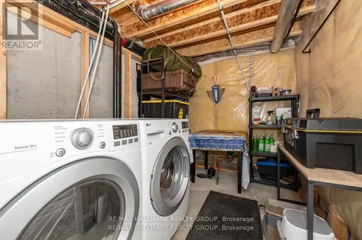
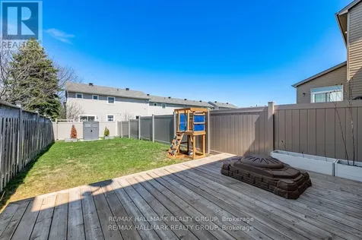
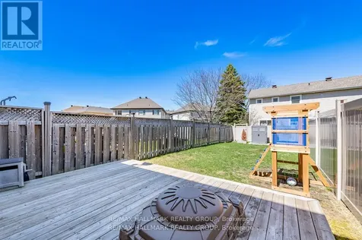
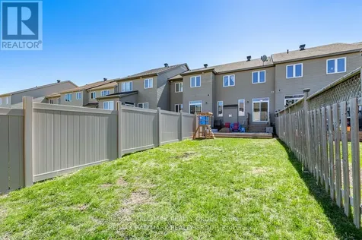
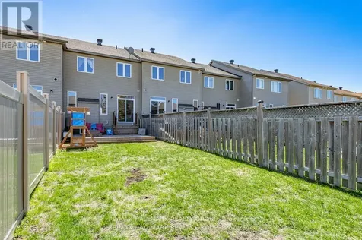
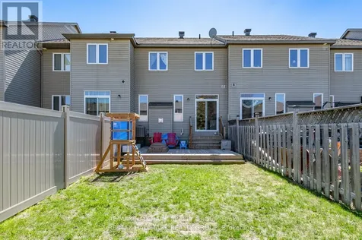
    Tucked away in a quiet enclave of family-oriented homes in Barrhaven, this beautifully maintained three-bedroom row-unit townhome offers the perfect blend of comfort, functionality, and modern style. The inviting, neutral dcor creates a warm atmosphere throughout its open-concept main level, where the living, dining, and kitchen areas flow seamlessly together-ideal for entertaining and everyday living. A cozy gas fireplace anchors the living space, adding charm and ambiance, while the well-appointed kitchen features sleek stainless steel appliances, a convenient center island with double sink and breakfast seating, and generous cupboard and counter space for culinary creativity. Sliding patio doors off the dining area lead to a spacious deck, perfect for summer barbecues or quiet morning coffee. A convenient main floor powder room and inside access to the garage add to the thoughtful layout.Upstairs, soft carpeting continues through the stairwell and all three well-sized bedrooms, ensuring a comfortable retreat for every member of the household. The primary suite offers a private oasis with a walk-in closet and a bright three-piece ensuite bath. Two additional bedrooms share a full main bathroom, ideal for kids or guests. The Finished lower level expands the living space with a cozy family room-perfect for movie nights or a play area-along with laundry and ample storage. Outdoors, the landscaped front yard provides charming curb appeal, while the large, fully fenced backyard offers space for relaxation, gardening, or play. With a lovely deck and plenty of room to enjoy the outdoors, this home is made for family living. Situated just steps from parks, schools, shopping, transit, and all the amenities that make Barrhaven one of Ottawa's most desirable communities, this townhome combines lifestyle and location in perfect harmony. Move-in ready and designed for modern family life, this gem is ready to welcome its next chapter.48hrs irrevocable on Offers. (id:24093)
    Listed by Maha Shahbazian of RE/MAX HALLMARK REALTY GROUP

    Property Details of 183 Claridge Drive

    Property Details

    Interior Features

    Exterior Features

    Utilities and Appliances

    Map Location

    Never Miss New Listings

    Never miss new listings between $491,000 - $600,000 in this neighborhood
    Successfully Subscribed!
    Do not fill in this field:

    I agree to receive marketing and customer service calls and text messages from The Zahnd Team. To opt out, you can reply 'stop' at any time or click the unsubscribe link in the emails. Consent is not a condition of purchase. Msg/data rates may apply. Msg frequency varies. Privacy Policy.

    We will never spam you or sell your details. You can unsubscribe whenever you like.

    "Based on information submitted to CREA as of May 29, 2026 . All data is obtained from various sources and has not been, and will not be, verified by broker or CREA.  All information should be independently reviewed and verified for accuracy.  Properties may or may not be listed by the office/agent presenting the information. NOTICE: Many homes contain recording devices, and buyers should be aware they may be recorded during a showing."

    Hi there! How can we help you?

    Contact us using the form below or give us a call.

    Send Us A Message:

    I agree to receive marketing and customer service calls and text messages from The Zahnd Team. To opt out, you can reply 'stop' at any time or click the unsubscribe link in the emails. Consent is not a condition of purchase. Msg/data rates may apply. Msg frequency varies. Privacy Policy.

    Do not fill in this field:

    This site is protected by reCAPTCHA and the Google Privacy Policy and Terms of Service apply.

    Hi there! How can we help you?

    Contact us using the form below or give us a call.

    Send Us A Message:

    Do not fill in this field:

    This site is protected by reCAPTCHA and the Google Privacy Policy and Terms of Service apply.

    Hi there! How can we help you?

    Contact us using the form below or give us a call.

    Send Us A Message:

    Do not fill in this field:

    This site is protected by reCAPTCHA and the Google Privacy Policy and Terms of Service apply.

    Do not fill in this field:

    This site is protected by reCAPTCHA and the Google Privacy Policy and Terms of Service apply.

    Do not fill in this field:

    This site is protected by reCAPTCHA and the Google Privacy Policy and Terms of Service apply.

    Do not fill in this field:

    This site is protected by reCAPTCHA and the Google Privacy Policy and Terms of Service apply.

    $

    Do not fill in this field:

    This site is protected by reCAPTCHA and the Google Privacy Policy and Terms of Service apply.