Sidebar Fav/

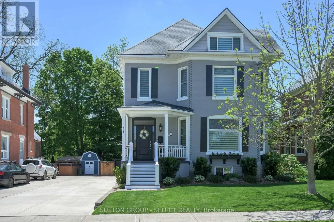
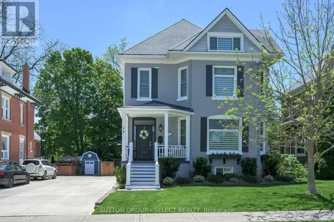
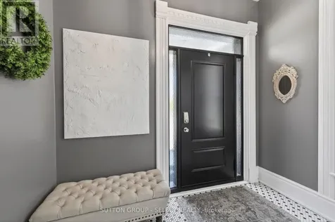
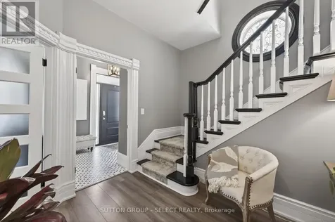
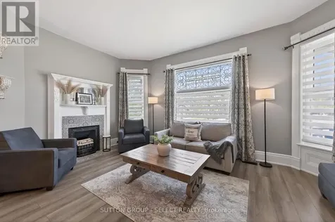
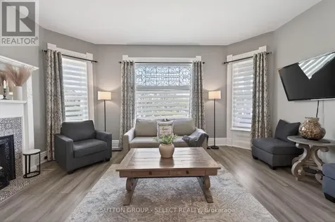
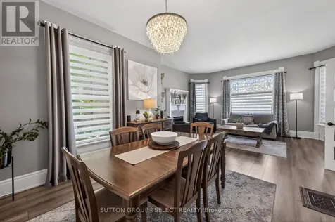
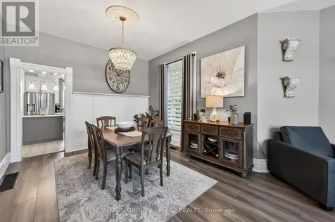
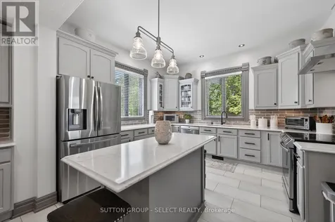
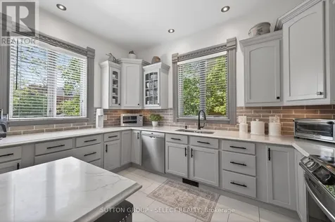
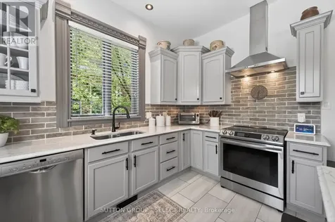
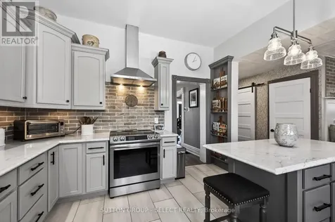
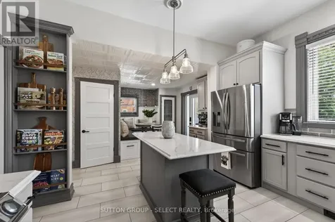
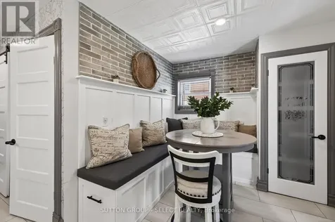
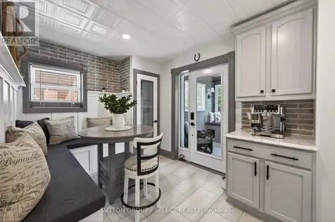
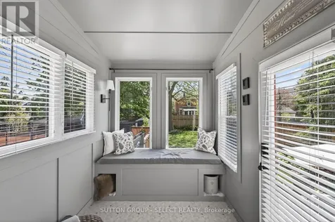
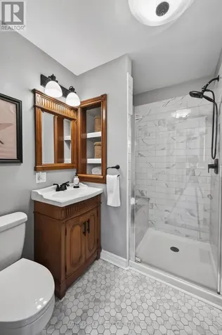
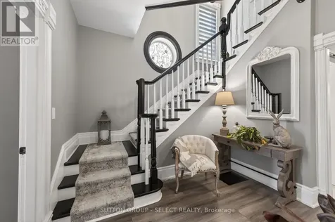
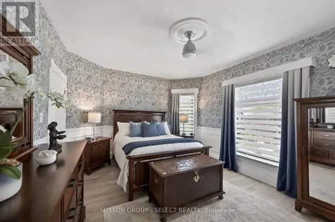
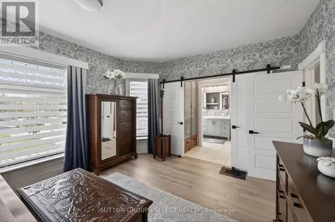
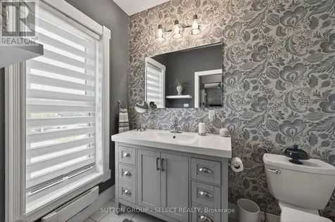
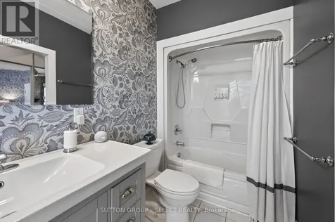
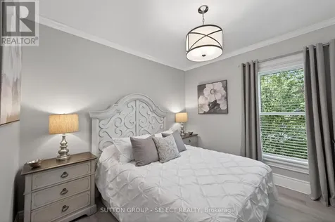
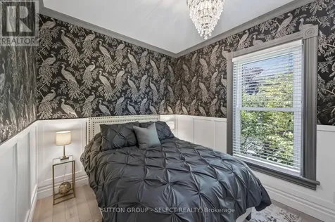
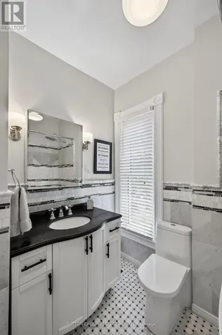
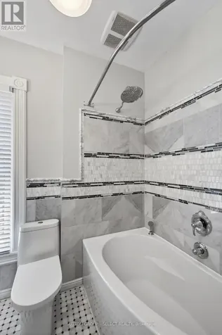
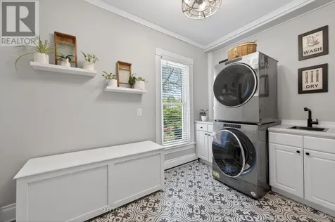
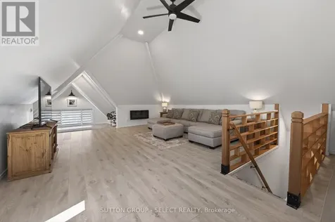
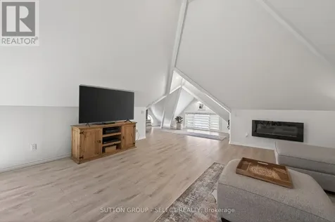
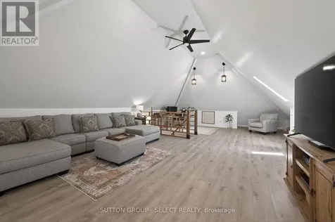
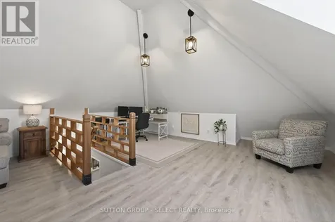
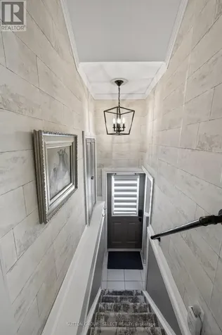
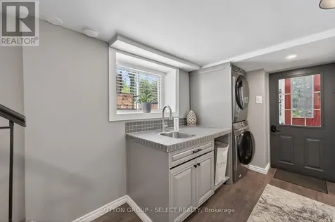
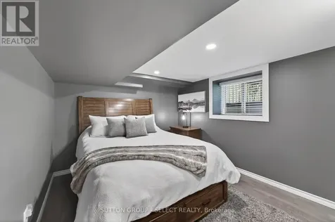
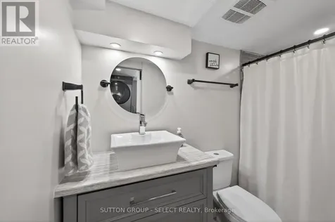
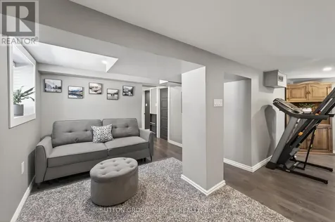
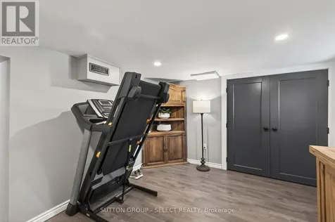
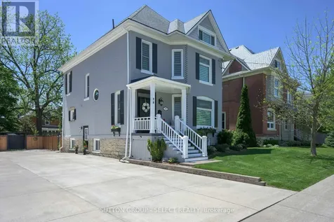
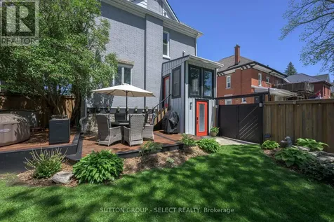
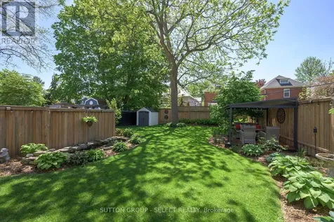
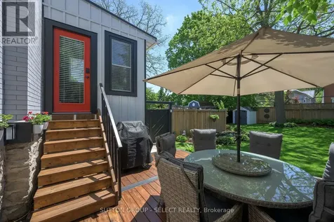
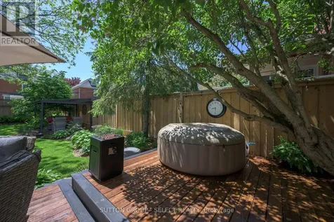
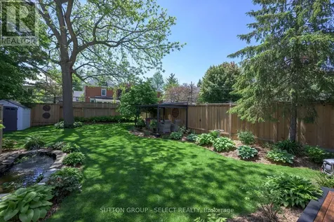
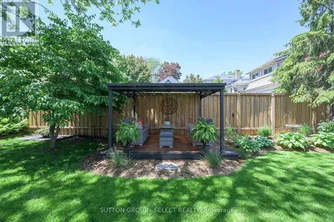
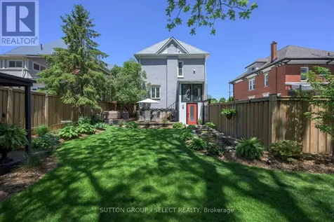
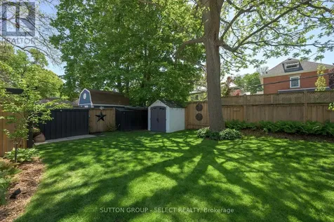
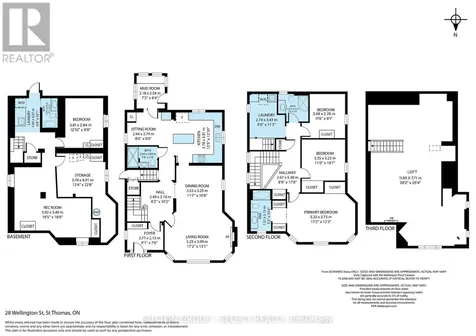
    Where timeless character and modern function come together in a way that's rare to find, this 4 bedroom, 4 bathroom home with a finished lower level AND a bonus 3rd floor finished loft space, has been thoughtfully renovated while carefully preserving the charm and architectural details that make century homes so special, and it extends to the exterior and backyard too. High ceilings, large windows, solid wood trim and baseboards are just a few of the old world touches that maintain the warmth, craftsmanship, and sense of character you'd expect. The design forward updates like wall paneling, wall paper, accent lighting, flooring, and built ins breathe new life into the space while preserving a timeless feel. Upstairs, are 3 bedrooms including a primary with it's own ensuite, and thoughtfully designed living spaces create flexibility for families, guests, or work-from-home life. The convenient 2nd floor laundry room leads to one of the standout features of this home which is the fully finished third floor loft with it's soaring ceilings: a stunning bonus space perfect as a studio, lounge, office, or additional living area. The finished lower level with separate entry, complete with egress windows and its own living space potential, offers incredible versatility for multigenerational living, guests, or a future granny suite setup. There is even a second dedicated laundry space. Outside, the backyard feels like a private retreat, with beautifully designed outdoor living spaces that invite you to relax, entertain, and unwind. Located in one of St. Thomas' most beloved neighbourhoods, you're surrounded by mature trees, historic homes, parks, and the charm of a walkable downtown core. Ample parking in the private concrete driveway, and newer systems throughout (200A electrical, HVAC, Shingles, Windows) This is the kind of home that makes you fall a little more in love every day! Full 3D tour found under "Brochure" (id:24093)
    Listed by JANA VERBAKEL LEACH of SUTTON GROUP - SELECT REALTY

    Property Details of 28 Wellington Street

    Property Details

    Interior Features

    Exterior Features

    Utilities and Appliances

    Map Location

    Never Miss New Listings

    Never miss new listings between $675,000 - $825,000 in this neighborhood
    Successfully Subscribed!
    Do not fill in this field:

    I agree to receive marketing and customer service calls and text messages from The Zahnd Team. To opt out, you can reply 'stop' at any time or click the unsubscribe link in the emails. Consent is not a condition of purchase. Msg/data rates may apply. Msg frequency varies. Privacy Policy.

    We will never spam you or sell your details. You can unsubscribe whenever you like.

    "Based on information submitted to CREA as of May 28, 2026 . All data is obtained from various sources and has not been, and will not be, verified by broker or CREA.  All information should be independently reviewed and verified for accuracy.  Properties may or may not be listed by the office/agent presenting the information. NOTICE: Many homes contain recording devices, and buyers should be aware they may be recorded during a showing."

    Hi there! How can we help you?

    Contact us using the form below or give us a call.

    Send Us A Message:

    I agree to receive marketing and customer service calls and text messages from The Zahnd Team. To opt out, you can reply 'stop' at any time or click the unsubscribe link in the emails. Consent is not a condition of purchase. Msg/data rates may apply. Msg frequency varies. Privacy Policy.

    Do not fill in this field:

    This site is protected by reCAPTCHA and the Google Privacy Policy and Terms of Service apply.

    Hi there! How can we help you?

    Contact us using the form below or give us a call.

    Send Us A Message:

    Do not fill in this field:

    This site is protected by reCAPTCHA and the Google Privacy Policy and Terms of Service apply.

    Hi there! How can we help you?

    Contact us using the form below or give us a call.

    Send Us A Message:

    Do not fill in this field:

    This site is protected by reCAPTCHA and the Google Privacy Policy and Terms of Service apply.

    Do not fill in this field:

    This site is protected by reCAPTCHA and the Google Privacy Policy and Terms of Service apply.

    Do not fill in this field:

    This site is protected by reCAPTCHA and the Google Privacy Policy and Terms of Service apply.

    Do not fill in this field:

    This site is protected by reCAPTCHA and the Google Privacy Policy and Terms of Service apply.

    $

    Do not fill in this field:

    This site is protected by reCAPTCHA and the Google Privacy Policy and Terms of Service apply.