Sidebar Fav/

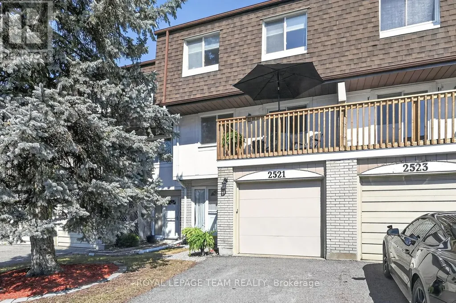
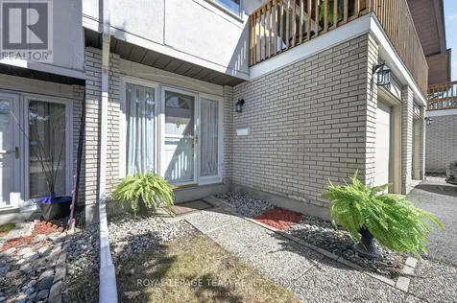
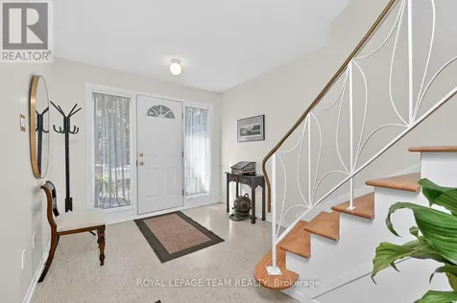
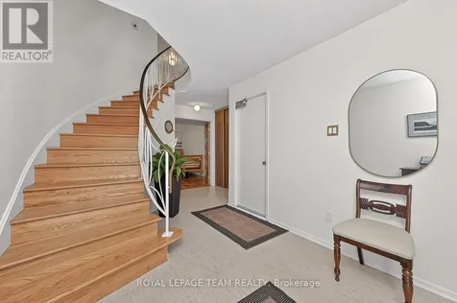
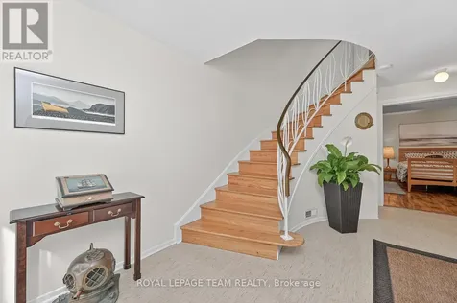
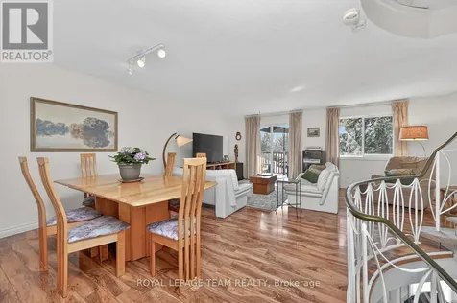
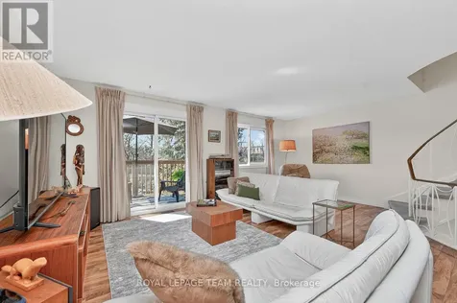
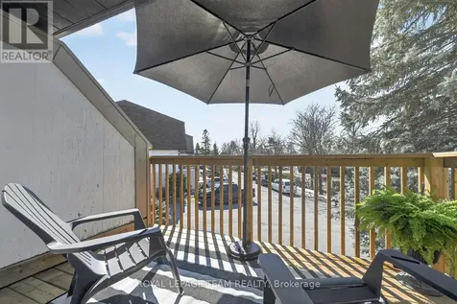
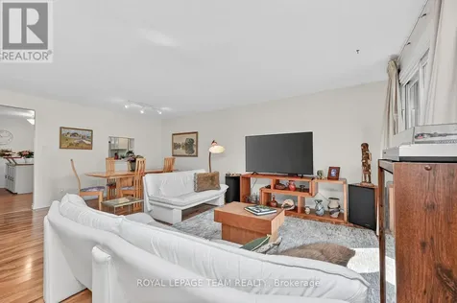
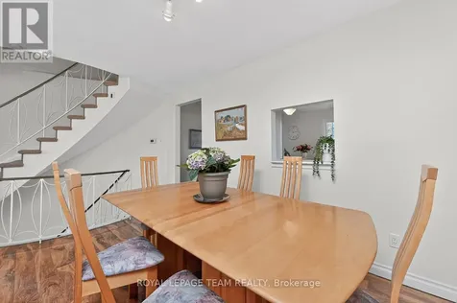
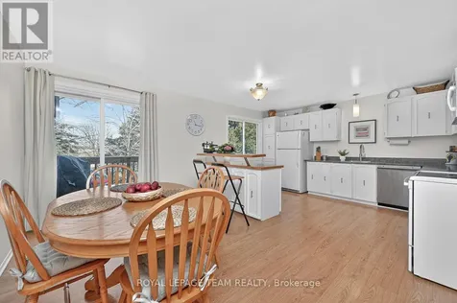
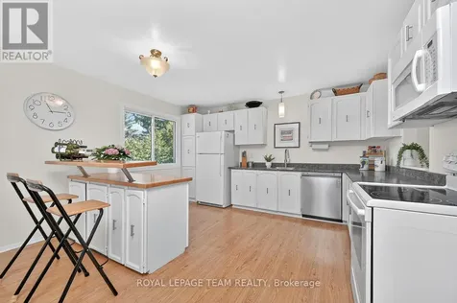
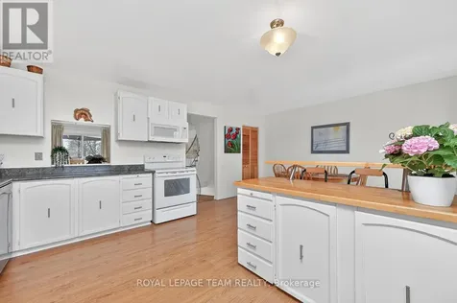
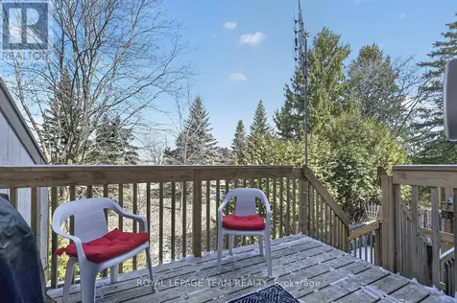
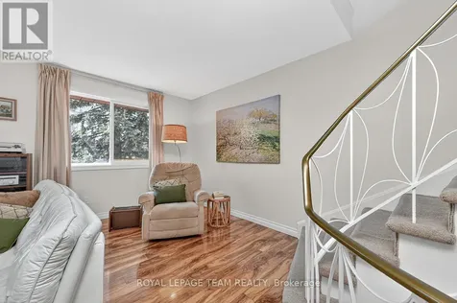
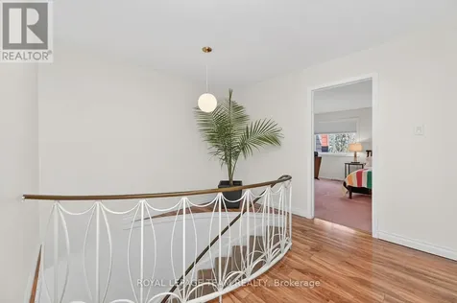
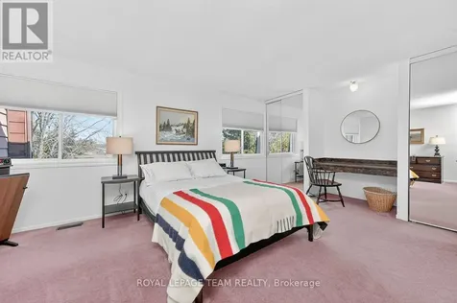
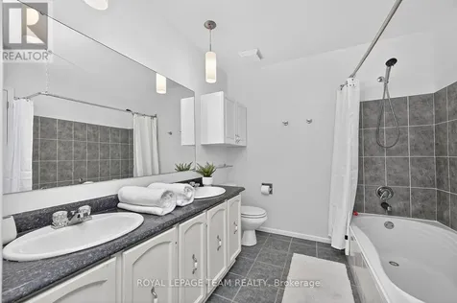
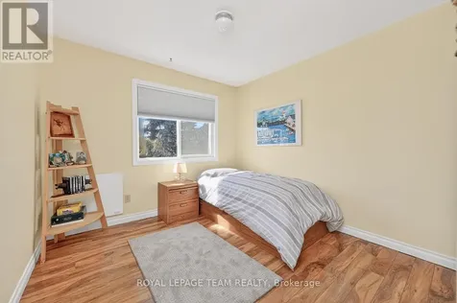
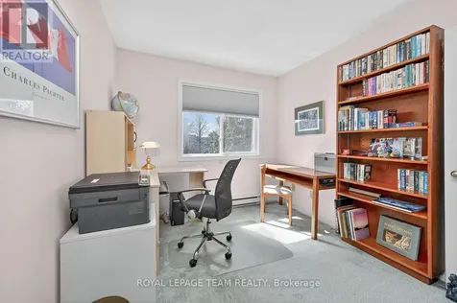
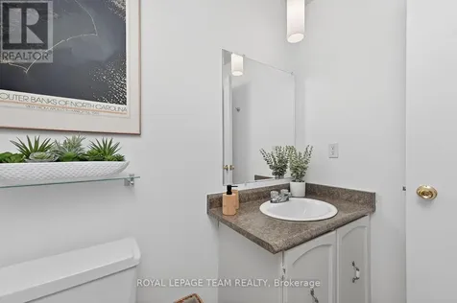
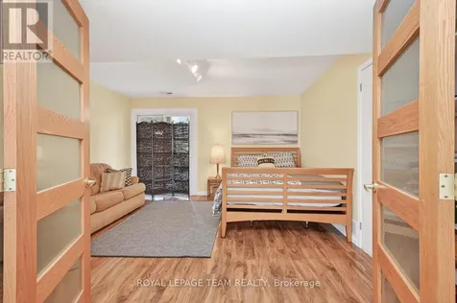
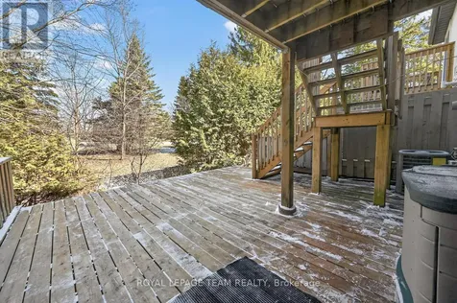
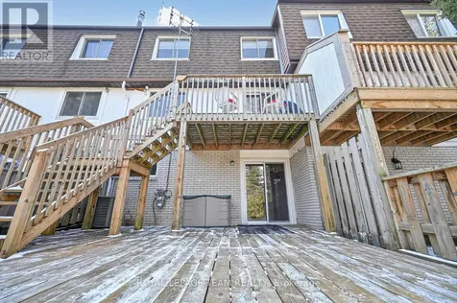
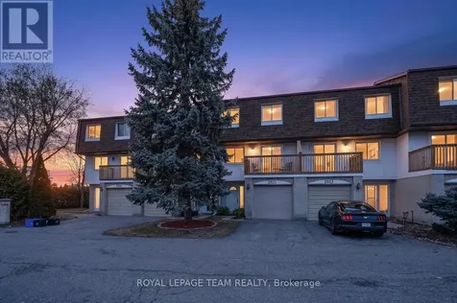
    EXCEPTIONAL PRICE! Welcome to this spacious and beautifully maintained 4- bedroom townhouse condo, offering a unique and functional layout designed for modern living. Complete with a private garage and laneway, this home provides both convenience and comfort in a highly desirable, quiet setting. With 3 bedrooms on the upper level and a versatile main-floor bedroom or family room, the layout is ideal for families, multi-generational living, retirees seeking flexible space, or those working from home. The main-floor family room/guest room opens onto a large private deck-perfect for relaxing, guests, or a peaceful home office with direct outdoor access. The main level also includes a laundry room and a convenient powder room. A striking curved wood staircase leads to the 2nd floor, where the main living space unfolds. The bright and airy living room is perfect for relaxing or entertaining and opens onto a private south-facing balcony, filling the space with natural light. The dining area connects seamlessly to a well-appointed kitchen with ample cabinetry and counter space, offering access to a north-facing balcony-ideal for morning coffee or quiet retreat. Upstairs, you'll find 3 bedrooms, including a generously sized primary with excellent closet space and a full semi-ensuite bathroom featuring dual access with the hallway, offering added convenience for family living. Enjoy exceptional privacy with no rear neighbours, as the home backs onto a peaceful wooded area; a serene, quiet backdrop. With 3 private outdoor spaces, a spacious interior, this home offers an outstanding blend of comfort, functionality, and tranquility. Ideally located close to Mooney's Bay Park, Hog's Back Falls, and Carleton University, as well as schools, shopping, and transit, this home offers the perfect balance of nature and urban convenience. Don't miss this rare opportunity to own this terrific townhouse condo-perfect for families or those seeking a relaxed, low-maintenance lifestyle. (id:24093)
    Listed by James Stewart of ROYAL LEPAGE TEAM REALTY

    Property Details of 2521 Flannery Drive

    Property Details

    Interior Features

    Utilities and Appliances

    Map Location

    Never Miss New Listings

    Never miss new listings between $404,000 - $494,000 in this neighborhood
    Successfully Subscribed!
    Do not fill in this field:

    I agree to receive marketing and customer service calls and text messages from The Zahnd Team. To opt out, you can reply 'stop' at any time or click the unsubscribe link in the emails. Consent is not a condition of purchase. Msg/data rates may apply. Msg frequency varies. Privacy Policy.

    We will never spam you or sell your details. You can unsubscribe whenever you like.

    "Based on information submitted to CREA as of May 28, 2026 . All data is obtained from various sources and has not been, and will not be, verified by broker or CREA.  All information should be independently reviewed and verified for accuracy.  Properties may or may not be listed by the office/agent presenting the information. NOTICE: Many homes contain recording devices, and buyers should be aware they may be recorded during a showing."

    Hi there! How can we help you?

    Contact us using the form below or give us a call.

    Send Us A Message:

    I agree to receive marketing and customer service calls and text messages from The Zahnd Team. To opt out, you can reply 'stop' at any time or click the unsubscribe link in the emails. Consent is not a condition of purchase. Msg/data rates may apply. Msg frequency varies. Privacy Policy.

    Do not fill in this field:

    This site is protected by reCAPTCHA and the Google Privacy Policy and Terms of Service apply.

    Hi there! How can we help you?

    Contact us using the form below or give us a call.

    Send Us A Message:

    Do not fill in this field:

    This site is protected by reCAPTCHA and the Google Privacy Policy and Terms of Service apply.

    Hi there! How can we help you?

    Contact us using the form below or give us a call.

    Send Us A Message:

    Do not fill in this field:

    This site is protected by reCAPTCHA and the Google Privacy Policy and Terms of Service apply.

    Do not fill in this field:

    This site is protected by reCAPTCHA and the Google Privacy Policy and Terms of Service apply.

    Do not fill in this field:

    This site is protected by reCAPTCHA and the Google Privacy Policy and Terms of Service apply.

    Do not fill in this field:

    This site is protected by reCAPTCHA and the Google Privacy Policy and Terms of Service apply.

    $

    Do not fill in this field:

    This site is protected by reCAPTCHA and the Google Privacy Policy and Terms of Service apply.