Sidebar Fav/

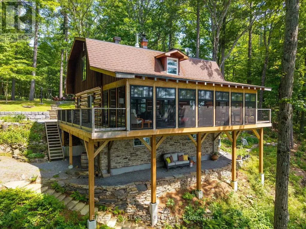
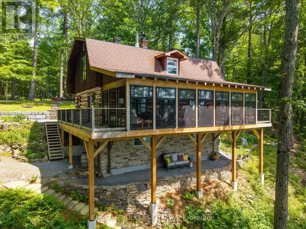
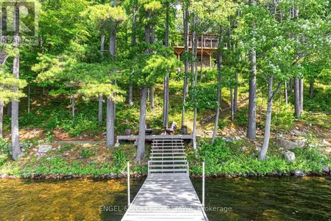
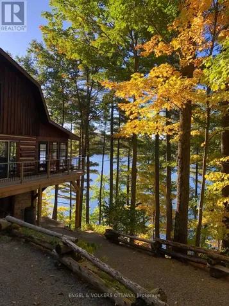
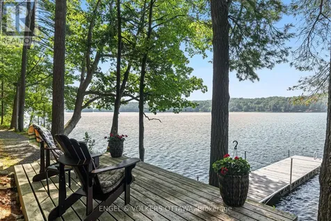
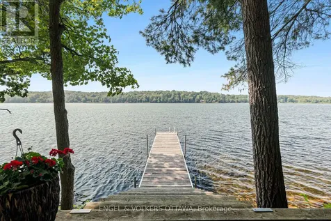
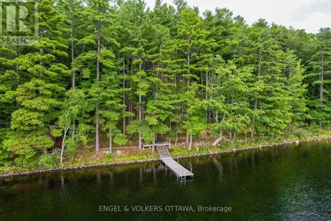
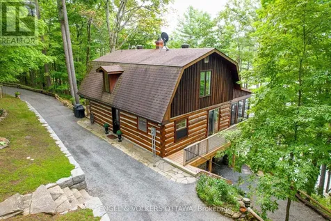
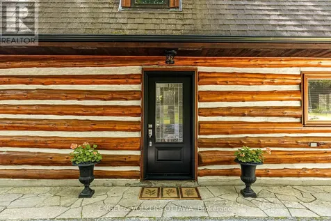
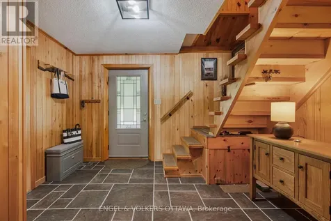
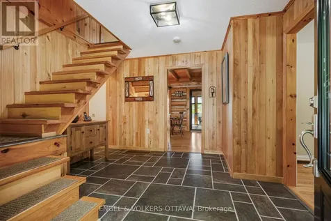
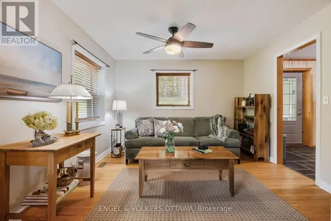
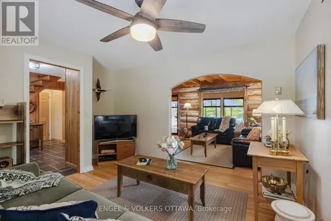
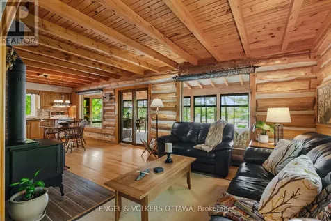
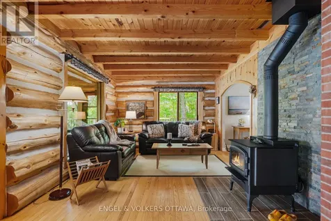
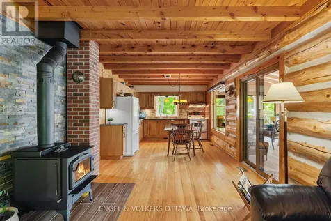
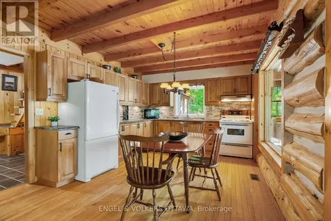
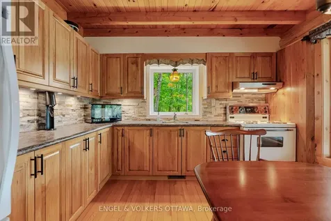
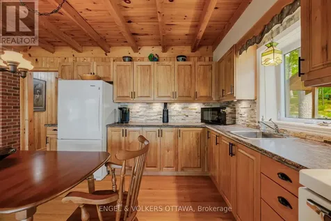
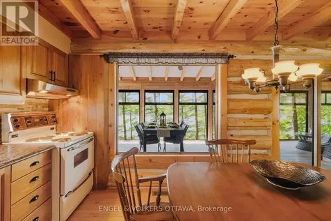
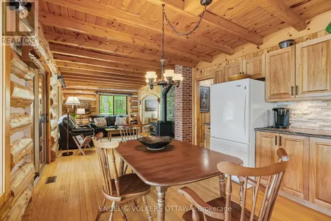
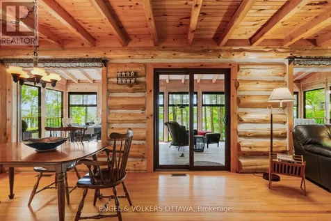
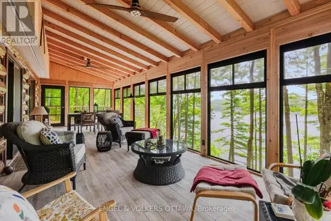
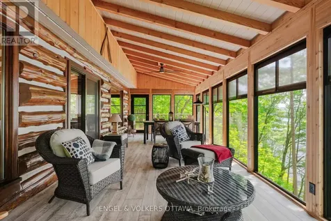
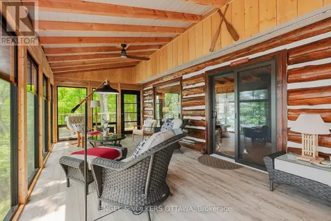
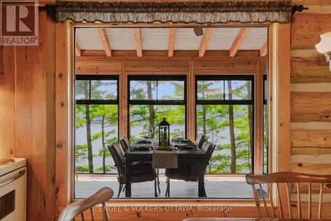
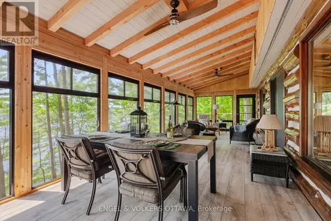
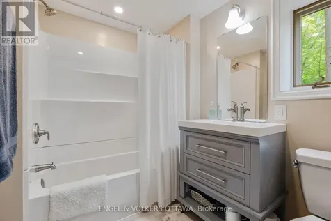
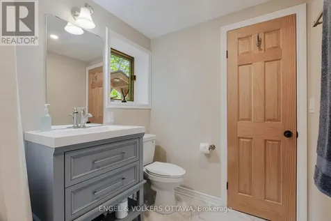
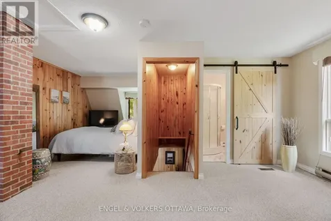
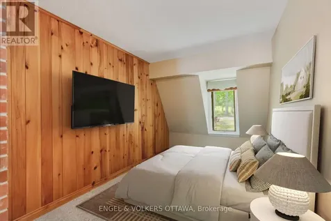
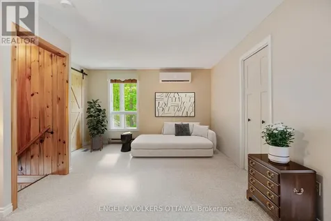
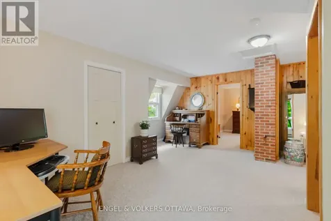
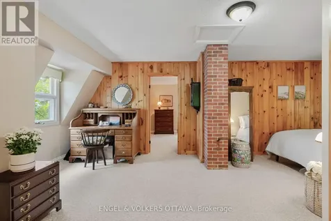
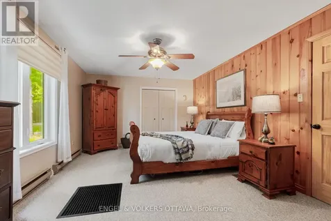
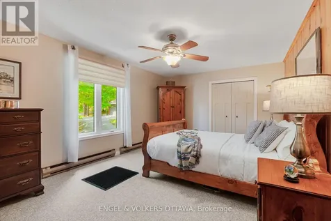
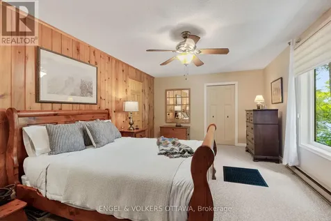
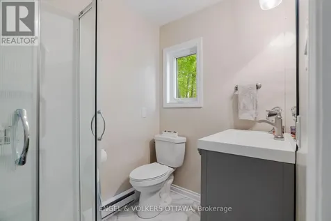
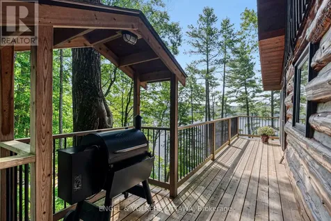
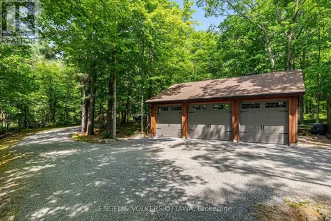
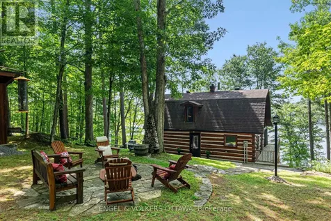
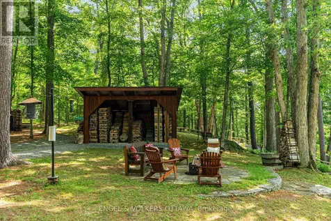
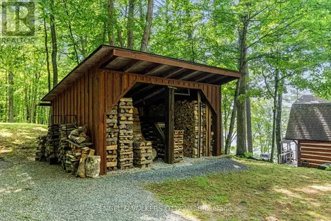
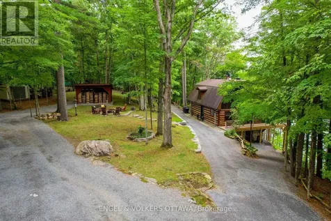
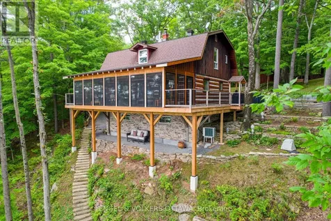
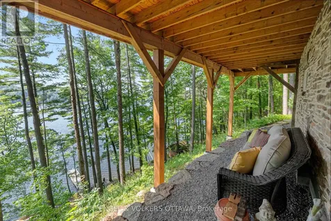
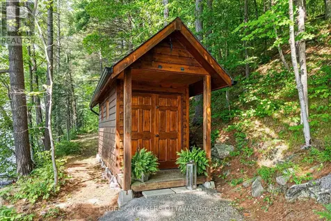
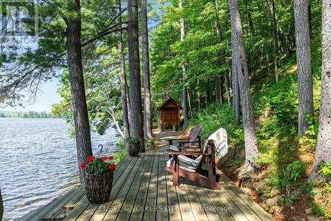
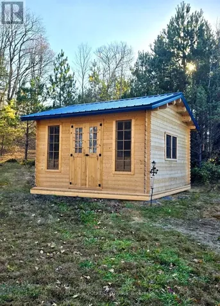
    300.47 ft of waterfront property nestled on a private lane along the pristine shores of Big Crosby Lake, in a welcoming and well-established gated community! This custom-built log home provides an all-seasons tranquil retreat, ideal for nature lovers and outdoor adventurers on a 299.69 ft x 260.65 ft lot. The main level welcomes you to a spacious foyer with tile flooring and tongue-and-groove hardwood walls, which leads to an open-concept family room and eat-in kitchen, unified by hardwood flooring, exposed beams, and a freestanding wood stove with a stacked stone surround. The custom Butternut kitchen overlooks both the treed property and the beautiful lake, while the sliding glass door leads to the massive 3-season screened-in porch. Upstairs, the primary bedroom features soft carpeting, natural wood accents, and dual closets, while the expansive second-level living area can serve as a bedroom, workspace, or creative studio. A bathroom on each level, both updated in 2021, completes the home's interior. Brand new bunkie from Bunkie Life (as seen on Dragon's Den) with 5 windows being built by the seller planned for completion by June. The new owners to stain the colour of their choice. A firepit area, walking paths, and a 3-car detached garage are also found in the wooded portion of the property. On the lakeside, wide elevated decks run along both sides of the home, and below the sunroom, a gravel terrace provides a shaded gathering area. A low-maintenance stone path leads to the lakeside deck and private 32x6 ft Fendock on Big Crosby Lake, which is spring-fed and home to bass, pickerel, and a variety of panfish, offering exceptional swimming, fishing, and boating. Located just 1 km from pavement, Connies Lane is a quiet, walkable road with only 12 cottages and no further development - maintained by a stable group of long-term owners, making this home a quiet, unforgettable lakeside experience. (id:24093)
    Listed by Debra Cherry of ENGEL & VOLKERS OTTAWA

    Property Details of 216 Connies Lane

    Property Details

    Interior Features

    Utilities and Appliances

    Map Location

    Never Miss New Listings

    Never miss new listings between $878,000 - $1,073,000 in this neighborhood
    Successfully Subscribed!
    Do not fill in this field:

    I agree to receive marketing and customer service calls and text messages from The Zahnd Team. To opt out, you can reply 'stop' at any time or click the unsubscribe link in the emails. Consent is not a condition of purchase. Msg/data rates may apply. Msg frequency varies. Privacy Policy.

    We will never spam you or sell your details. You can unsubscribe whenever you like.

    "Based on information submitted to CREA as of May 28, 2026 . All data is obtained from various sources and has not been, and will not be, verified by broker or CREA.  All information should be independently reviewed and verified for accuracy.  Properties may or may not be listed by the office/agent presenting the information. NOTICE: Many homes contain recording devices, and buyers should be aware they may be recorded during a showing."

    Hi there! How can we help you?

    Contact us using the form below or give us a call.

    Send Us A Message:

    I agree to receive marketing and customer service calls and text messages from The Zahnd Team. To opt out, you can reply 'stop' at any time or click the unsubscribe link in the emails. Consent is not a condition of purchase. Msg/data rates may apply. Msg frequency varies. Privacy Policy.

    Do not fill in this field:

    This site is protected by reCAPTCHA and the Google Privacy Policy and Terms of Service apply.

    Hi there! How can we help you?

    Contact us using the form below or give us a call.

    Send Us A Message:

    Do not fill in this field:

    This site is protected by reCAPTCHA and the Google Privacy Policy and Terms of Service apply.

    Hi there! How can we help you?

    Contact us using the form below or give us a call.

    Send Us A Message:

    Do not fill in this field:

    This site is protected by reCAPTCHA and the Google Privacy Policy and Terms of Service apply.

    Do not fill in this field:

    This site is protected by reCAPTCHA and the Google Privacy Policy and Terms of Service apply.

    Do not fill in this field:

    This site is protected by reCAPTCHA and the Google Privacy Policy and Terms of Service apply.

    Do not fill in this field:

    This site is protected by reCAPTCHA and the Google Privacy Policy and Terms of Service apply.

    $

    Do not fill in this field:

    This site is protected by reCAPTCHA and the Google Privacy Policy and Terms of Service apply.