Sidebar Fav/

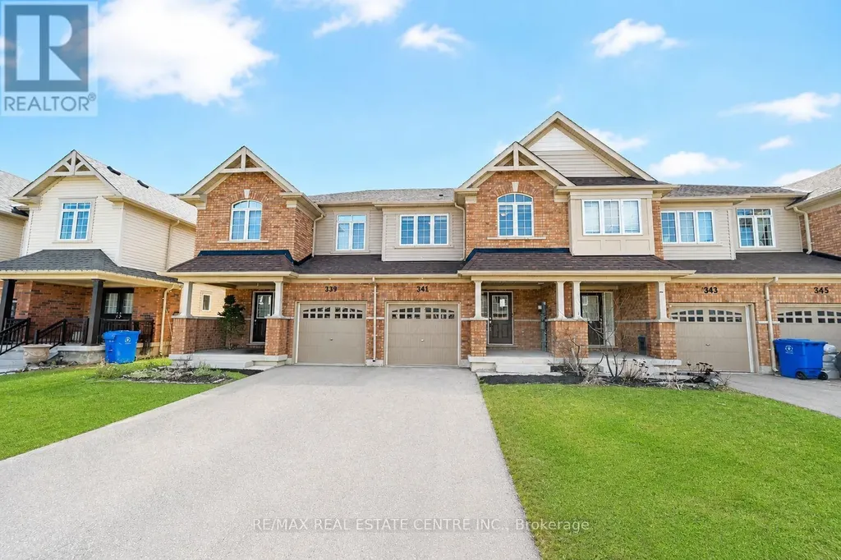
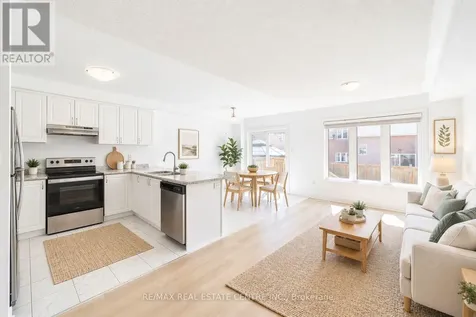
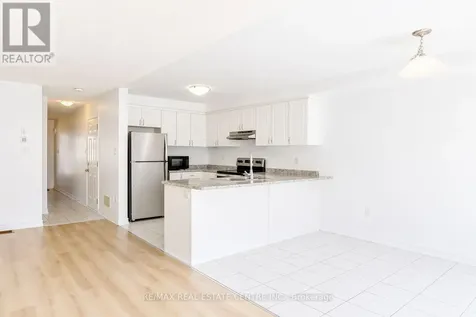
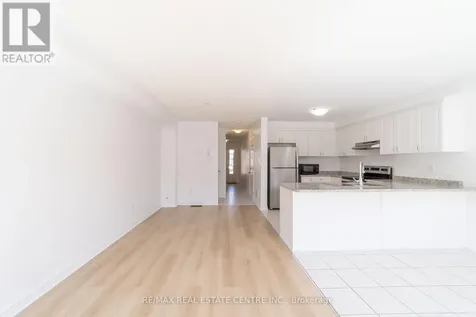
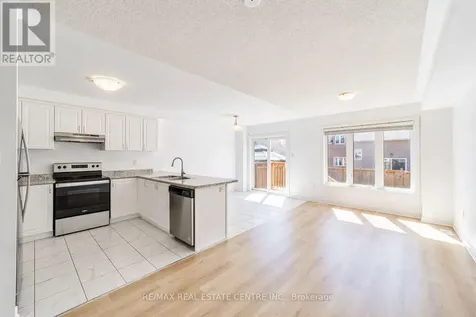
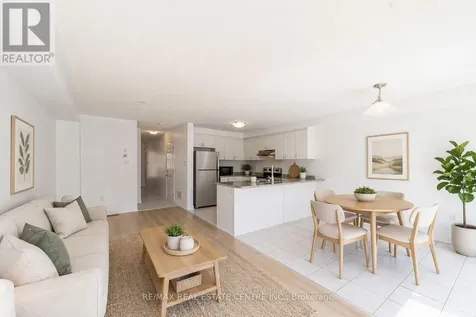
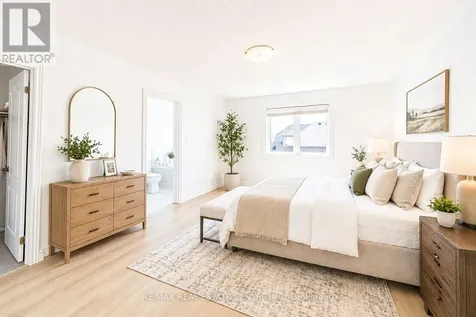
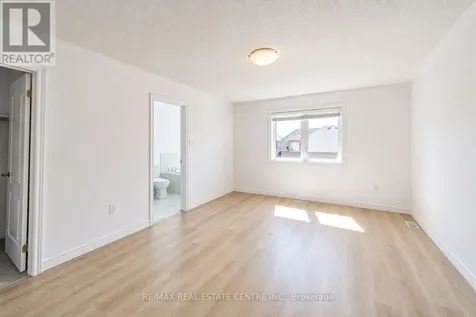
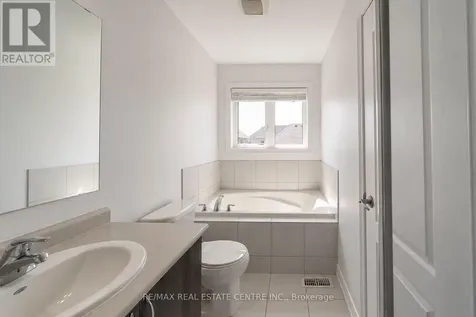
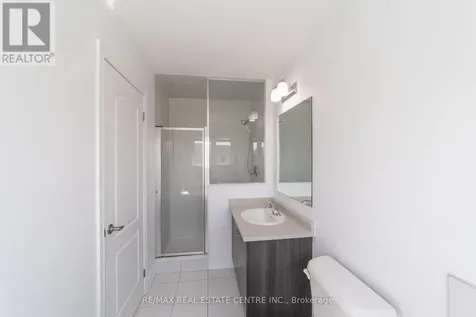
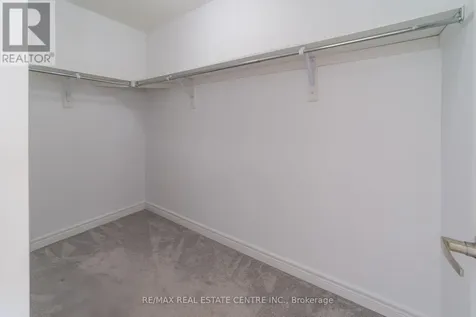
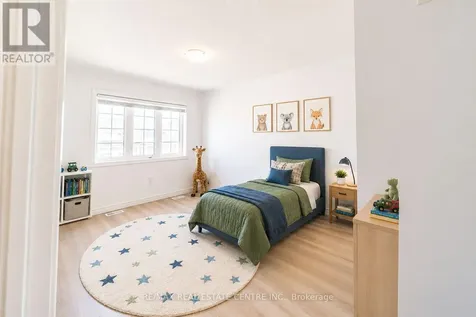
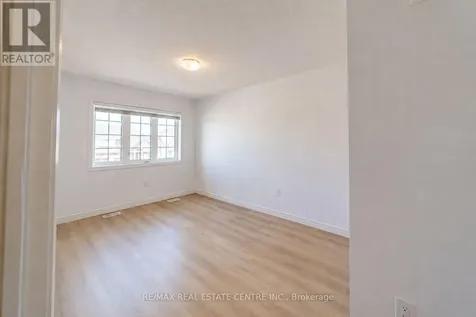
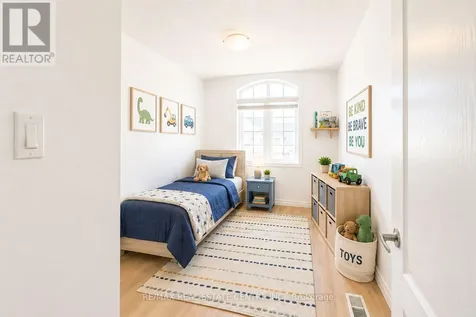
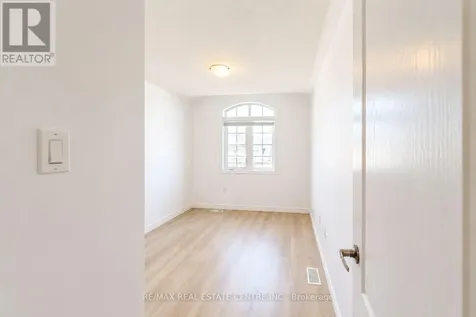
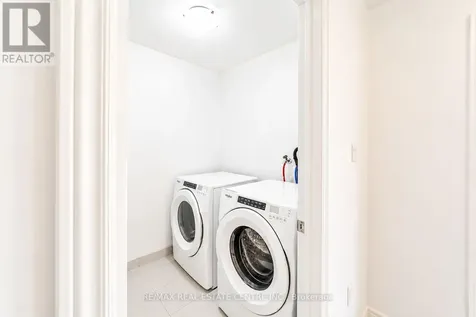
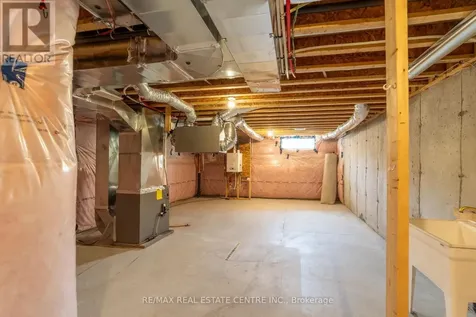
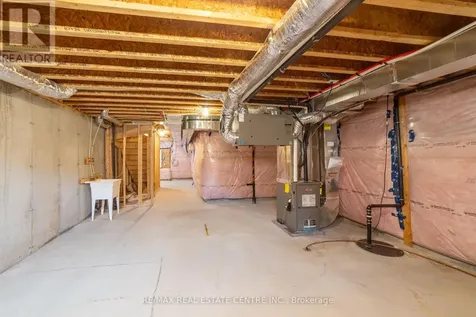
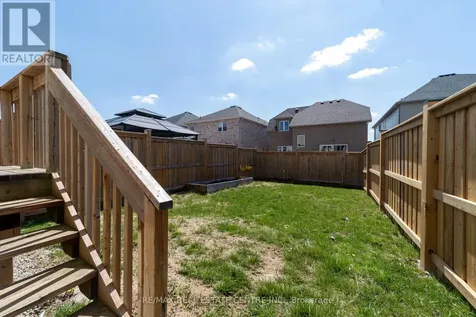
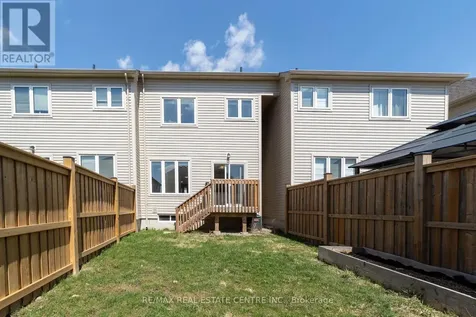
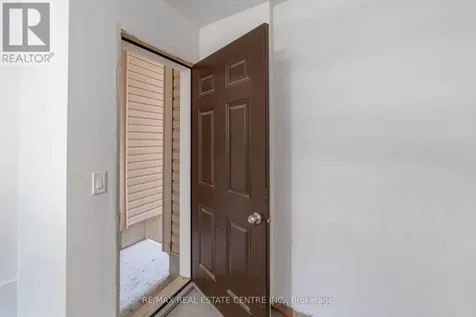
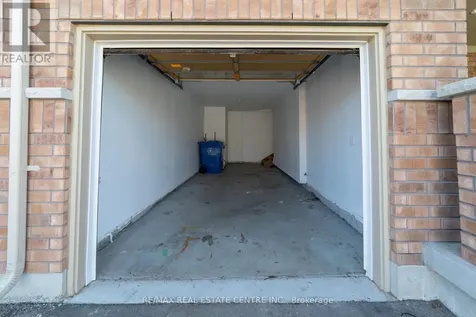
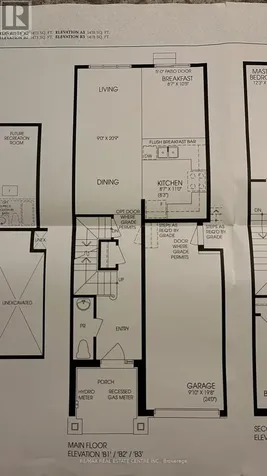
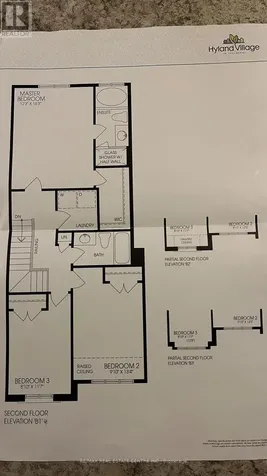
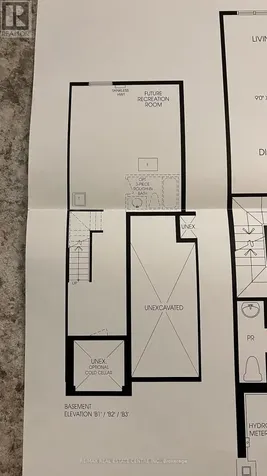
    Built just 6 years ago, this move-in ready 3-bedroom, 2.5-bath townhouse offers bright, functional living with a full two-car driveway and no sidewalk - a rare find in newer subdivisions. The main floor features an open and inviting layout, with a sun-filled living room and a kitchen designed for both everyday living and easy entertaining. New laminate flooring complements the tile on the main level and continues into the bedrooms, creating a fresh, modern feel.The attached garage adds everyday convenience with direct access into the home and out to the fully fenced backyard, along with a rough-in for an electric car charger - a thoughtful upgrade for future-ready living.Upstairs, the spacious primary bedroom includes a walk-in closet and a private ensuite complete with a separate bathtub and shower. Two additional well-sized bedrooms offer flexibility for family, guests, or a home office, while the second-floor laundry adds to the home's practical layout.Located within walking distance to the main street, shops, parks, and schools, this home checks all the boxes for easy, connected living - ideal for first-time buyers, investors, or those looking to downsize. *Please note: photos with furniture have been digitally staged.* (id:24093)
    Listed by SARAH CRAWFORD of RE/MAX REAL ESTATE CENTRE INC.

    Property Details of 341 Stewart Street

    Property Details

    Interior Features

    Utilities and Appliances

    Map Location

    Never Miss New Listings

    Never miss new listings between $540,000 - $660,000 in this neighborhood
    Successfully Subscribed!
    Do not fill in this field:

    I agree to receive marketing and customer service calls and text messages from The Zahnd Team. To opt out, you can reply 'stop' at any time or click the unsubscribe link in the emails. Consent is not a condition of purchase. Msg/data rates may apply. Msg frequency varies. Privacy Policy.

    We will never spam you or sell your details. You can unsubscribe whenever you like.

    "Based on information submitted to CREA as of May 28, 2026 . All data is obtained from various sources and has not been, and will not be, verified by broker or CREA.  All information should be independently reviewed and verified for accuracy.  Properties may or may not be listed by the office/agent presenting the information. NOTICE: Many homes contain recording devices, and buyers should be aware they may be recorded during a showing."

    Hi there! How can we help you?

    Contact us using the form below or give us a call.

    Send Us A Message:

    I agree to receive marketing and customer service calls and text messages from The Zahnd Team. To opt out, you can reply 'stop' at any time or click the unsubscribe link in the emails. Consent is not a condition of purchase. Msg/data rates may apply. Msg frequency varies. Privacy Policy.

    Do not fill in this field:

    This site is protected by reCAPTCHA and the Google Privacy Policy and Terms of Service apply.

    Hi there! How can we help you?

    Contact us using the form below or give us a call.

    Send Us A Message:

    Do not fill in this field:

    This site is protected by reCAPTCHA and the Google Privacy Policy and Terms of Service apply.

    Hi there! How can we help you?

    Contact us using the form below or give us a call.

    Send Us A Message:

    Do not fill in this field:

    This site is protected by reCAPTCHA and the Google Privacy Policy and Terms of Service apply.

    Do not fill in this field:

    This site is protected by reCAPTCHA and the Google Privacy Policy and Terms of Service apply.

    Do not fill in this field:

    This site is protected by reCAPTCHA and the Google Privacy Policy and Terms of Service apply.

    Do not fill in this field:

    This site is protected by reCAPTCHA and the Google Privacy Policy and Terms of Service apply.

    $

    Do not fill in this field:

    This site is protected by reCAPTCHA and the Google Privacy Policy and Terms of Service apply.