Sidebar Fav/

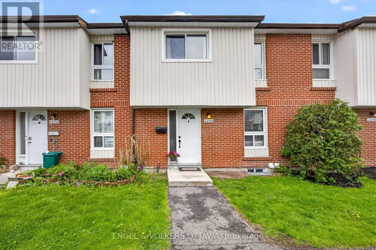
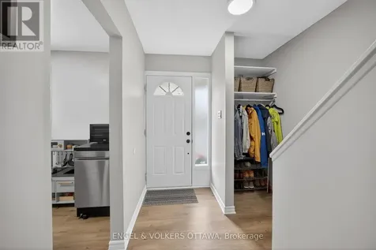
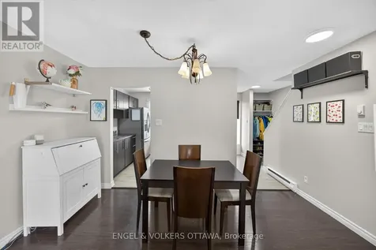
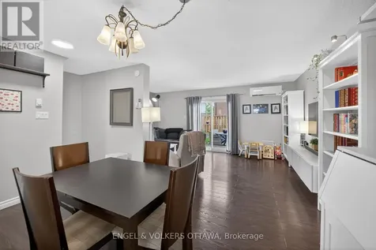
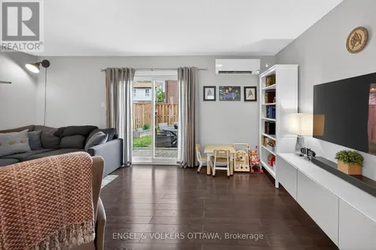
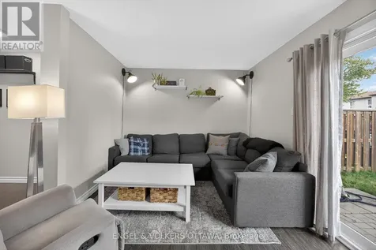
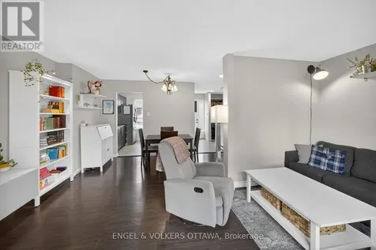
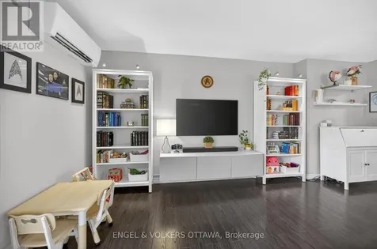
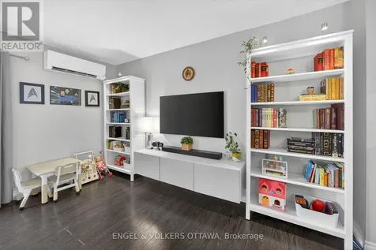
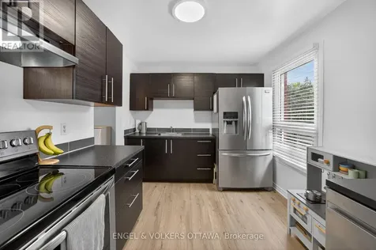
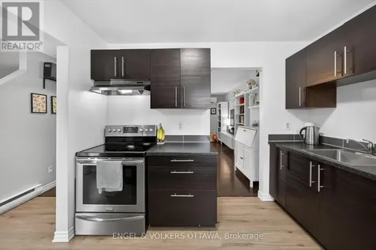
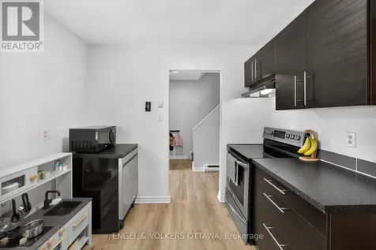
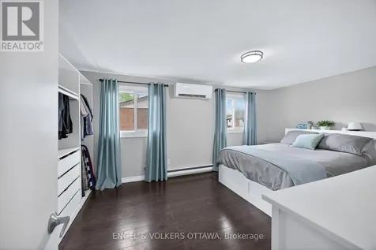
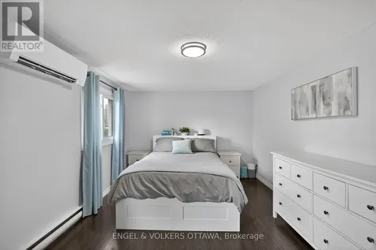
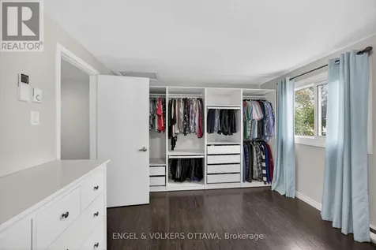
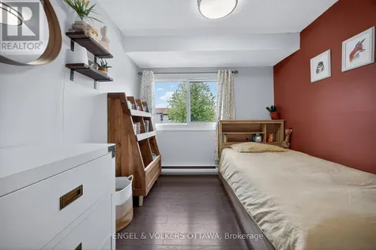
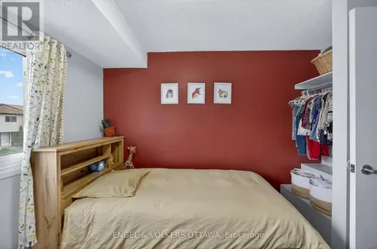
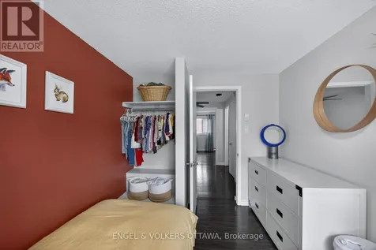
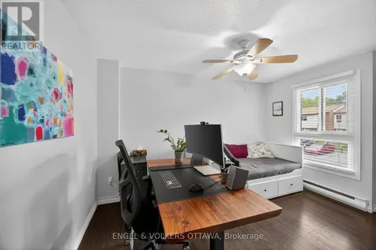
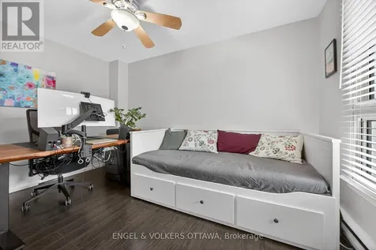
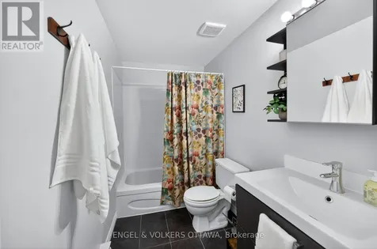
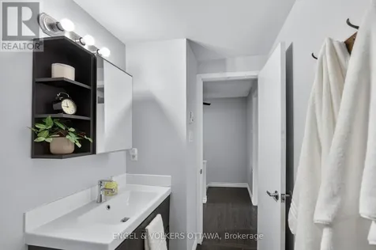
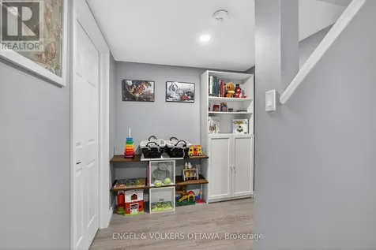
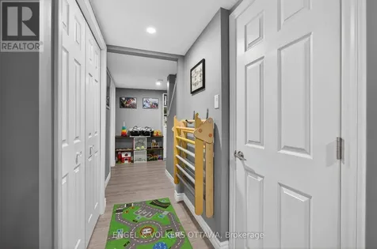
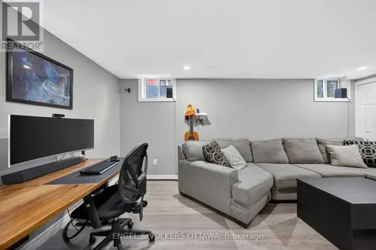
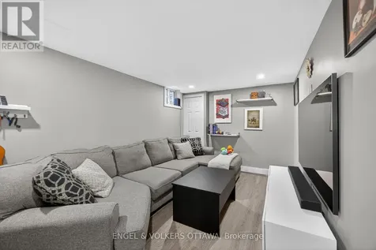
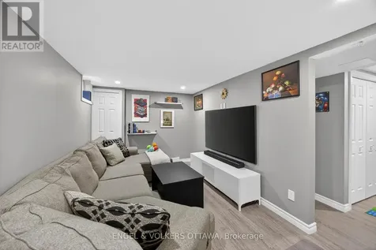
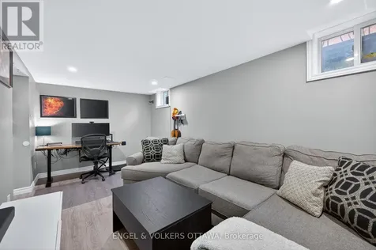
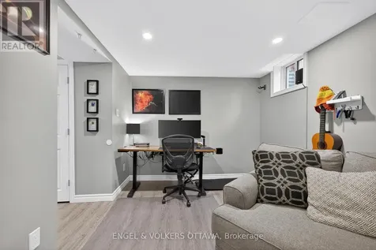
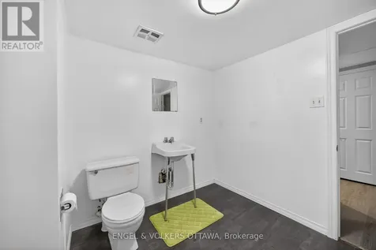
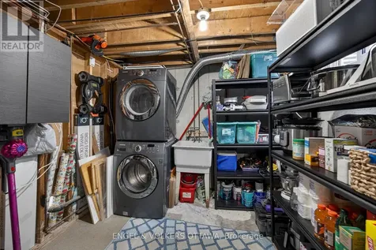
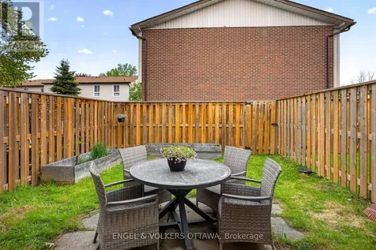
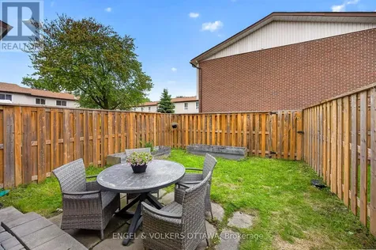
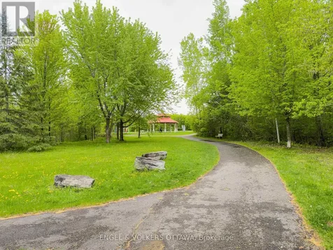
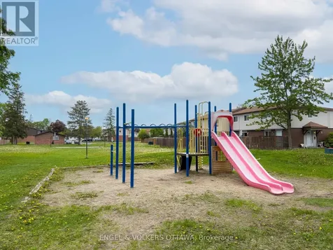
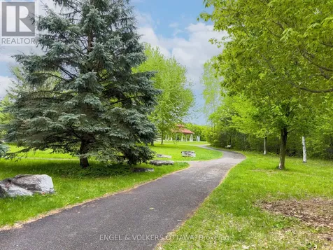
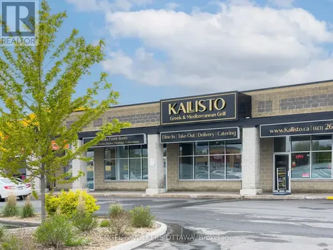
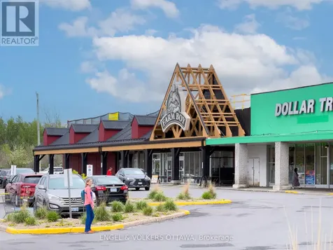
    OPEN HOUSE! SUN, MAY 31, 2PM - 4PM!! Located on a quiet residential loop in Blossom Park, 3258 Bannon Way is a beautifully maintained and thoughtfully upgraded 3-bedroom, 2-bath townhouse condo. The main floor features a spacious entryway with ample closet space and an adjacent kitchen complete with brand new flooring installed in 2026. The kitchen opens into the bright and airy open concept dining and living areas, creating an ideal layout for everyday living and entertaining alike. Large patio doors fill the space with natural light and lead directly to the private fenced backyard, perfect for relaxing, gardening, or enjoying outdoor gatherings. Upstairs, the home offers three generously sized bedrooms, including a spacious primary suite featuring a custom wall-to-wall closet installed in 2021, providing exceptional storage and organization. The additional bedrooms are well sized and versatile for family, guests, or home office use, while the upper level is completed by a 4-piece bathroom. The finished basement, completed in 2019, extends the living space with a large and functional family room ideal for movie nights, a recreation area, home gym, or playroom. This level also includes a convenient 2-piece bathroom, utility room with laundry and sink, and a cleverly converted enclosed storage area beneath the stairs, along with additional storage thoughtfully integrated throughout the home. Flooring throughout includes laminate, tile, and luxury vinyl, while year round comfort is provided by electric baseboard heating and a mini split heat pump with heating and cooling installed in 2019. An assigned parking spot is located directly in front of the unit for added convenience. Ideally situated within walking distance to grocery stores, retail, parks, nature spaces, and multiple schools, this welcoming community is known for its strong sense of neighbourhood, abundance of amenities, and family oriented atmosphere. (id:24093)
    Listed by Jennifer E. Stewart of ENGEL & VOLKERS OTTAWA

    Property Details of 3258 Bannon Way, Unit 60

    Property Details

    Interior Features

    Utilities and Appliances

    Map Location

    Never Miss New Listings

    Never miss new listings between $355,000 - $434,000 in this neighborhood
    Successfully Subscribed!
    Do not fill in this field:

    I agree to receive marketing and customer service calls and text messages from The Zahnd Team. To opt out, you can reply 'stop' at any time or click the unsubscribe link in the emails. Consent is not a condition of purchase. Msg/data rates may apply. Msg frequency varies. Privacy Policy.

    We will never spam you or sell your details. You can unsubscribe whenever you like.

    "Based on information submitted to CREA as of May 28, 2026 . All data is obtained from various sources and has not been, and will not be, verified by broker or CREA.  All information should be independently reviewed and verified for accuracy.  Properties may or may not be listed by the office/agent presenting the information. NOTICE: Many homes contain recording devices, and buyers should be aware they may be recorded during a showing."

    Hi there! How can we help you?

    Contact us using the form below or give us a call.

    Send Us A Message:

    I agree to receive marketing and customer service calls and text messages from The Zahnd Team. To opt out, you can reply 'stop' at any time or click the unsubscribe link in the emails. Consent is not a condition of purchase. Msg/data rates may apply. Msg frequency varies. Privacy Policy.

    Do not fill in this field:

    This site is protected by reCAPTCHA and the Google Privacy Policy and Terms of Service apply.

    Hi there! How can we help you?

    Contact us using the form below or give us a call.

    Send Us A Message:

    Do not fill in this field:

    This site is protected by reCAPTCHA and the Google Privacy Policy and Terms of Service apply.

    Hi there! How can we help you?

    Contact us using the form below or give us a call.

    Send Us A Message:

    Do not fill in this field:

    This site is protected by reCAPTCHA and the Google Privacy Policy and Terms of Service apply.

    Do not fill in this field:

    This site is protected by reCAPTCHA and the Google Privacy Policy and Terms of Service apply.

    Do not fill in this field:

    This site is protected by reCAPTCHA and the Google Privacy Policy and Terms of Service apply.

    Do not fill in this field:

    This site is protected by reCAPTCHA and the Google Privacy Policy and Terms of Service apply.

    $

    Do not fill in this field:

    This site is protected by reCAPTCHA and the Google Privacy Policy and Terms of Service apply.