Sidebar Fav/

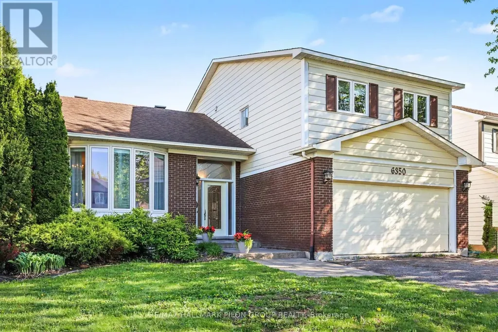
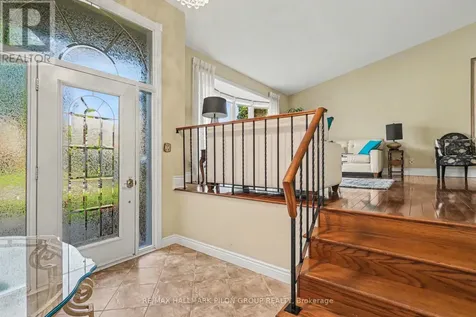
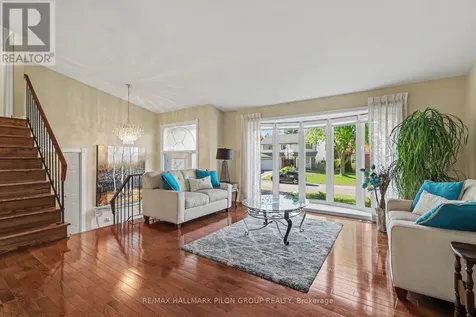
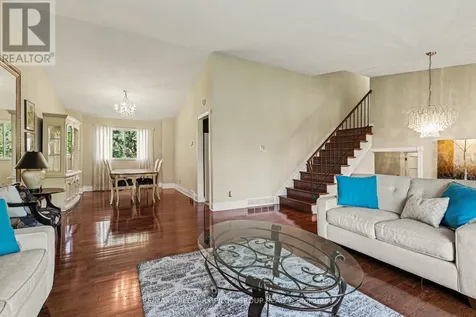
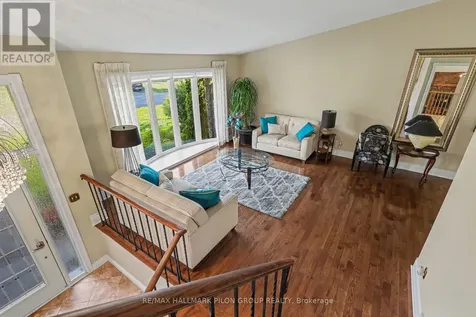
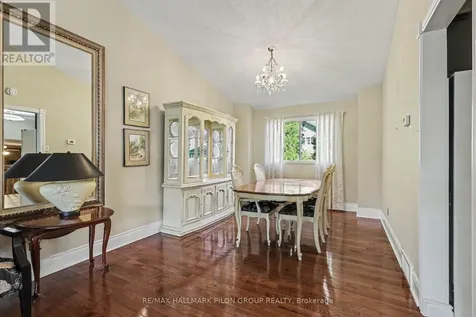
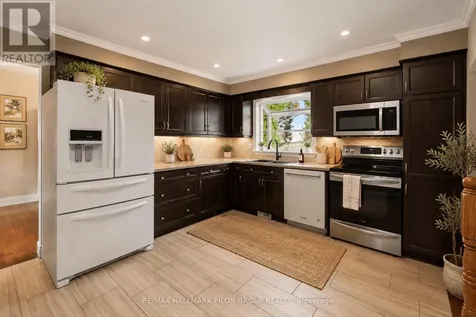
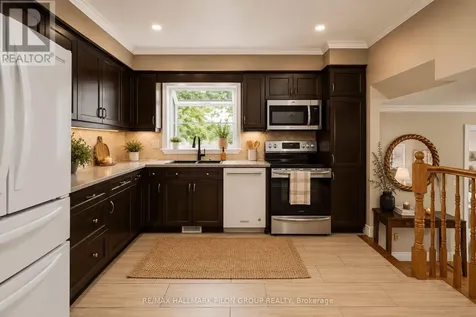
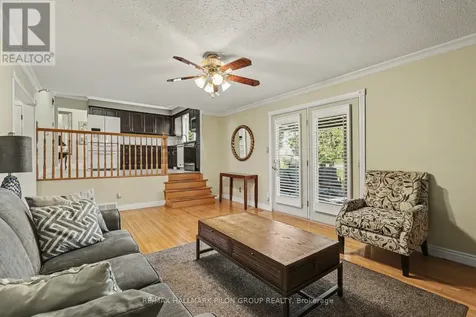
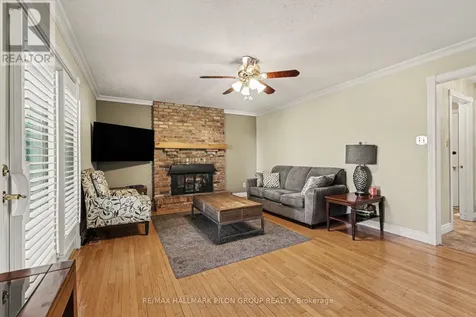
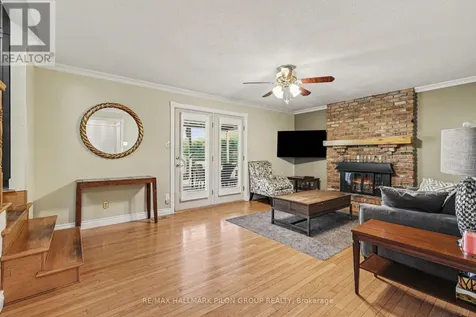
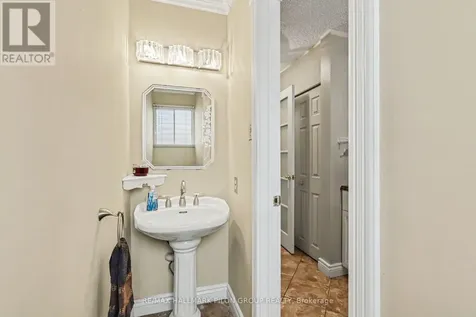
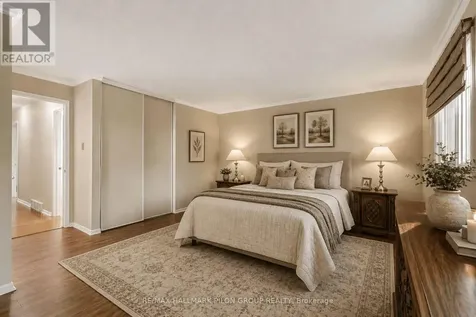
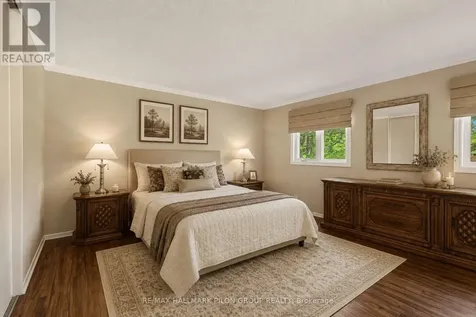
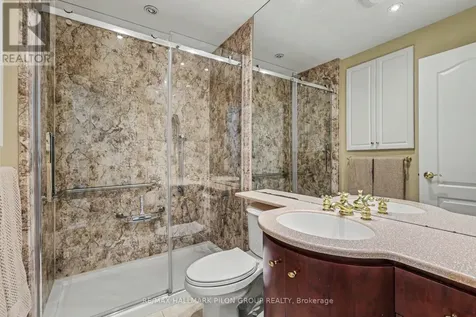
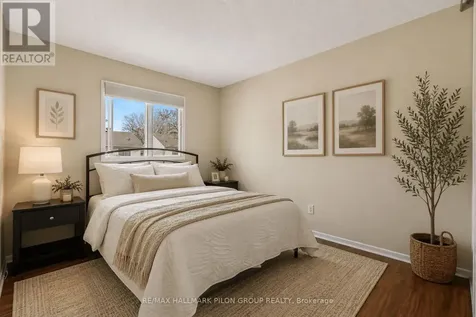
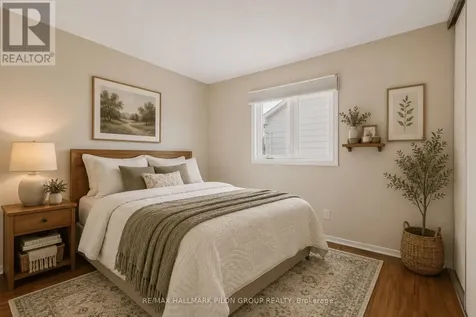
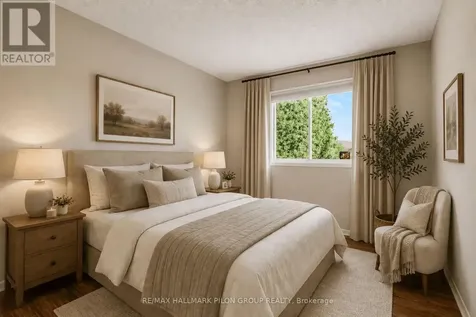
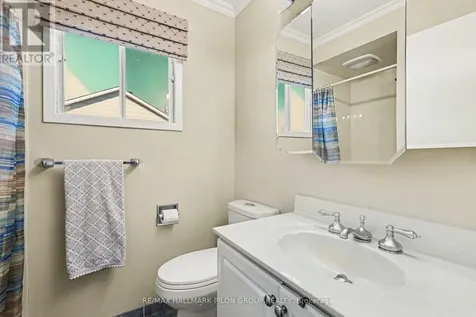
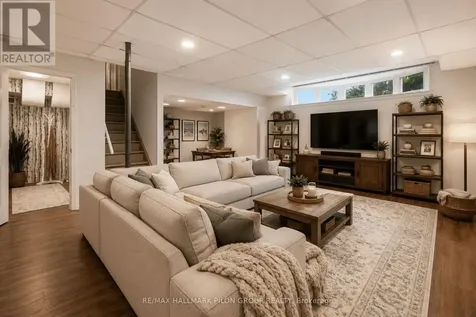
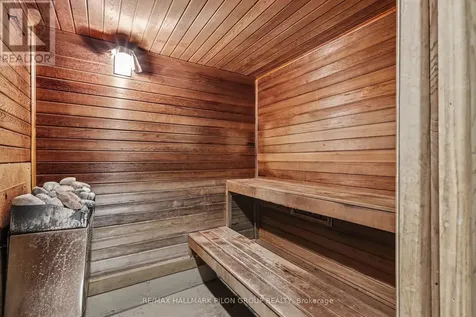
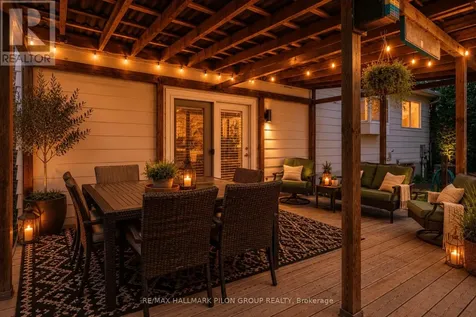
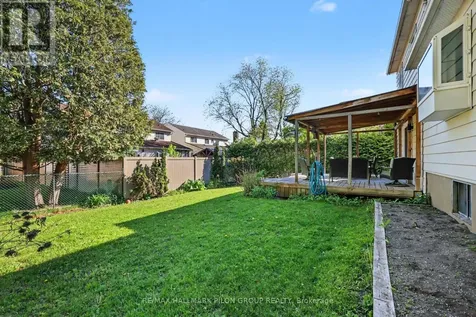
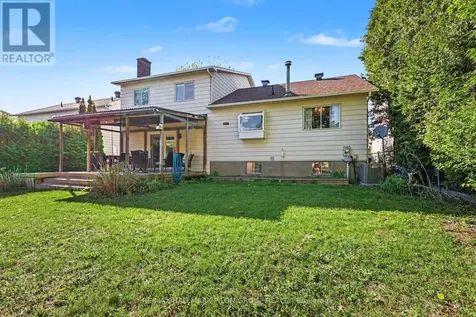
    Welcome to the sought-after Cadillac Fairview model, ideally located in the family-oriented neighbourhood of Chateauneuf. Known for its spacious layout, timeless design, & strong community feel, this well-maintained 4-bed, 3-bath home offers an exceptional opportunity for families looking for space, comfort, & long-term value. Step inside to an impressive front foyer w/soaring ceilings & bright, inviting atmosphere. The main lvl features HW flooring throughout the formal living & dining areas. Lrg windows allow for plenty of natural light while the functional layout offers excellent flow throughout. The kitchen offers ample cabinetry, generous counter space, & lrg eat-in area, overlooking the sunken family room below, creating an open and connected feel. The cozy family room features a wood-burning FP & direct access to the backyard, making it an inviting space to gather year-round. Upstairs, you'll find 4 generously sized bedrooms including a spacious primary retreat w/ WIC & renovated ensuite featuring oversized glass shower. The updated 2nd-floor main bath adds a modern touch while still maintaining the home's classic character. The fully finished LL offers incredible additional living space w/massive rec room, an additional bedroom, bathroom, & sauna, making it the perfect space for entertaining, relaxing, or accommodating extended family. Outside, the fully fenced backyard offers excellent privacy & plenty of room for children, pets, & summer gatherings. The lrg covered deck creates a fantastic outdoor entertaining area that can be enjoyed throughout the warmer months. Additional updates include the HVAC system (26), offering added peace of mind.Located in one of Orleans' most established & desirable neighbourhoods, Chateauneuf is known for its mature trees, parks, walking paths, excellent schools, & convenient access to shopping, transit, & recreation. This is a true family community where homes like this rarely become available. Some photos virtually staged. (id:24093)
    Listed by Jason Pilon of RE/MAX HALLMARK PILON GROUP REALTY,

    Property Details of 6350 Larmond Avenue

    Property Details

    Interior Features

    Utilities and Appliances

    Map Location

    Never Miss New Listings

    Never miss new listings between $675,000 - $825,000 in this neighborhood
    Successfully Subscribed!
    Do not fill in this field:

    I agree to receive marketing and customer service calls and text messages from The Zahnd Team. To opt out, you can reply 'stop' at any time or click the unsubscribe link in the emails. Consent is not a condition of purchase. Msg/data rates may apply. Msg frequency varies. Privacy Policy.

    We will never spam you or sell your details. You can unsubscribe whenever you like.

    "Based on information submitted to CREA as of May 30, 2026 . All data is obtained from various sources and has not been, and will not be, verified by broker or CREA.  All information should be independently reviewed and verified for accuracy.  Properties may or may not be listed by the office/agent presenting the information. NOTICE: Many homes contain recording devices, and buyers should be aware they may be recorded during a showing."

    Hi there! How can we help you?

    Contact us using the form below or give us a call.

    Send Us A Message:

    I agree to receive marketing and customer service calls and text messages from The Zahnd Team. To opt out, you can reply 'stop' at any time or click the unsubscribe link in the emails. Consent is not a condition of purchase. Msg/data rates may apply. Msg frequency varies. Privacy Policy.

    Do not fill in this field:

    This site is protected by reCAPTCHA and the Google Privacy Policy and Terms of Service apply.

    Hi there! How can we help you?

    Contact us using the form below or give us a call.

    Send Us A Message:

    Do not fill in this field:

    This site is protected by reCAPTCHA and the Google Privacy Policy and Terms of Service apply.

    Hi there! How can we help you?

    Contact us using the form below or give us a call.

    Send Us A Message:

    Do not fill in this field:

    This site is protected by reCAPTCHA and the Google Privacy Policy and Terms of Service apply.

    Do not fill in this field:

    This site is protected by reCAPTCHA and the Google Privacy Policy and Terms of Service apply.

    Do not fill in this field:

    This site is protected by reCAPTCHA and the Google Privacy Policy and Terms of Service apply.

    Do not fill in this field:

    This site is protected by reCAPTCHA and the Google Privacy Policy and Terms of Service apply.

    $

    Do not fill in this field:

    This site is protected by reCAPTCHA and the Google Privacy Policy and Terms of Service apply.