Sidebar Fav/

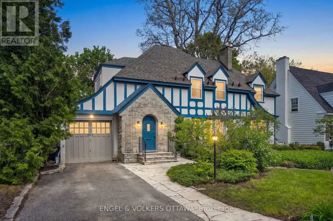
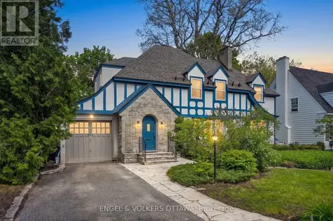
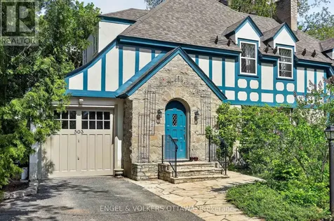
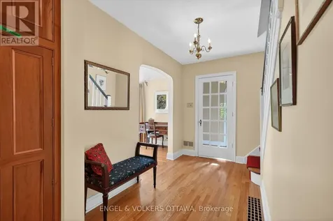
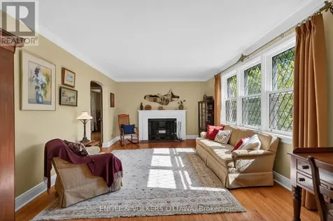
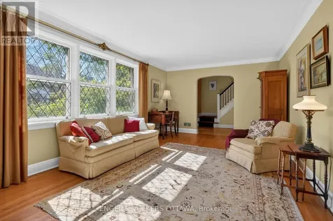
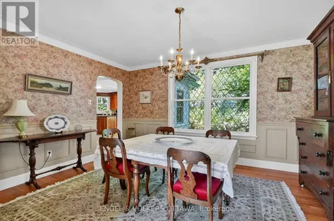
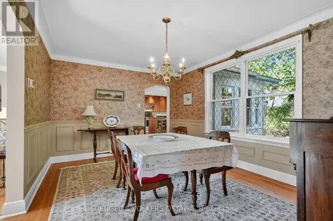
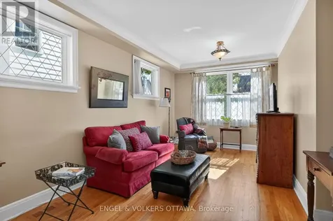
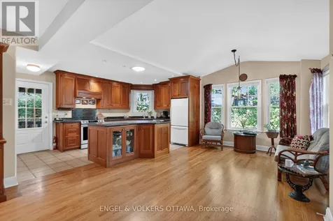
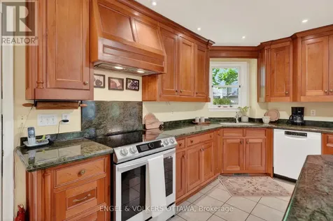
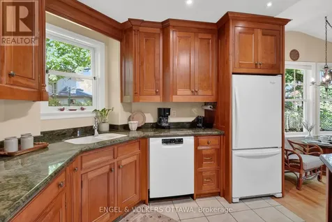
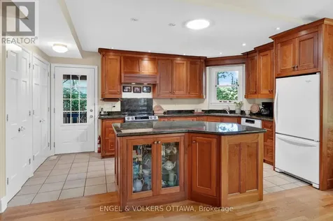
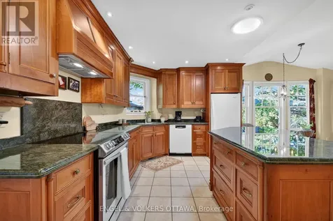
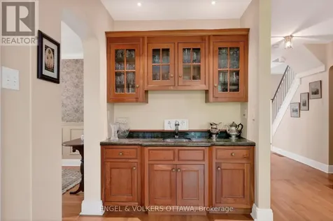
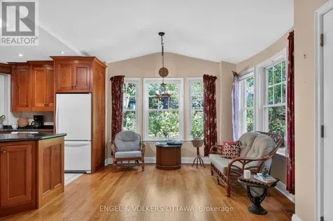
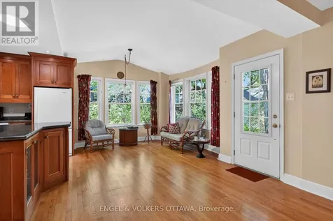
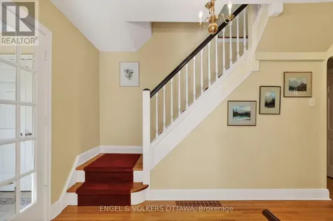
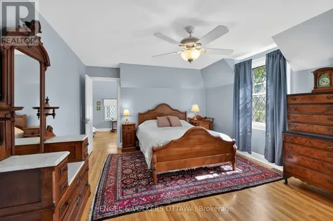
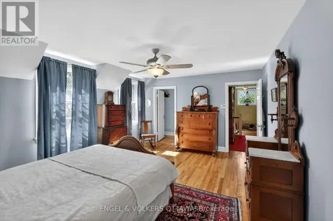
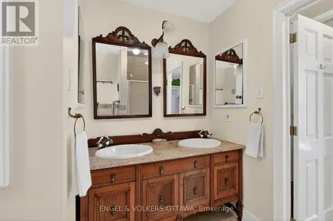
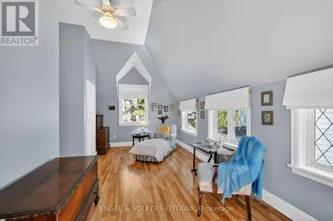
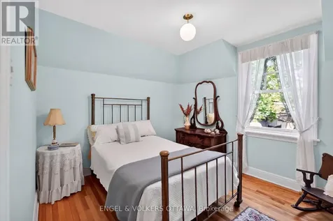
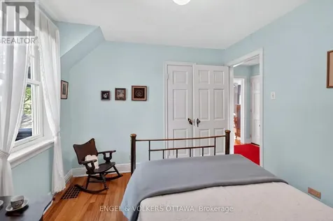
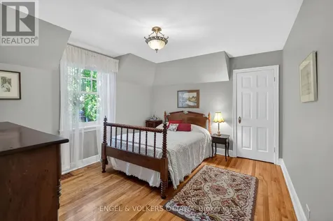
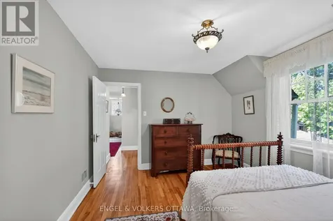
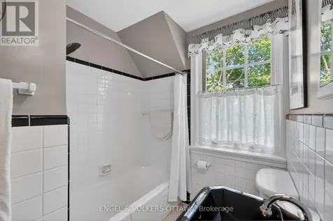
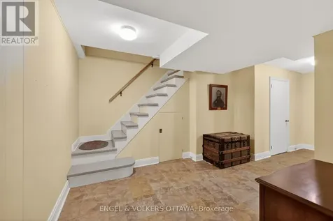
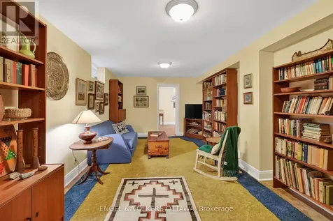
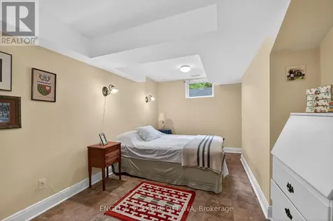
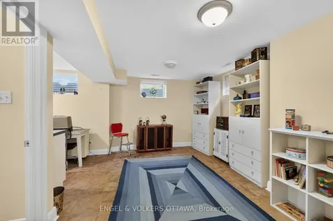
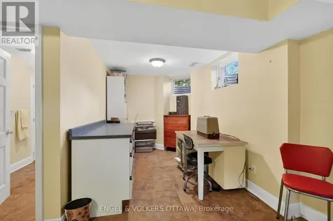
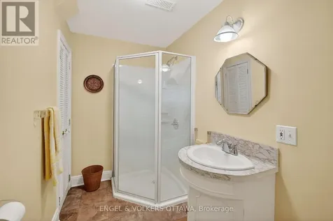
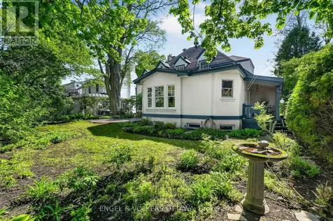
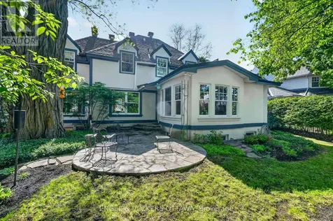
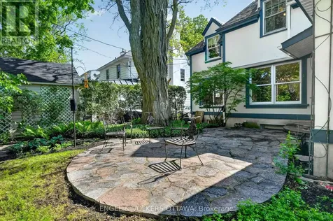
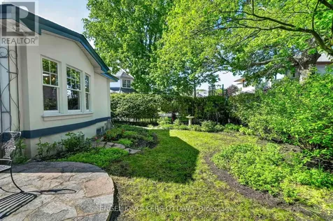
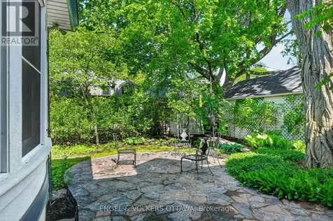
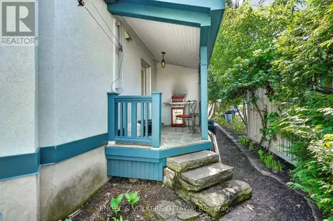
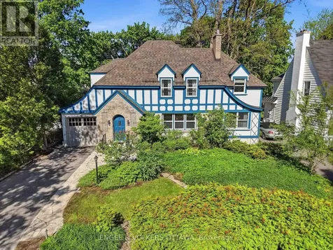
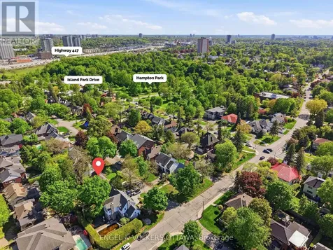
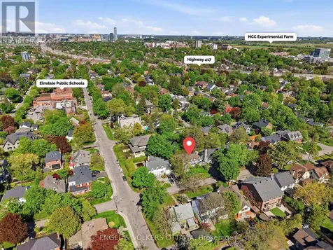
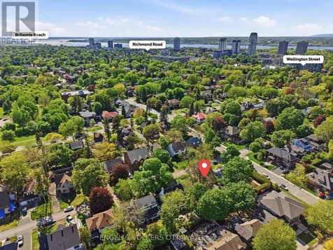
    Situated on a quiet tree-lined street just off Island Park Dr, this timeless Tudor-inspired residence offers over 3,100 sq. ft. of meticulously maintained living space, filled with classic architectural character and well-manicured landscaping. The interior of the home is rich in charm, featuring arched openings, leaded-glass accents, and living areas filled with natural light. The formal living room centres around a gas fireplace with a traditional hearth, while the adjoining dining room features detailed wall panelling and refined traditional finishes. A bright sunroom provides a peaceful retreat overlooking the landscaped grounds, perfect for a reading lounge or home office. At the rear of the home, the expansive family room opens to the kitchen and breakfast area beneath vaulted ceilings and large rear-facing windows. The kitchen has been updated with extensive cabinetry, granite countertops, a large island, and direct access to the backyard. Upstairs holds a spacious primary suite with a private sunroom and an ensuite with a double vanity and tiled shower. The two additional bedrooms feature generous proportions and classic trim details, while a secondary full bath has black-and-white tile and a tub/shower combination. The lower level offers multiple living areas, including a library, a flexible hobby space, a bedroom, a 3-piece bathroom and a dedicated storage space. Outside, the property is surrounded by mature trees, perennial gardens, stone pathways, multiple outdoor seating areas, a gas BBQ hookup, and has an attached garage with inside entry. Just up the road from Elmdale Public School and Hampton Park, and minutes from Westboro Beach and the Ottawa River pathways, this home is ideal for families looking for a place to call home. On evenings and weekends, Wellington St W. is a short walk away, where boutique shopping, acclaimed restaurants, and cafs await! This is your opportunity to build a life around charm, walkability, and convenience in Westboro! (id:24093)
    Listed by Debra Cherry of ENGEL & VOLKERS OTTAWA

    Property Details of 503 Piccadilly Avenue

    Property Details

    Interior Features

    Exterior Features

    Utilities and Appliances

    Map Location

    Never Miss New Listings

    Never miss new listings between $1,755,000 - $2,145,000 in this neighborhood
    Successfully Subscribed!
    Do not fill in this field:

    I agree to receive marketing and customer service calls and text messages from The Zahnd Team. To opt out, you can reply 'stop' at any time or click the unsubscribe link in the emails. Consent is not a condition of purchase. Msg/data rates may apply. Msg frequency varies. Privacy Policy.

    We will never spam you or sell your details. You can unsubscribe whenever you like.

    "Based on information submitted to CREA as of May 28, 2026 . All data is obtained from various sources and has not been, and will not be, verified by broker or CREA.  All information should be independently reviewed and verified for accuracy.  Properties may or may not be listed by the office/agent presenting the information. NOTICE: Many homes contain recording devices, and buyers should be aware they may be recorded during a showing."

    Hi there! How can we help you?

    Contact us using the form below or give us a call.

    Send Us A Message:

    I agree to receive marketing and customer service calls and text messages from The Zahnd Team. To opt out, you can reply 'stop' at any time or click the unsubscribe link in the emails. Consent is not a condition of purchase. Msg/data rates may apply. Msg frequency varies. Privacy Policy.

    Do not fill in this field:

    This site is protected by reCAPTCHA and the Google Privacy Policy and Terms of Service apply.

    Hi there! How can we help you?

    Contact us using the form below or give us a call.

    Send Us A Message:

    Do not fill in this field:

    This site is protected by reCAPTCHA and the Google Privacy Policy and Terms of Service apply.

    Hi there! How can we help you?

    Contact us using the form below or give us a call.

    Send Us A Message:

    Do not fill in this field:

    This site is protected by reCAPTCHA and the Google Privacy Policy and Terms of Service apply.

    Do not fill in this field:

    This site is protected by reCAPTCHA and the Google Privacy Policy and Terms of Service apply.

    Do not fill in this field:

    This site is protected by reCAPTCHA and the Google Privacy Policy and Terms of Service apply.

    Do not fill in this field:

    This site is protected by reCAPTCHA and the Google Privacy Policy and Terms of Service apply.

    $

    Do not fill in this field:

    This site is protected by reCAPTCHA and the Google Privacy Policy and Terms of Service apply.