Sidebar Fav/

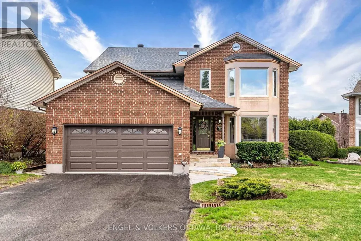
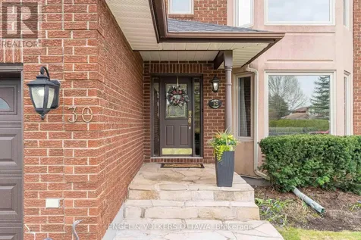
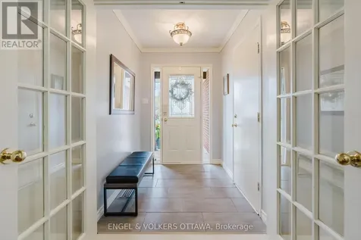
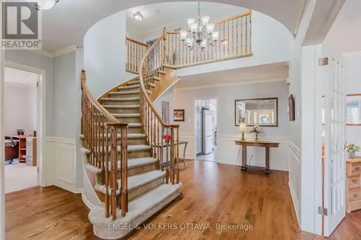
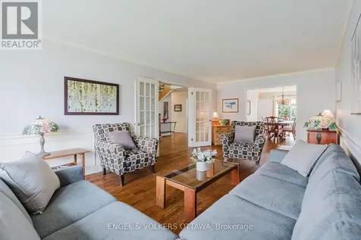
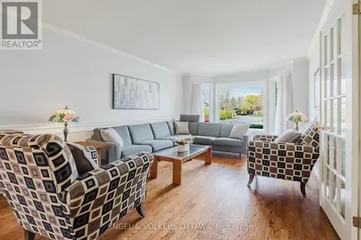
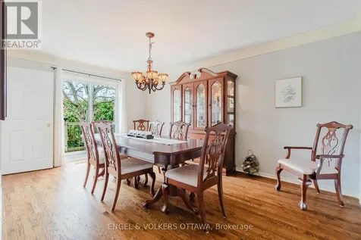
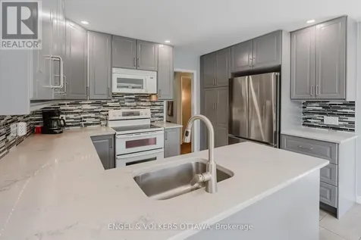
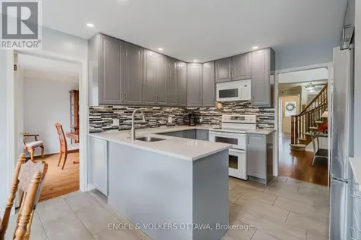
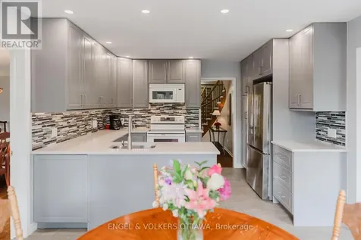
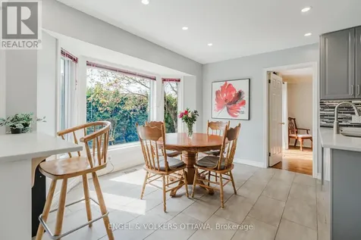
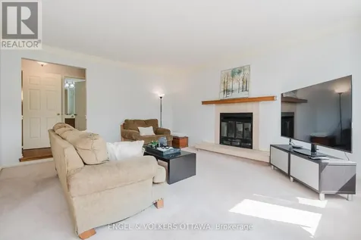
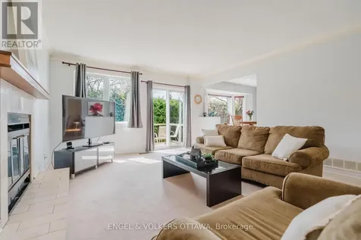
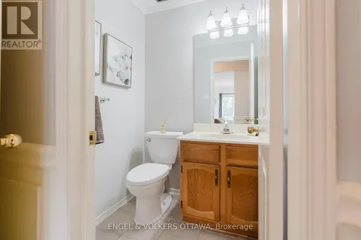
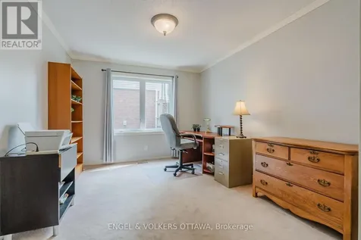
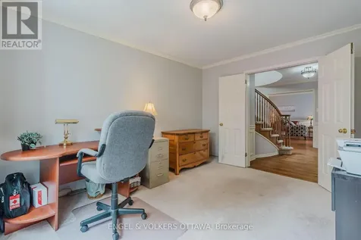
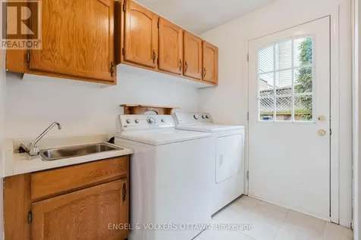
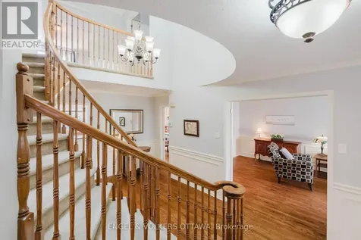
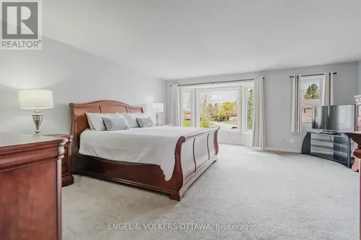
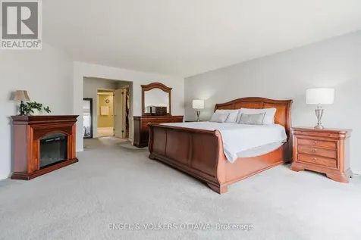
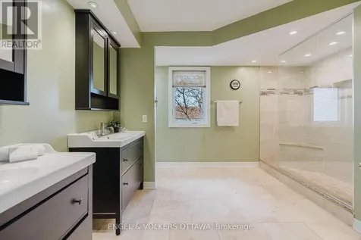
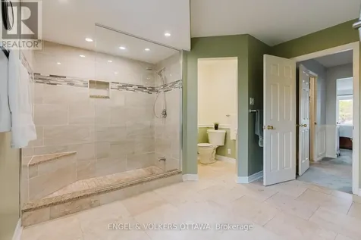
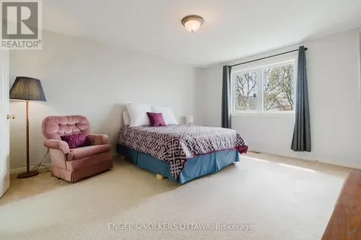
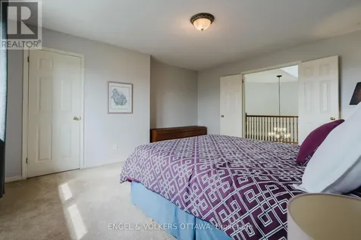
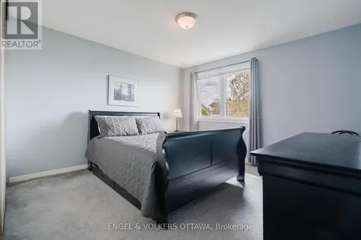
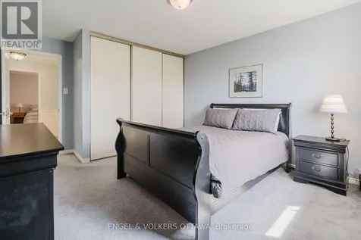
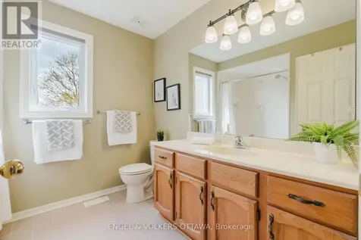
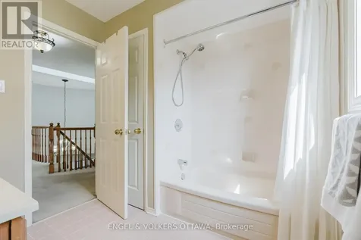
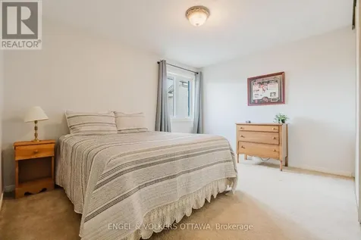
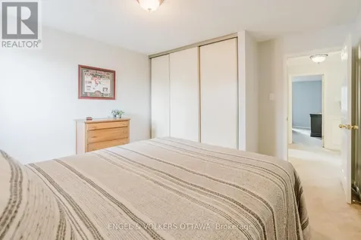
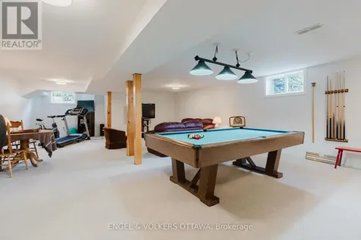
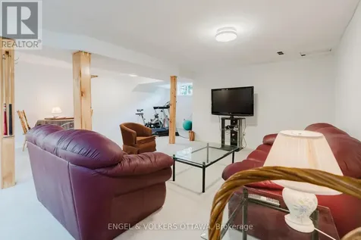
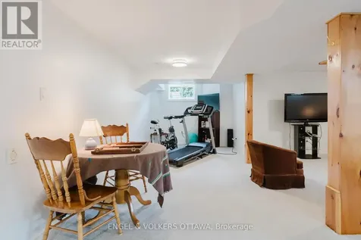
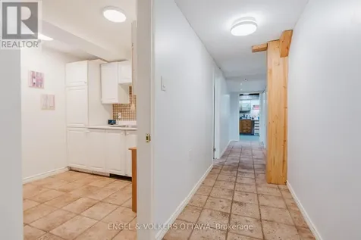
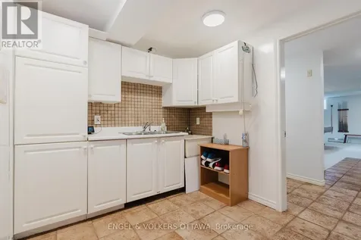
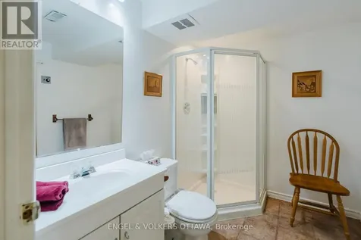
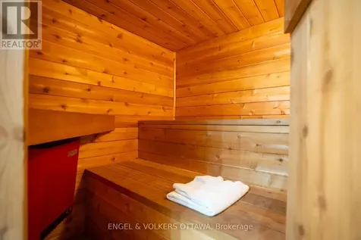
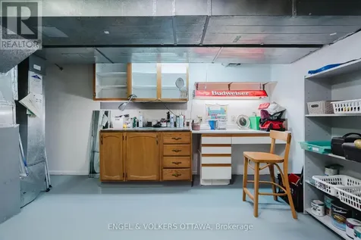
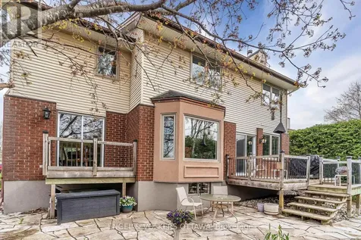
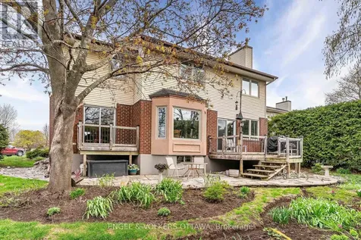
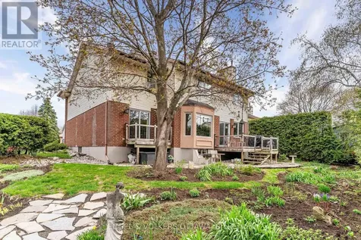
    Proudly offered by its original owner, this award-winning Urbandale Kingsview is one of the largest of its kind-an exceptional residence defined by its scale, thoughtful design, meticulous care and all set on a large premium pie-shaped lot on a quiet street. Gracious and inviting, the main floor features beautifully proportioned principal rooms, including an elegant formal living and dining area, a private home office, and a spacious eat-in kitchen that flows effortlessly into the warm and welcoming family room, complete with a WETT-certified wood-burning fireplace. A main floor laundry room and powder room add everyday convenience. Rich hardwood flooring anchors the main level, adding warmth and timeless appeal. A stunning spiral staircase serves as a striking architectural focal point, leading to the second level where space and comfort continue. Three generously sized secondary bedrooms complement the expansive primary retreat, complete with a beautifully updated ensuite and two walk-in closets-offering a true sense of luxury and function. The fully finished lower level extends the living space with a large recreation room, a fourth bathroom with a sauna, and abundant storage-perfect for growing families or multi-purpose use. Outdoors, the home truly shines. The beautifully landscaped oversized yard is a private retreat, featuring lush perennial gardens, elegant flagstone walkways, and mature hedging that creates a serene and secluded backyard setting-perfect for quiet enjoyment or entertaining. Extensive updates reflect the care and investment made over the years, including a roof and skylight (2022), driveway (2019), windows (2009), A/C (2012), a thoughtfully updated kitchen (2018), and a renovated primary ensuite (2015). Additional improvements include lower level carpeting, parging, and fresh paint throughout. A rare offering-spacious, refined, and ready to welcome its next family. Close to schools and shopping. (id:24093)
    Listed by Michelle Kupe of ENGEL & VOLKERS OTTAWA

    Property Details of 30 Huntings End Avenue

    Property Details

    Interior Features

    Utilities and Appliances

    Map Location

    Never Miss New Listings

    Never miss new listings between $855,000 - $1,045,000 in this neighborhood
    Successfully Subscribed!
    Do not fill in this field:

    I agree to receive marketing and customer service calls and text messages from The Zahnd Team. To opt out, you can reply 'stop' at any time or click the unsubscribe link in the emails. Consent is not a condition of purchase. Msg/data rates may apply. Msg frequency varies. Privacy Policy.

    We will never spam you or sell your details. You can unsubscribe whenever you like.

    "Based on information submitted to CREA as of May 27, 2026 . All data is obtained from various sources and has not been, and will not be, verified by broker or CREA.  All information should be independently reviewed and verified for accuracy.  Properties may or may not be listed by the office/agent presenting the information. NOTICE: Many homes contain recording devices, and buyers should be aware they may be recorded during a showing."

    Hi there! How can we help you?

    Contact us using the form below or give us a call.

    Send Us A Message:

    I agree to receive marketing and customer service calls and text messages from The Zahnd Team. To opt out, you can reply 'stop' at any time or click the unsubscribe link in the emails. Consent is not a condition of purchase. Msg/data rates may apply. Msg frequency varies. Privacy Policy.

    Do not fill in this field:

    This site is protected by reCAPTCHA and the Google Privacy Policy and Terms of Service apply.

    Hi there! How can we help you?

    Contact us using the form below or give us a call.

    Send Us A Message:

    Do not fill in this field:

    This site is protected by reCAPTCHA and the Google Privacy Policy and Terms of Service apply.

    Hi there! How can we help you?

    Contact us using the form below or give us a call.

    Send Us A Message:

    Do not fill in this field:

    This site is protected by reCAPTCHA and the Google Privacy Policy and Terms of Service apply.

    Do not fill in this field:

    This site is protected by reCAPTCHA and the Google Privacy Policy and Terms of Service apply.

    Do not fill in this field:

    This site is protected by reCAPTCHA and the Google Privacy Policy and Terms of Service apply.

    Do not fill in this field:

    This site is protected by reCAPTCHA and the Google Privacy Policy and Terms of Service apply.

    $

    Do not fill in this field:

    This site is protected by reCAPTCHA and the Google Privacy Policy and Terms of Service apply.