Sidebar Fav/

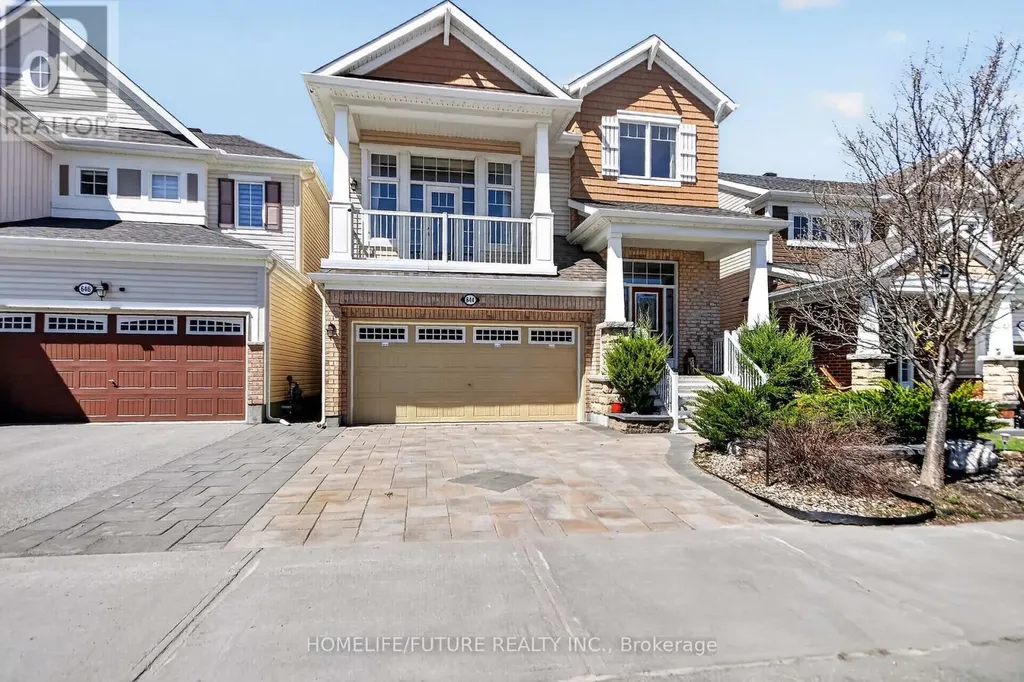
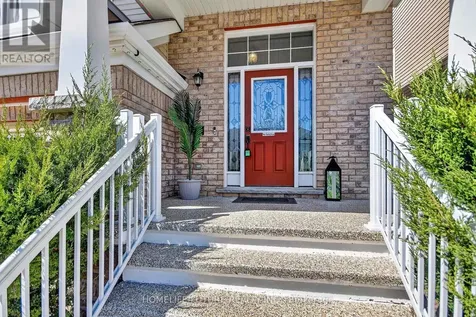
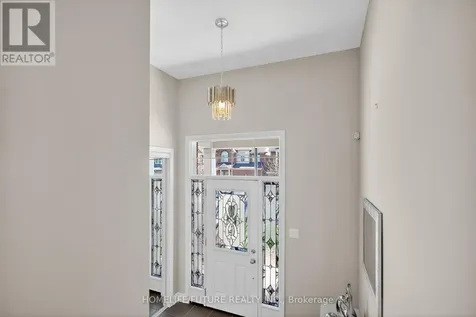
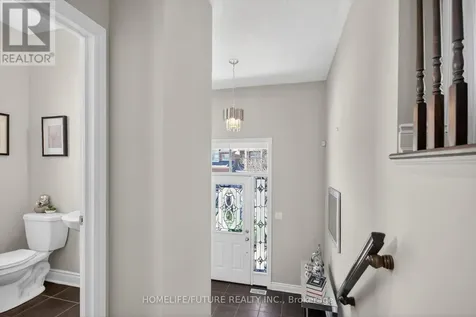
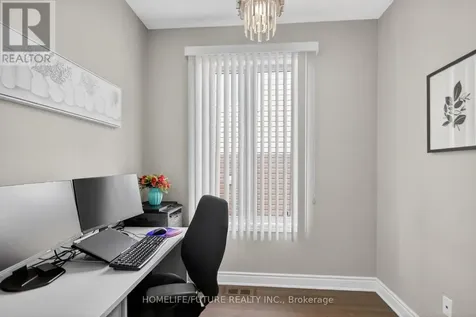
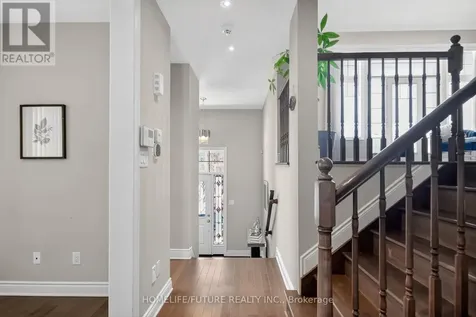
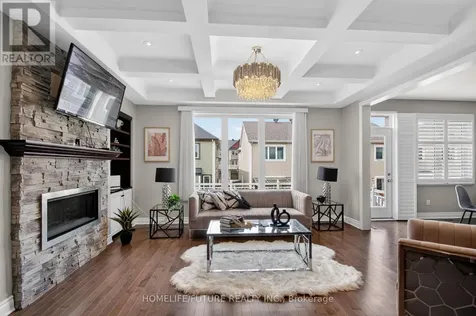
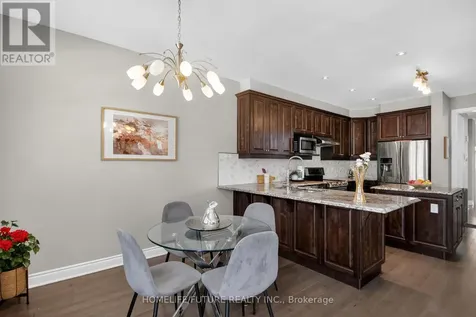
    Welcome To This Beautiful 4-Bedroom Detached Home W/ A Rare Fully Upgraded House In The Desirable Barrhaven Community. The Moment You Step Into The Grand Foyer, You'll Be Captivated By The Elegance & Charm Of This Home. A Main-Floor The Office Room W/ An Elegant Living Room W/ Waffle Ceilings, California Shutters & Stone Cascade Fireplace. Living Room Boasts Open Concept & Large Window Fills Space W/ Natural Light In The Main Floor. Upgraded Kitchen Includes Beveled Granite Countertops & Oversized Island W/ Stainless Steel Appliances & Walkout To Extended Custom-Built Deck W/ Steps To Backyard Perfect For Outdoor Gatherings. Middle Floor With Vaulted-Ceiling Family Room W/ Walk-Out Balcony. Relax In Spacious Family Room W/ Overlooking Front Yard, Upstairs, You'll Find Generously Sized 4 Bedrooms, Including Primary Bedroom W/ Custom Door Entry, Spa-Like 5-Piece Ensuite Featuring Double Sink & Glass Stand Shower, Large His &Her Closet. Second Bedroom W/ Own Larger Closet, 3rd & 4th Bedrooms W/ Own Larger Mirror Closets & Convenience Of 2nd -Floor Laundry. Massive 12-FT High Ceiling Unfinished Bsmt Offers Endless Potential & Ready For Your Own Desire. Enjoy An Oversized Raised Deck W/ Interlock, Decorative Stone, & Full Landscaping, Plus Vinyl Deck Covering For Durability & Low Maintenance. Front & Back Yards Are Maintenance-Free W/ Premium Interlock, Complemented By Custom LED GLO Exterior Lighting & Textured-Coated Garage & Front Stairs. Conveniently Located In Prime Location & Family-Friendly Neighborhood. Home Is Close To Well-Regarded Schools Including St. Kateri Catholic School, Half Moon Bay Public School, & St. Benedict School, Along W/ Parks, Playgrounds, & Scenic Walking Trails, Just Minutes From Newly Opened Food Basics, Walmart, Costco, & Chapman Mills Marketplace In Barrhaven. The Minto Recreation Complex, Parks, & Trails Are Nearby, W/ Easy OC Transportation Access-Downtown Ottawa Is Just A 30-Minute Commute W/ Just 3 Minutes To Hwy 416 & Muchmore.... (id:24093)
    Listed by KANNAN NADARAJAH of HOMELIFE/FUTURE REALTY INC.

    Property Details of 644 Dundonald Drive

    Property Details

    Interior Features

    Utilities and Appliances

    Map Location

    Never Miss New Listings

    Never miss new listings between $796,000 - $973,000 in this neighborhood
    Successfully Subscribed!
    Do not fill in this field:

    I agree to receive marketing and customer service calls and text messages from The Zahnd Team. To opt out, you can reply 'stop' at any time or click the unsubscribe link in the emails. Consent is not a condition of purchase. Msg/data rates may apply. Msg frequency varies. Privacy Policy.

    We will never spam you or sell your details. You can unsubscribe whenever you like.

    "Based on information submitted to CREA as of May 27, 2026 . All data is obtained from various sources and has not been, and will not be, verified by broker or CREA.  All information should be independently reviewed and verified for accuracy.  Properties may or may not be listed by the office/agent presenting the information. NOTICE: Many homes contain recording devices, and buyers should be aware they may be recorded during a showing."

    Hi there! How can we help you?

    Contact us using the form below or give us a call.

    Send Us A Message:

    I agree to receive marketing and customer service calls and text messages from The Zahnd Team. To opt out, you can reply 'stop' at any time or click the unsubscribe link in the emails. Consent is not a condition of purchase. Msg/data rates may apply. Msg frequency varies. Privacy Policy.

    Do not fill in this field:

    This site is protected by reCAPTCHA and the Google Privacy Policy and Terms of Service apply.

    Hi there! How can we help you?

    Contact us using the form below or give us a call.

    Send Us A Message:

    Do not fill in this field:

    This site is protected by reCAPTCHA and the Google Privacy Policy and Terms of Service apply.

    Hi there! How can we help you?

    Contact us using the form below or give us a call.

    Send Us A Message:

    Do not fill in this field:

    This site is protected by reCAPTCHA and the Google Privacy Policy and Terms of Service apply.

    Do not fill in this field:

    This site is protected by reCAPTCHA and the Google Privacy Policy and Terms of Service apply.

    Do not fill in this field:

    This site is protected by reCAPTCHA and the Google Privacy Policy and Terms of Service apply.

    Do not fill in this field:

    This site is protected by reCAPTCHA and the Google Privacy Policy and Terms of Service apply.

    $

    Do not fill in this field:

    This site is protected by reCAPTCHA and the Google Privacy Policy and Terms of Service apply.