Sidebar Fav/

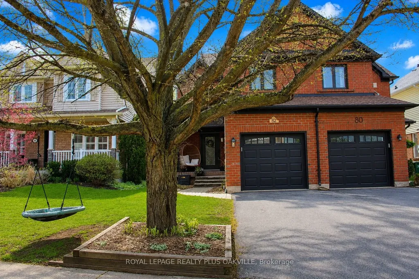
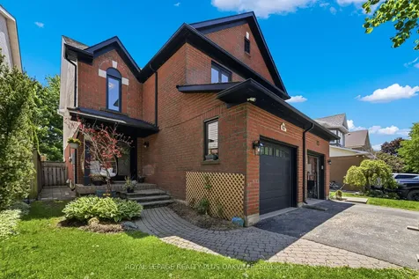
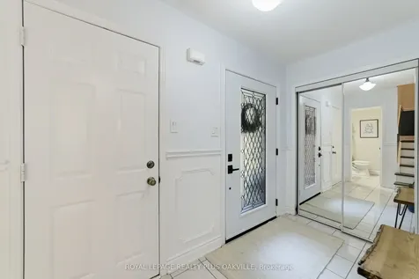
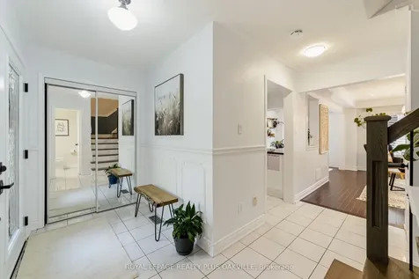
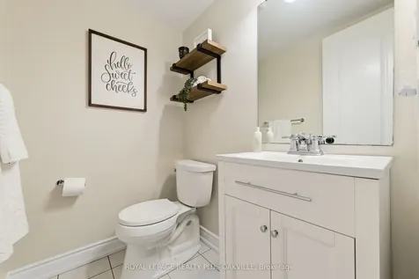
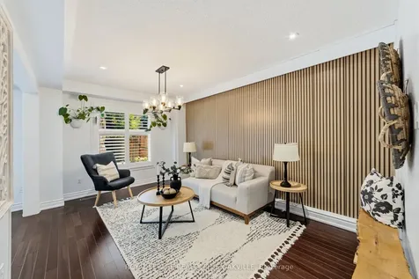
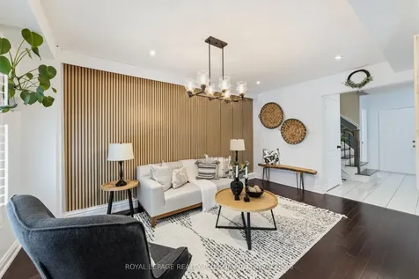
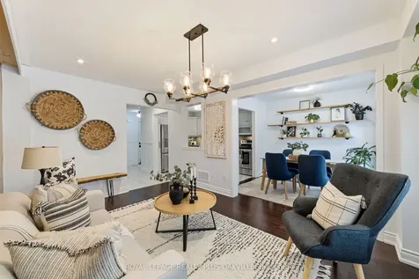
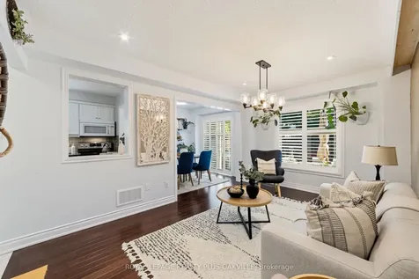
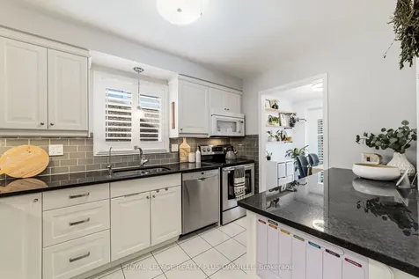
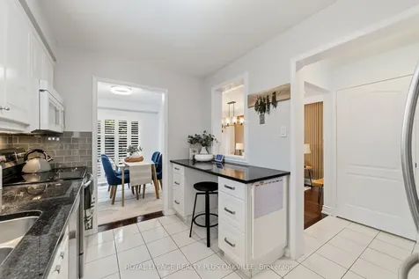
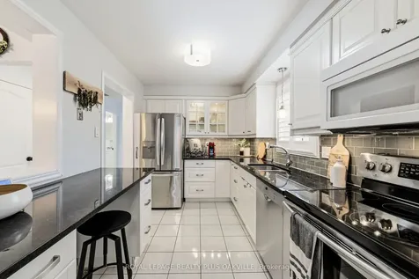
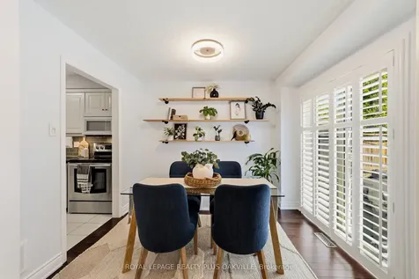
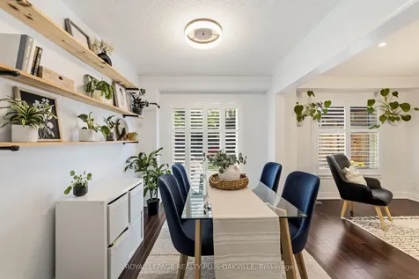
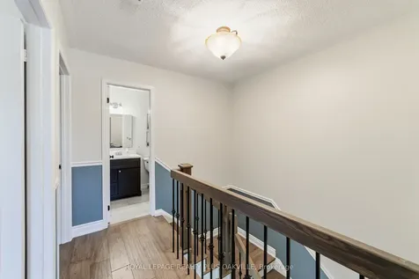
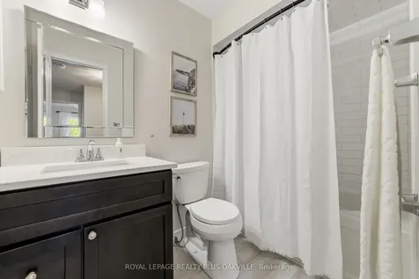
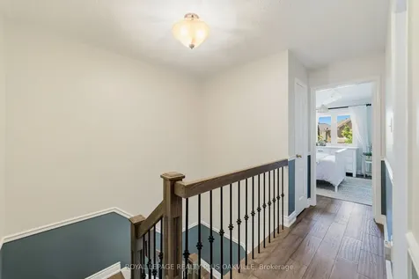
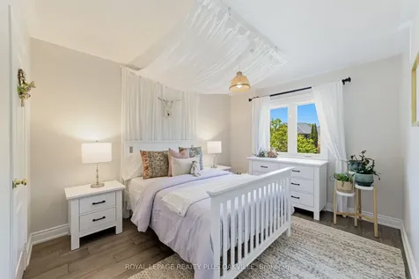
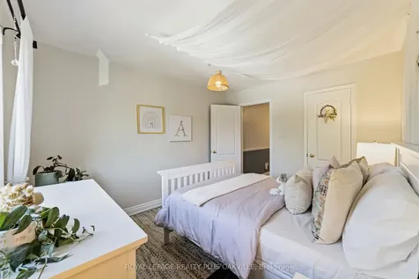
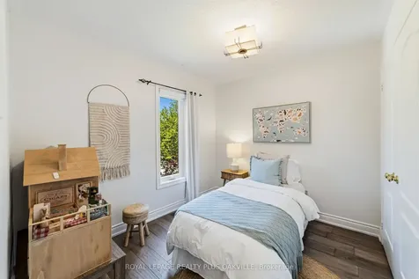
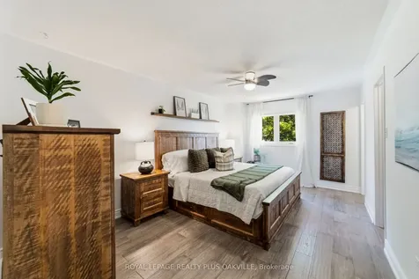
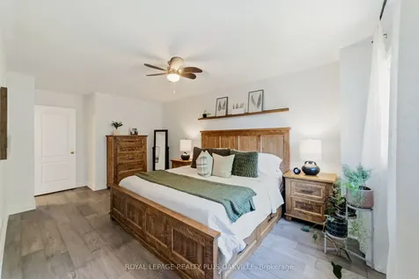
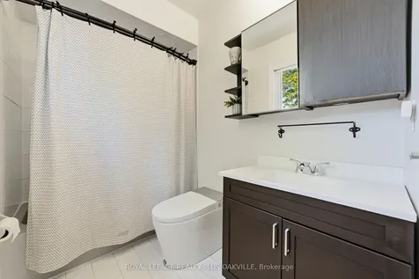
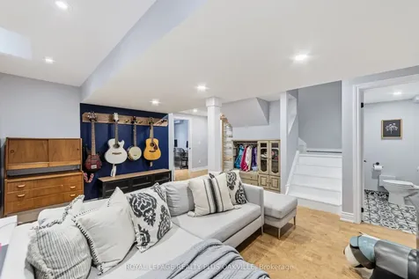
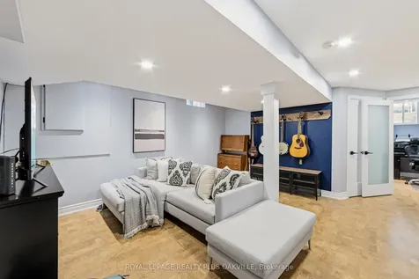
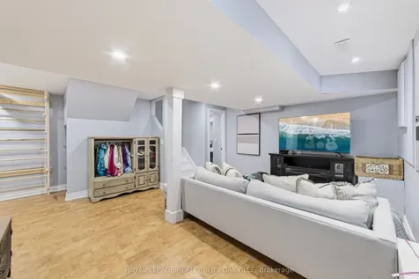
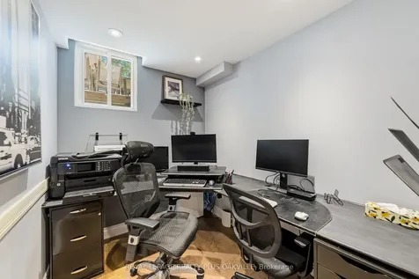
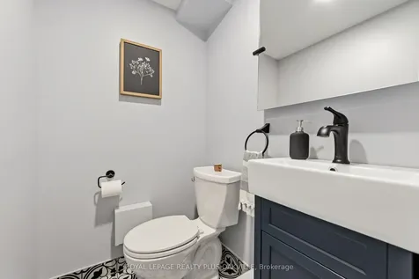
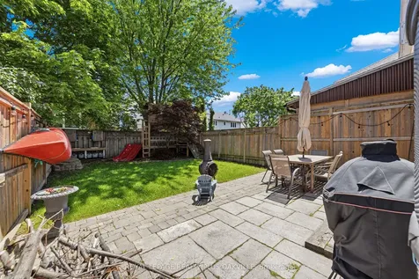
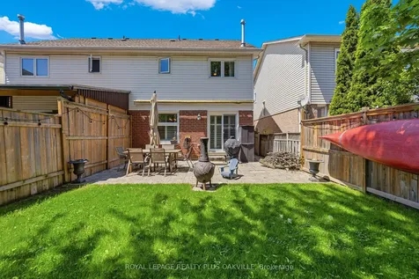
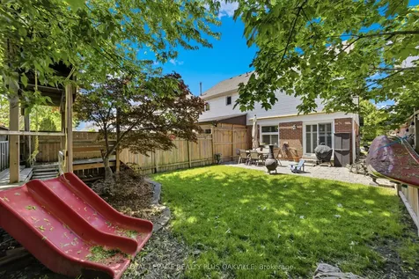
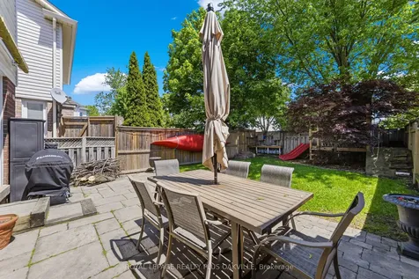
    Welcome to this beautifully maintained family home located on a quiet tree-lined street in desirable east Waterdown with quick access to Burlington, major highways, parks, schools, and everyday amenities. From the moment you step inside, you will feel the warmth and pride of ownership throughout. The bright open-concept main floor features engineered hardwood flooring throughout the main and upper levels, updated stairs with wrought iron railings, and spacious living and dining areas filled with natural light. The renovated kitchen overlooks the backyard and offers granite counters, stainless steel appliances, lazy Susan corner cabinetry, and a custom side pantry. Sliding doors lead to a fully fenced backyard complete with interlock patio and children's play centre. Upstairs features a generous primary bedroom with walk-in closet and 4-piece ensuite, plus two additional bedrooms and another full bath. All windows were replaced in 2021, with California shutters on the main floor and roller blinds upstairs. The finished lower level includes a custom office, 2-piece bath, cork flooring, storage space, and large utility room. Major upgrades include owned Noritz tankless hot water heater, owned 2-stage variable speed furnace, UV air filtration system, whole-home rainwater filtration, attic insulation upgraded to R-60, smart Nest thermostat & central vacuum. Additional updates include garage door and opener and fresh interior paint throughout. Move-in ready and thoughtfully updated inside and out, this exceptional home offers comfort, quality, and convenience in one of Waterdown's most family-friendly communities. Walk to neighborhood schools, local parks, public transportation and local amenities. Visit the very quaint downtown offering small shops and restaurants. Larger box stores and restaurants are also available in Waterdown. Golf courses and walking trails that have access to spectacular views are just a short drive away, one being the well known Crawford Lake!
    Listed by of ROYAL LEPAGE REALTY PLUS OAKVILLE

    Property Details of 82 Fellowes Crescent

    Property Details

    Interior Features

    Utilities and Appliances

    Map Location

    Never Miss New Listings

    Never miss new listings between $747,000 - $913,000 in this neighborhood
    Successfully Subscribed!
    Do not fill in this field:

    I agree to receive marketing and customer service calls and text messages from The Zahnd Team. To opt out, you can reply 'stop' at any time or click the unsubscribe link in the emails. Consent is not a condition of purchase. Msg/data rates may apply. Msg frequency varies. Privacy Policy.

    We will never spam you or sell your details. You can unsubscribe whenever you like.

     "Based on information submitted to TRREB as of May 29, 2026 11:52 AM EDT. All data is deemed reliable but is not guaranteed accurate by the MLS. All information should be independently reviewed and verified for accuracy. IDX information is provided exclusively for consumers’ personal, noncommercial use and may not be used for any purpose other than to identify prospective properties consumers may be interested in purchasing."

    Hi there! How can we help you?

    Contact us using the form below or give us a call.

    Send Us A Message:

    I agree to receive marketing and customer service calls and text messages from The Zahnd Team. To opt out, you can reply 'stop' at any time or click the unsubscribe link in the emails. Consent is not a condition of purchase. Msg/data rates may apply. Msg frequency varies. Privacy Policy.

    Do not fill in this field:

    This site is protected by reCAPTCHA and the Google Privacy Policy and Terms of Service apply.

    Hi there! How can we help you?

    Contact us using the form below or give us a call.

    Send Us A Message:

    Do not fill in this field:

    This site is protected by reCAPTCHA and the Google Privacy Policy and Terms of Service apply.

    Hi there! How can we help you?

    Contact us using the form below or give us a call.

    Send Us A Message:

    Do not fill in this field:

    This site is protected by reCAPTCHA and the Google Privacy Policy and Terms of Service apply.

    Do not fill in this field:

    This site is protected by reCAPTCHA and the Google Privacy Policy and Terms of Service apply.

    Do not fill in this field:

    This site is protected by reCAPTCHA and the Google Privacy Policy and Terms of Service apply.

    Do not fill in this field:

    This site is protected by reCAPTCHA and the Google Privacy Policy and Terms of Service apply.

    $

    Do not fill in this field:

    This site is protected by reCAPTCHA and the Google Privacy Policy and Terms of Service apply.