Sidebar Fav/

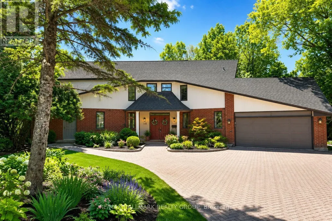
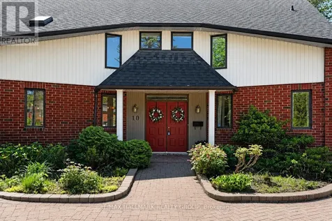
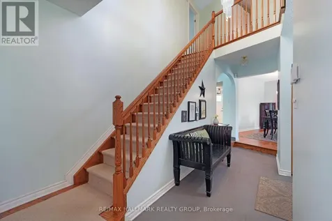
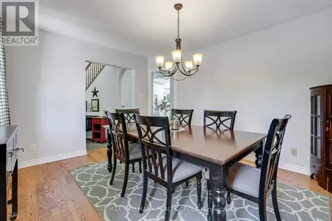
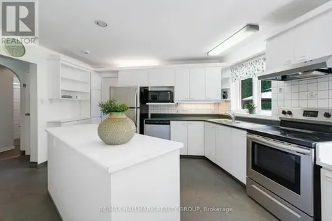
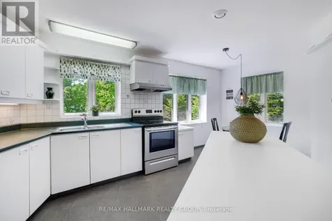
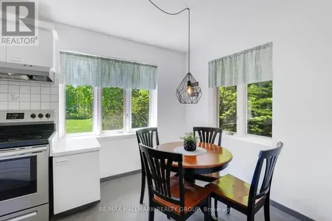
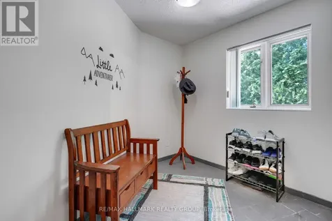
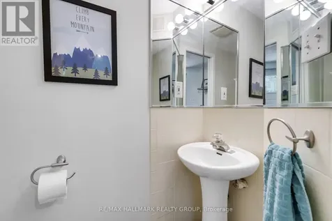
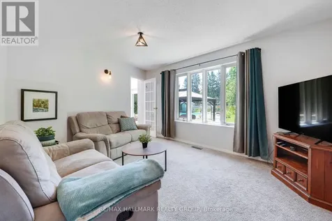
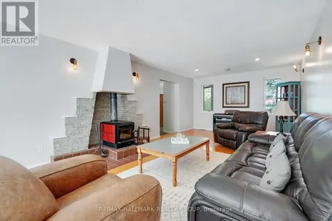
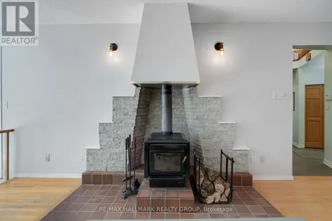
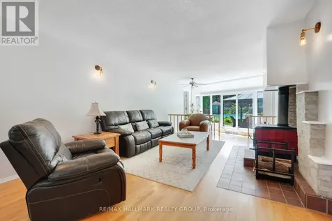
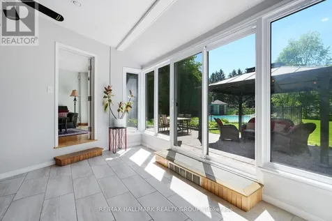
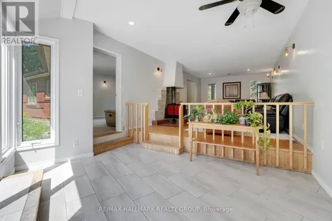
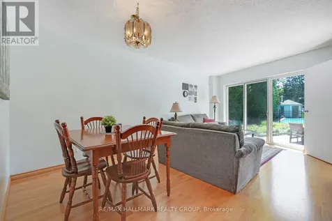
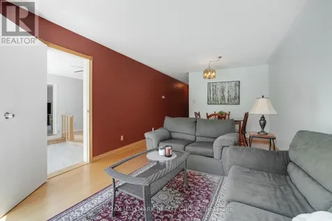
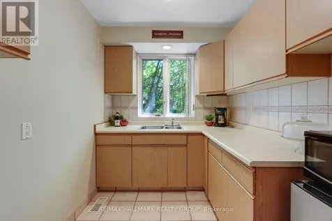
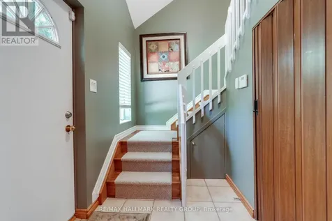
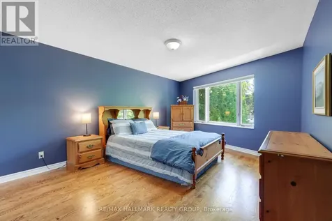
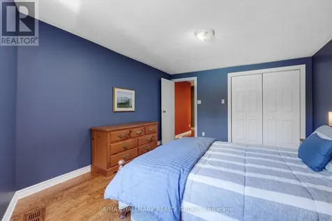
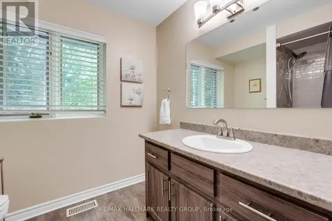
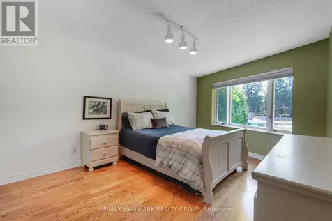
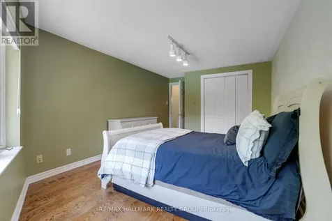
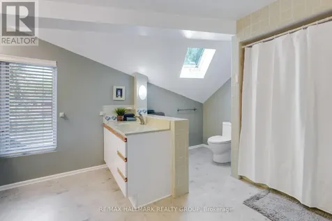
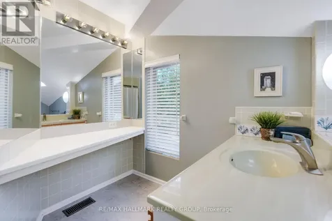
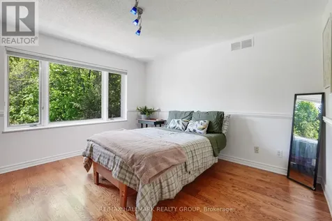
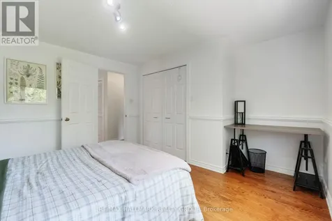
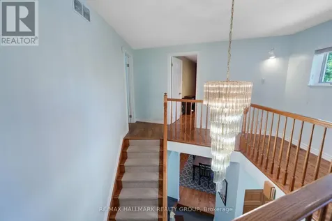
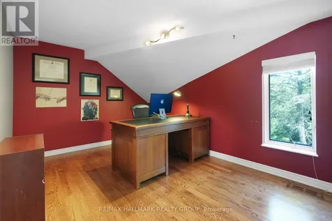
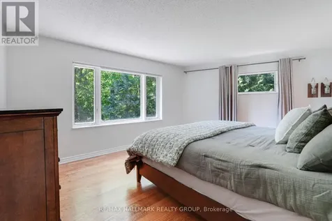
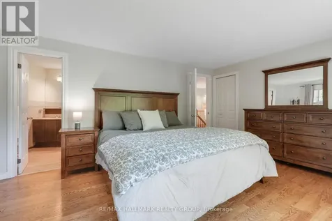
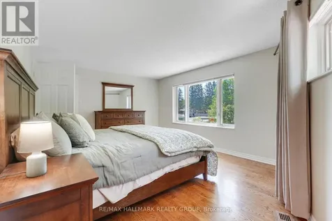
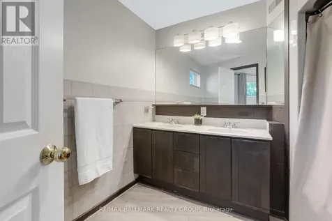
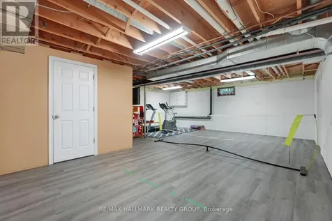
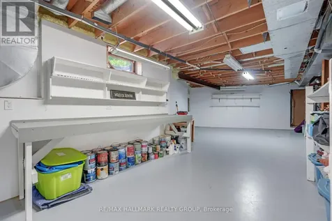
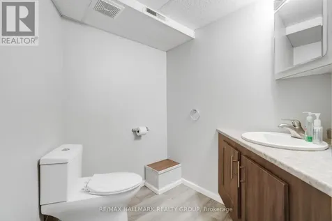
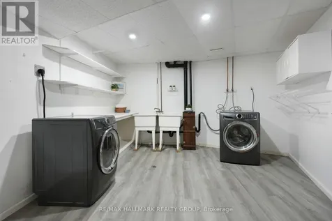
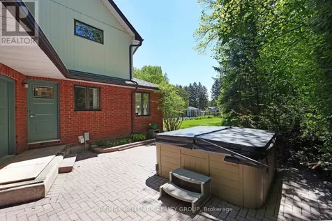
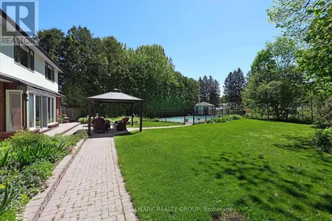
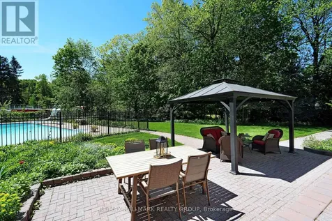
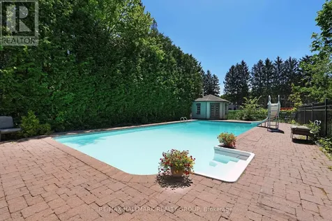
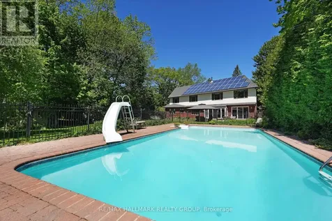
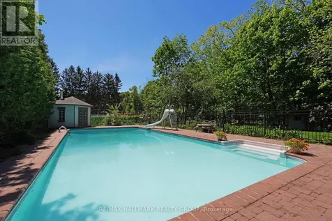
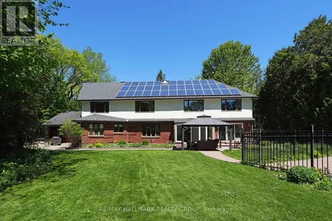
    Nestled on a magnificent treed parkland setting in prestigious Rothwell Heights, this impressive custom-built 5-bedroom residence offers exceptional space, comfort, and flexibility for family living. With summer around the corner, the beautifully landscaped gardens, interlock patios, and spectacular heated 20 x 45 saltwater pool create the perfect setting for relaxing, entertaining, and enjoying time with family and friends. A new pool liner is scheduled for June 2026.Designed with a separate 2-storey in-law or guest suite with private entrance, this unique home is ideal for extended family, multi-generational living, or visiting guests. A welcoming interlock driveway with parking for 6+ vehicles, covered porch, and mature setting create a warm first impression. Inside, spacious principal rooms are filled with natural light and lovely garden views. Elegant living and dining rooms, a sun-filled solarium, inviting family room with wood stove, and spacious original kitchen with large centre island provide wonderful space for everyday living and entertaining.The second level features all 5 bedrooms, including a primary suite with walk-in closet and ensuite bathroom, while the additional bedrooms are generously sized. The home offers 3 bathrooms on the second floor, an additional powder room on the main floor, and a fifth bathroom in the basement. The finished lower level adds excellent functionality with abundant storage, workshop area, and versatile hobby or recreation space.Additional highlights include gutter protection, solar roof panels generating approximately $2,800-$3,000 annually, with approximately 10 years remaining on the contract. Hot tub included in "as is" condition.Exceptional location close to parks, tennis courts, Ottawa River pathways, cycling trails, and top schools including Colonel By Secondary School with renowned IB program.24 hour irrevocable required on all offers. Schedule B to accompany all offers. (id:24093)
    Listed by Anna Turner of RE/MAX HALLMARK REALTY GROUP

    Property Details of 10 Coxford Street

    Property Details

    Interior Features

    Exterior Features

    Utilities and Appliances

    Map Location

    Never Miss New Listings

    Never miss new listings between $1,402,000 - $1,714,000 in this neighborhood
    Successfully Subscribed!
    Do not fill in this field:

    I agree to receive marketing and customer service calls and text messages from The Zahnd Team. To opt out, you can reply 'stop' at any time or click the unsubscribe link in the emails. Consent is not a condition of purchase. Msg/data rates may apply. Msg frequency varies. Privacy Policy.

    We will never spam you or sell your details. You can unsubscribe whenever you like.

    "Based on information submitted to CREA as of May 27, 2026 . All data is obtained from various sources and has not been, and will not be, verified by broker or CREA.  All information should be independently reviewed and verified for accuracy.  Properties may or may not be listed by the office/agent presenting the information. NOTICE: Many homes contain recording devices, and buyers should be aware they may be recorded during a showing."

    Hi there! How can we help you?

    Contact us using the form below or give us a call.

    Send Us A Message:

    I agree to receive marketing and customer service calls and text messages from The Zahnd Team. To opt out, you can reply 'stop' at any time or click the unsubscribe link in the emails. Consent is not a condition of purchase. Msg/data rates may apply. Msg frequency varies. Privacy Policy.

    Do not fill in this field:

    This site is protected by reCAPTCHA and the Google Privacy Policy and Terms of Service apply.

    Hi there! How can we help you?

    Contact us using the form below or give us a call.

    Send Us A Message:

    Do not fill in this field:

    This site is protected by reCAPTCHA and the Google Privacy Policy and Terms of Service apply.

    Hi there! How can we help you?

    Contact us using the form below or give us a call.

    Send Us A Message:

    Do not fill in this field:

    This site is protected by reCAPTCHA and the Google Privacy Policy and Terms of Service apply.

    Do not fill in this field:

    This site is protected by reCAPTCHA and the Google Privacy Policy and Terms of Service apply.

    Do not fill in this field:

    This site is protected by reCAPTCHA and the Google Privacy Policy and Terms of Service apply.

    Do not fill in this field:

    This site is protected by reCAPTCHA and the Google Privacy Policy and Terms of Service apply.

    $

    Do not fill in this field:

    This site is protected by reCAPTCHA and the Google Privacy Policy and Terms of Service apply.