Sidebar Fav/

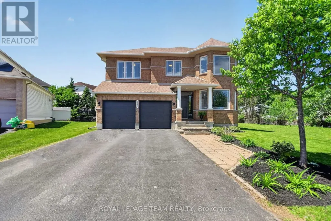
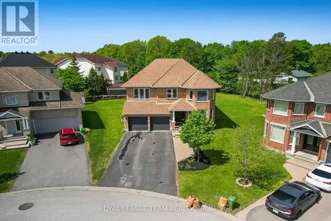
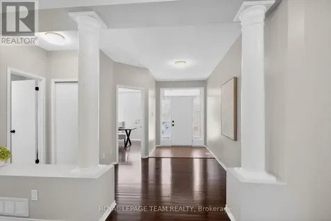
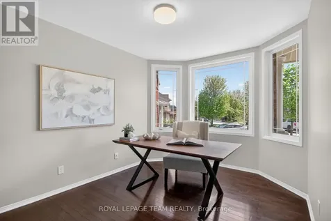
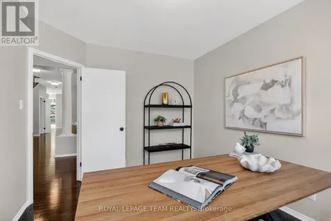
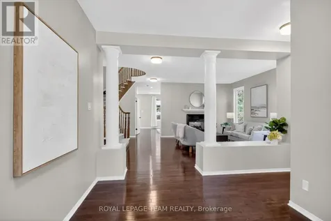
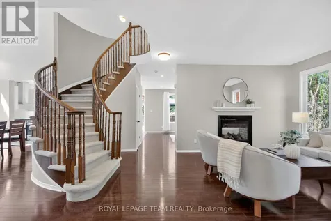
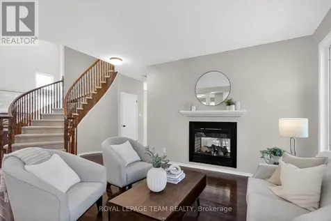
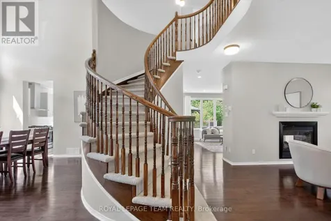
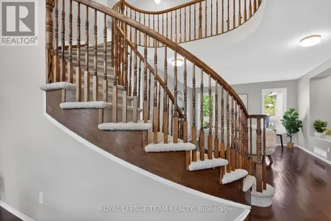
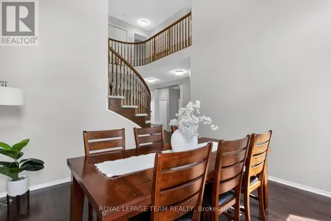
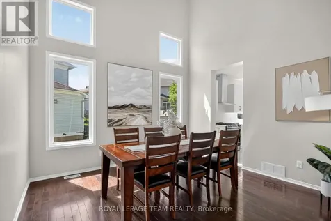
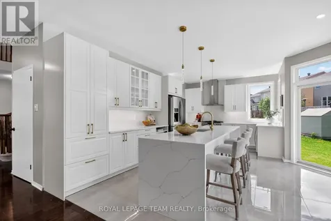
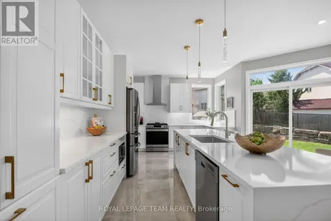
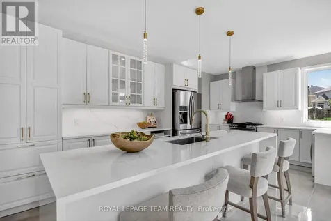
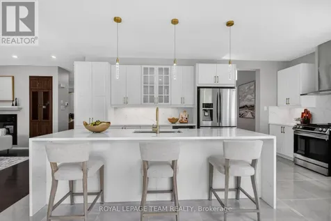
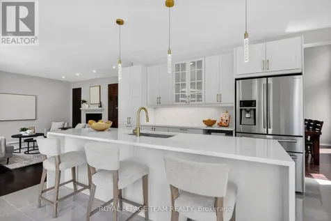
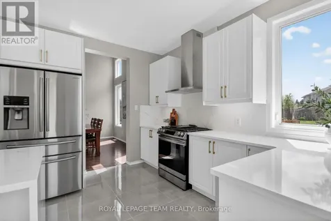
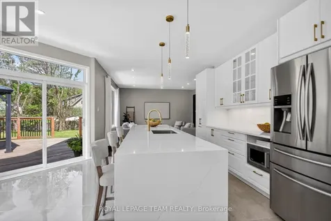
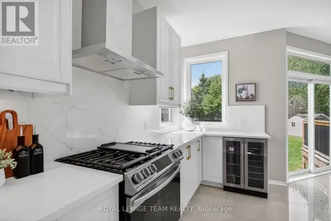
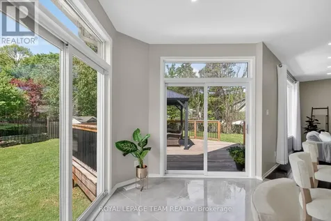
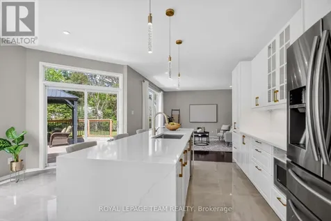
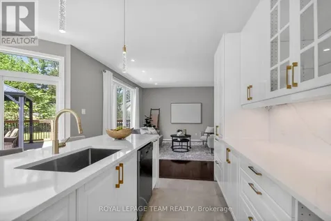
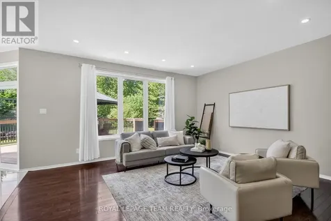
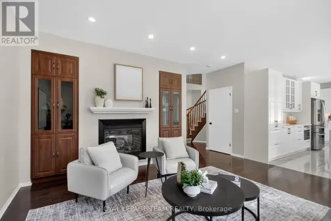
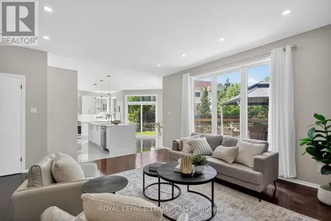
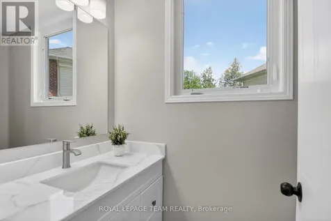
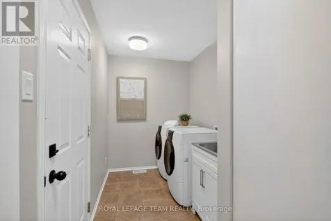
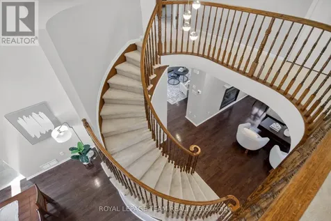
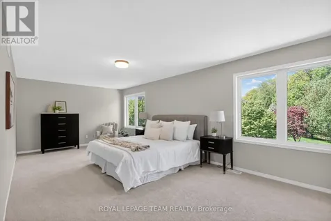
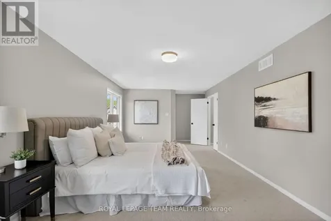
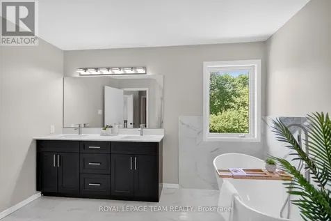
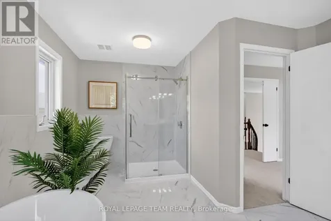
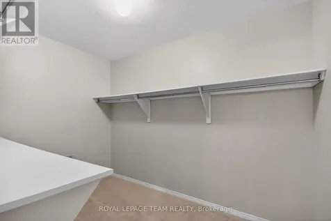
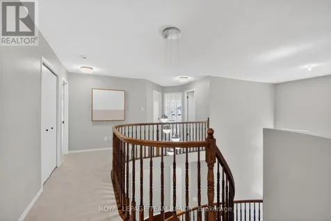
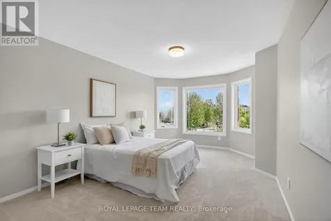
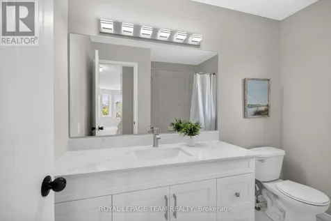
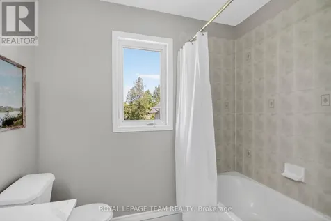
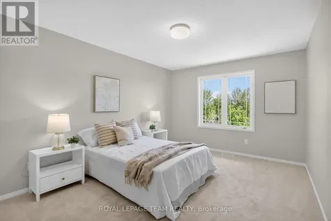
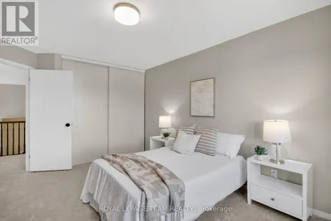
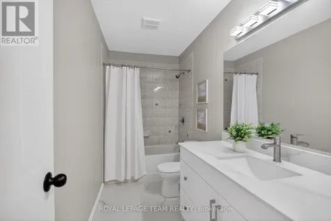
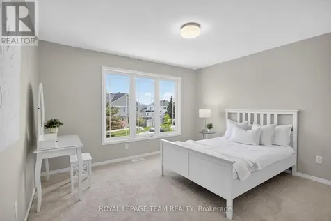
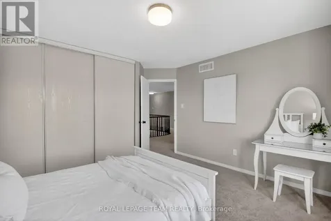
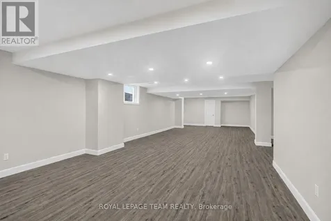
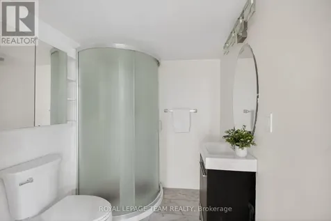
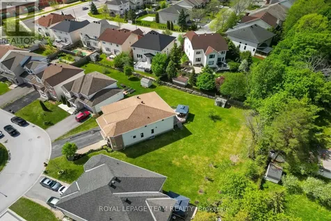
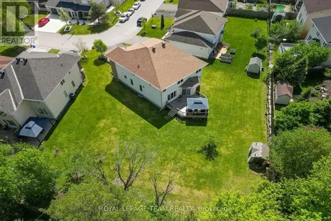
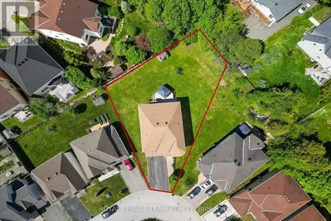
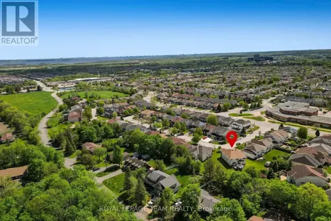
    Situated in one of Kanata's most desirable neighbourhoods on a rare premium lot spanning an impressive 0.312 ac is a truly uncommon offering providing extraordinary outdoor space w/endless possibilities is this exceptional 2-storey executive home approx. 3179 sq. ft. of living space w/additional 696 sq. ft. LL family recreation room, blends elegance, comfort & functionality. Designed to impress w/double car garage, spacious bdrms, & beautifully appointed living spaces throughout. Grand foyer highlighted by soaring 9-foot ceilings, elegant formal living & family rooms connected by stunning double-sided fireplace, an inviting atmosphere perfect for relaxing & entertaining. Dramatic 2-storey dining room leaves a lasting impression with its open-to-above design & expansive windows. Beautifully renovated chef-inspired kitchen designed to impress, quartz counters, breathtaking waterfall island, porcelain tile flooring, SS appliances, beverage fridge & sleek chimney-style hood fan. Patio doors lead directly to backyard oasis, where the premium lot offers outdoor space for entertaining, relaxing, or future possibilities. Main floor complete w/ functional mudroom/ laundry, inside access to the 2 car garage, & stylish powder room. Spiral staircase w/elegant railings lead to 2nd level, open to below & overlooking the impressive main living area. Primary retreat features spacious walk-in closet & 5 pce ensuite w/double sinks, soaker tub, & separate shower. 2nd bdrm w/ 4 pce ensuite & walk-in closet perfect for guests, teenagers, or multigenerational living, two additional generously sized bdrms ideally situated near 4 pce full bath. Fully finished LL w/large recreation room, 3 pce bath, storage, flexibility for a home theatre, gym, or additional family space. Backyard complete w/gazebo & storage shed, perfect setting for summer gatherings & peaceful evenings. Interior elegance, ample living space, exceptional opportunity to own a truly standout home. Roof 22, AC 14, furnace 21 (id:24093)
    Listed by Lisa Fitzpatrick of ROYAL LEPAGE TEAM REALTY

    Property Details of 121 Muskego Crescent

    Property Details

    Interior Features

    Utilities and Appliances

    Map Location

    Never Miss New Listings

    Never miss new listings between $1,169,000 - $1,429,000 in this neighborhood
    Successfully Subscribed!
    Do not fill in this field:

    I agree to receive marketing and customer service calls and text messages from The Zahnd Team. To opt out, you can reply 'stop' at any time or click the unsubscribe link in the emails. Consent is not a condition of purchase. Msg/data rates may apply. Msg frequency varies. Privacy Policy.

    We will never spam you or sell your details. You can unsubscribe whenever you like.

    "Based on information submitted to CREA as of May 26, 2026 . All data is obtained from various sources and has not been, and will not be, verified by broker or CREA.  All information should be independently reviewed and verified for accuracy.  Properties may or may not be listed by the office/agent presenting the information. NOTICE: Many homes contain recording devices, and buyers should be aware they may be recorded during a showing."

    Hi there! How can we help you?

    Contact us using the form below or give us a call.

    Send Us A Message:

    I agree to receive marketing and customer service calls and text messages from The Zahnd Team. To opt out, you can reply 'stop' at any time or click the unsubscribe link in the emails. Consent is not a condition of purchase. Msg/data rates may apply. Msg frequency varies. Privacy Policy.

    Do not fill in this field:

    This site is protected by reCAPTCHA and the Google Privacy Policy and Terms of Service apply.

    Hi there! How can we help you?

    Contact us using the form below or give us a call.

    Send Us A Message:

    Do not fill in this field:

    This site is protected by reCAPTCHA and the Google Privacy Policy and Terms of Service apply.

    Hi there! How can we help you?

    Contact us using the form below or give us a call.

    Send Us A Message:

    Do not fill in this field:

    This site is protected by reCAPTCHA and the Google Privacy Policy and Terms of Service apply.

    Do not fill in this field:

    This site is protected by reCAPTCHA and the Google Privacy Policy and Terms of Service apply.

    Do not fill in this field:

    This site is protected by reCAPTCHA and the Google Privacy Policy and Terms of Service apply.

    Do not fill in this field:

    This site is protected by reCAPTCHA and the Google Privacy Policy and Terms of Service apply.

    $

    Do not fill in this field:

    This site is protected by reCAPTCHA and the Google Privacy Policy and Terms of Service apply.