Sidebar Fav/

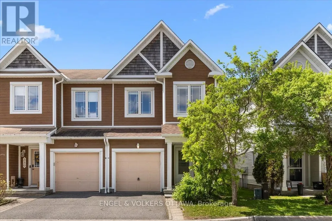
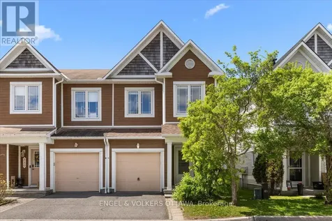
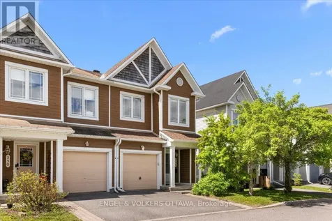
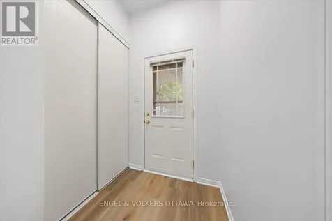
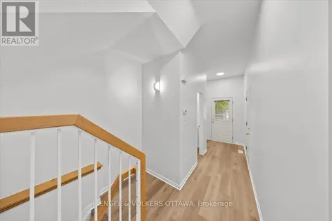
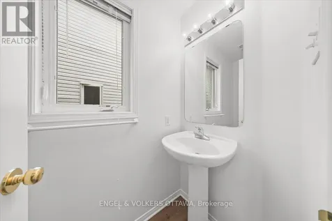
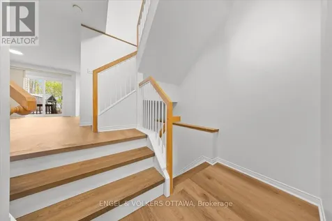
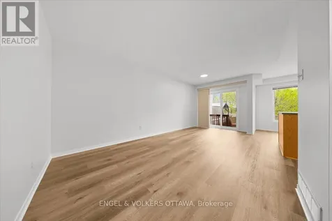
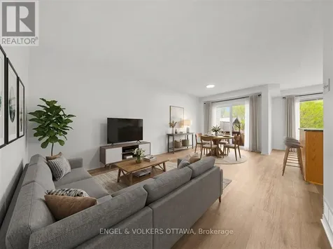
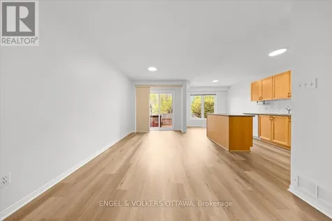
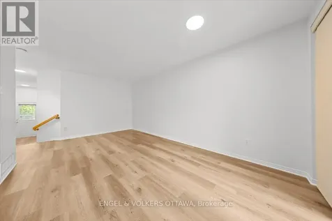
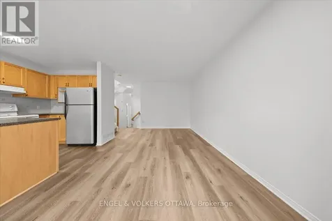
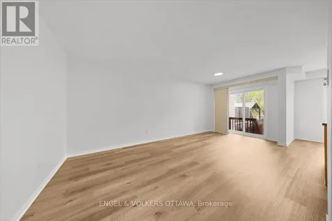
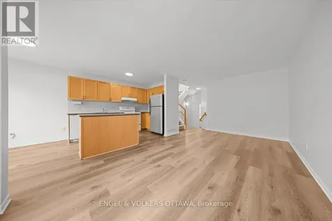
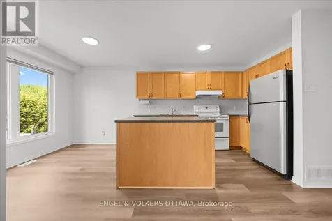
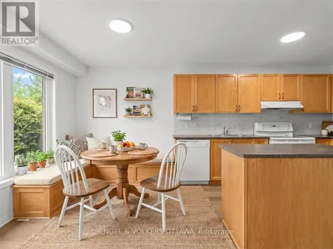
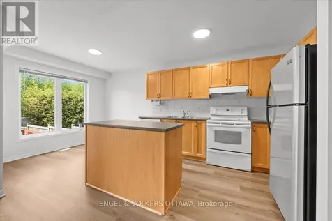
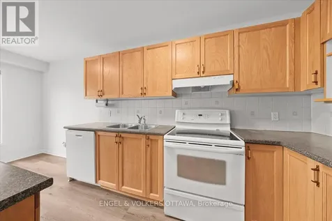
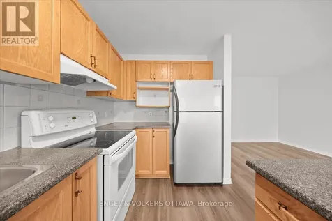
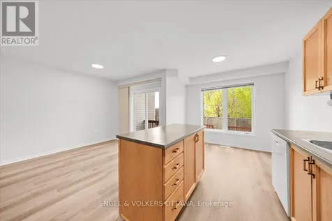
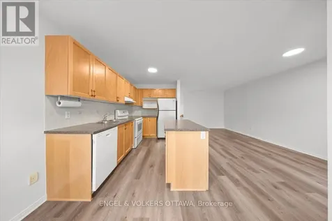
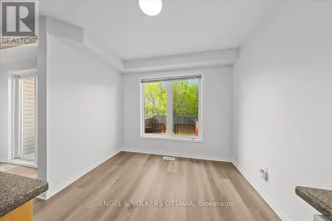
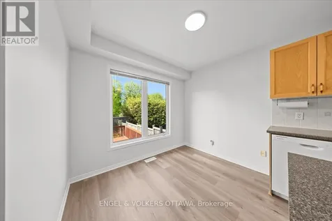
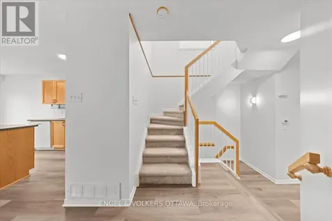
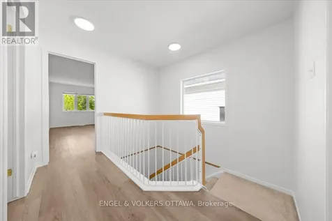
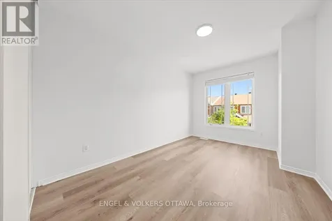
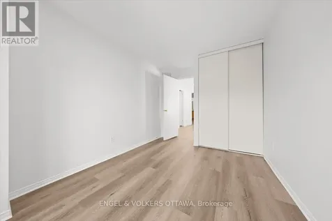
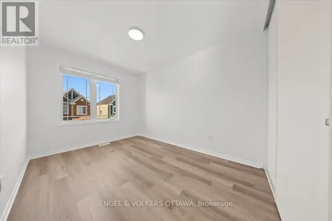
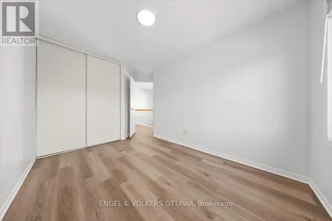
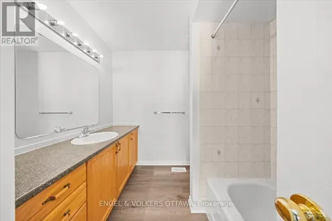
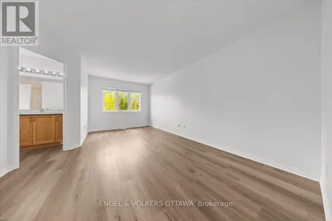
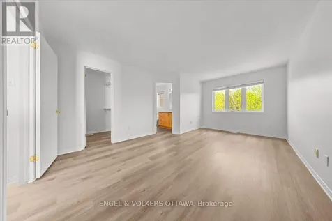
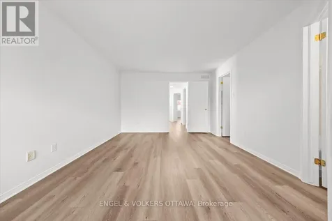
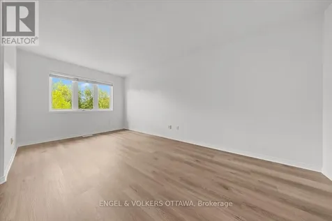
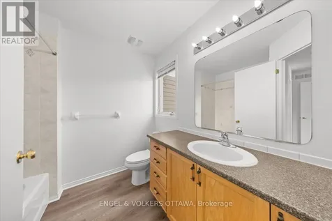
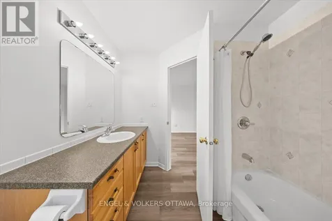
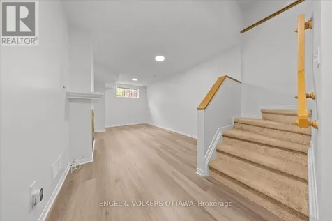
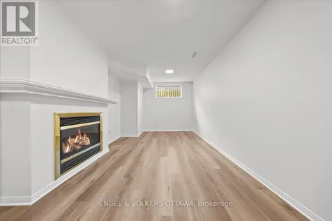
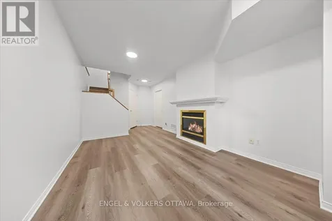
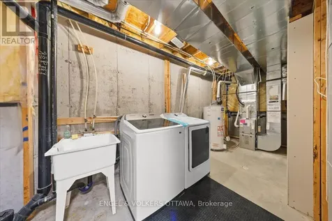
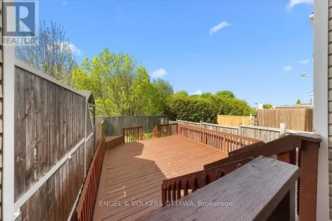
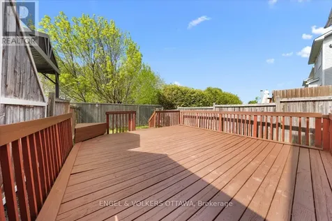
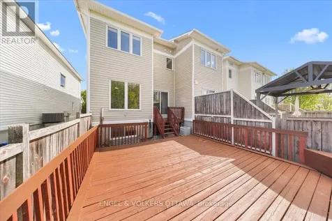
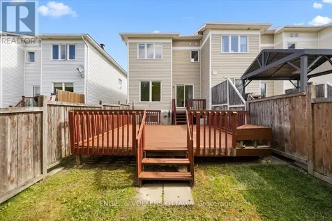
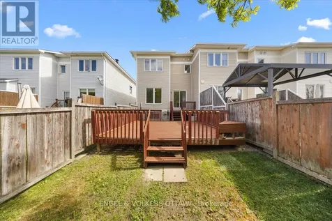
    This beautifully updated end-unit Minto townhouse offers the perfect blend of space, functionality, and location in the heart of Kanata. Backing directly onto the walking paths along the Monaghan Drain and surrounded by parks, bike paths, recreation trails, and convenient shopping, this is a home designed for buyers who value both lifestyle and everyday convenience. Inside, the home has been thoughtfully refreshed with new luxury vinyl flooring throughout all three levels, freshly painted throughout, new lighting, creating a modern and cohesive feel from top to bottom. The main floor features an inviting open concept layout with a spacious living and dining area ideal for both entertaining and daily family life. The kitchen offers excellent workspace with a large island, plenty of storage, new dishwasher and hood fan and a bright breakfast nook overlooking the fully fenced backyard with an expansive deck, perfect for all of your summer parties. Upstairs, the exceptionally spacious primary bedroom provides a true retreat with a large walk-in closet and a four-piece ensuite bathroom. Two additional generously sized bedrooms and a well-maintained four-piece main bathroom offer excellent flexibility for families, guests, or home office needs. The finished lower level adds valuable living space with a bright recreation room featuring a large window and cozy gas fireplace, making it feel anything but basement-like. New washer and dryer, abundant storage space, and a functional layout further enhance the practicality of the home. Practical updates like a newer furnace (2016) and roof shingles (2022) make this home a wonderful choice. Located steps from the Trans Canada Trail and close to everything Kanata has to offer, this turnkey end-unit combines low-maintenance living with exceptional outdoor access and family-friendly surroundings. The low monthly maintenance fee of $129/month includes road and common area snow removal and grass cutting for the street and property. (id:24093)
    Listed by Daria Kark of ENGEL & VOLKERS OTTAWA

    Property Details of 348 Hillsboro Private

    Property Details

    Interior Features

    Utilities and Appliances

    Map Location

    Never Miss New Listings

    Never miss new listings between $450,000 - $550,000 in this neighborhood
    Successfully Subscribed!
    Do not fill in this field:

    I agree to receive marketing and customer service calls and text messages from The Zahnd Team. To opt out, you can reply 'stop' at any time or click the unsubscribe link in the emails. Consent is not a condition of purchase. Msg/data rates may apply. Msg frequency varies. Privacy Policy.

    We will never spam you or sell your details. You can unsubscribe whenever you like.

    "Based on information submitted to CREA as of May 26, 2026 . All data is obtained from various sources and has not been, and will not be, verified by broker or CREA.  All information should be independently reviewed and verified for accuracy.  Properties may or may not be listed by the office/agent presenting the information. NOTICE: Many homes contain recording devices, and buyers should be aware they may be recorded during a showing."

    Hi there! How can we help you?

    Contact us using the form below or give us a call.

    Send Us A Message:

    I agree to receive marketing and customer service calls and text messages from The Zahnd Team. To opt out, you can reply 'stop' at any time or click the unsubscribe link in the emails. Consent is not a condition of purchase. Msg/data rates may apply. Msg frequency varies. Privacy Policy.

    Do not fill in this field:

    This site is protected by reCAPTCHA and the Google Privacy Policy and Terms of Service apply.

    Hi there! How can we help you?

    Contact us using the form below or give us a call.

    Send Us A Message:

    Do not fill in this field:

    This site is protected by reCAPTCHA and the Google Privacy Policy and Terms of Service apply.

    Hi there! How can we help you?

    Contact us using the form below or give us a call.

    Send Us A Message:

    Do not fill in this field:

    This site is protected by reCAPTCHA and the Google Privacy Policy and Terms of Service apply.

    Do not fill in this field:

    This site is protected by reCAPTCHA and the Google Privacy Policy and Terms of Service apply.

    Do not fill in this field:

    This site is protected by reCAPTCHA and the Google Privacy Policy and Terms of Service apply.

    Do not fill in this field:

    This site is protected by reCAPTCHA and the Google Privacy Policy and Terms of Service apply.

    $

    Do not fill in this field:

    This site is protected by reCAPTCHA and the Google Privacy Policy and Terms of Service apply.