Sidebar Fav/

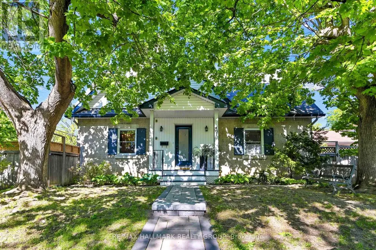
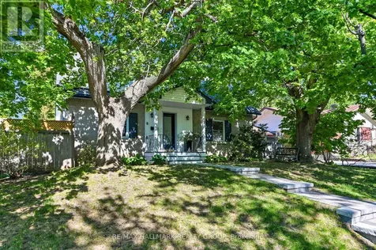
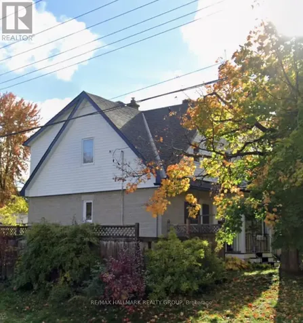
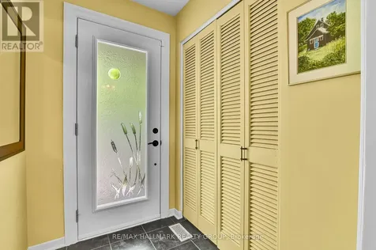
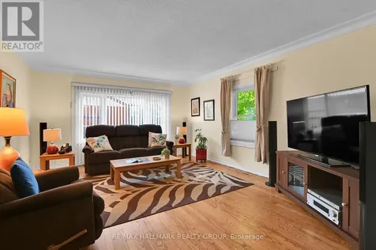
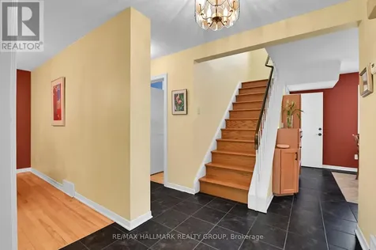
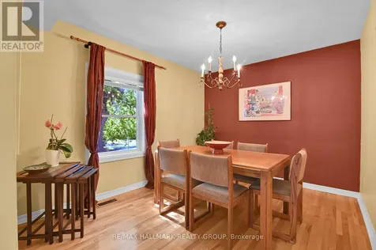
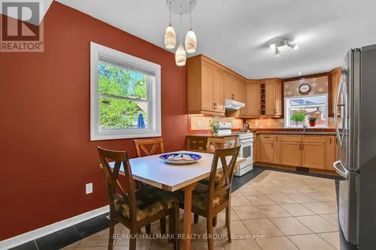
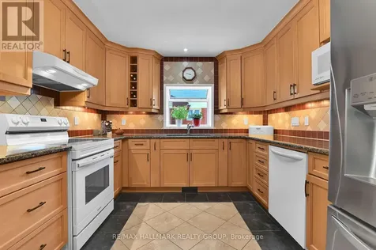
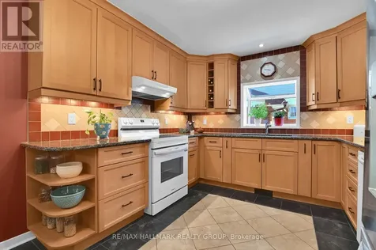
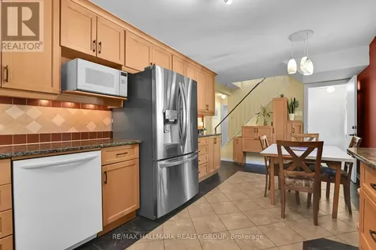
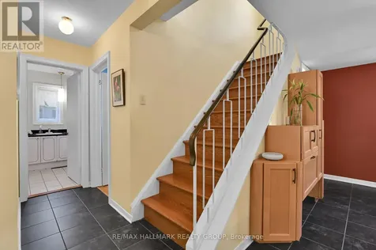
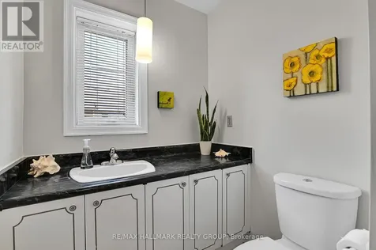
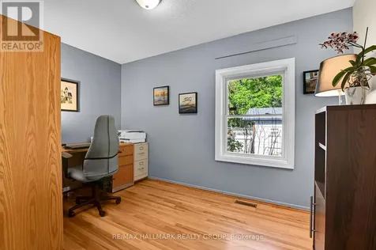
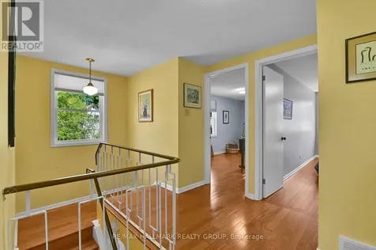
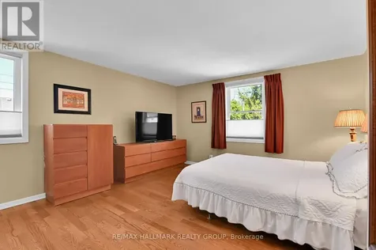
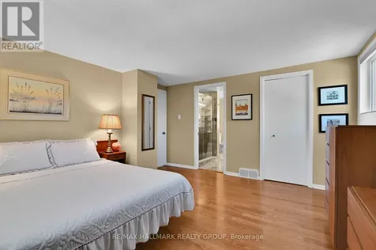
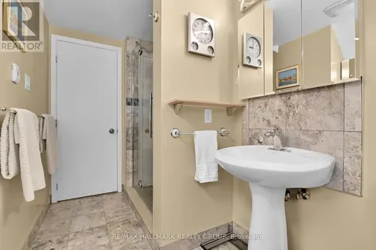
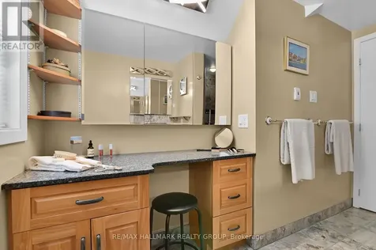
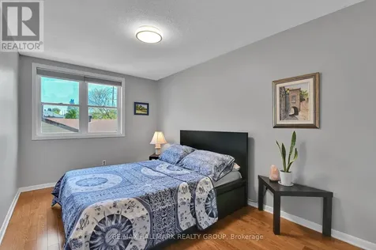
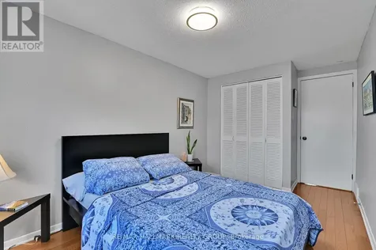
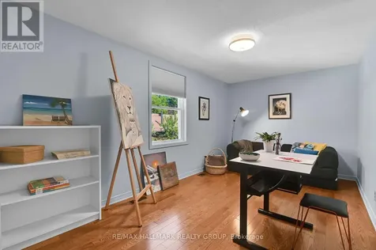
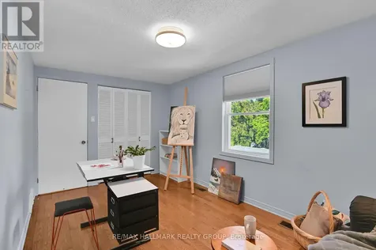
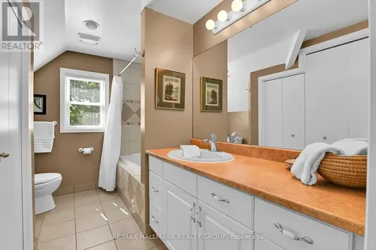
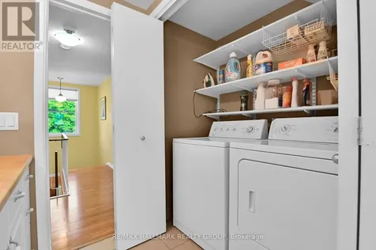
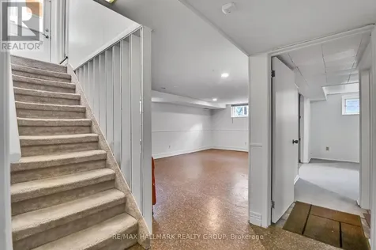
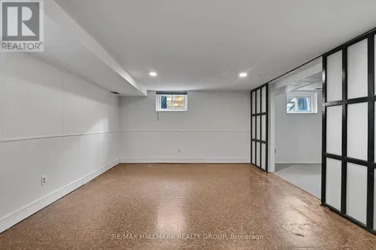
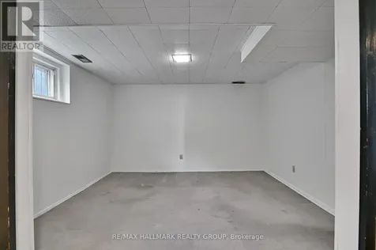
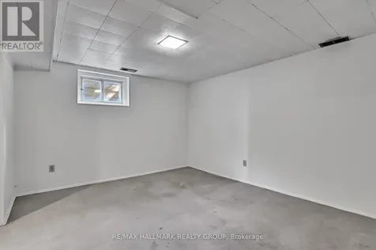
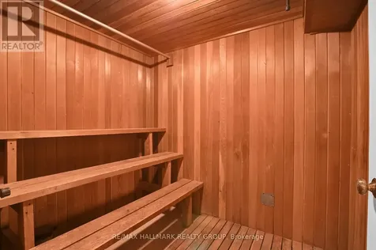
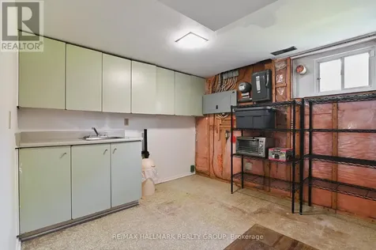
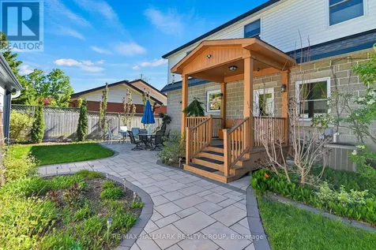
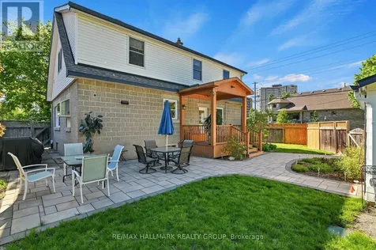
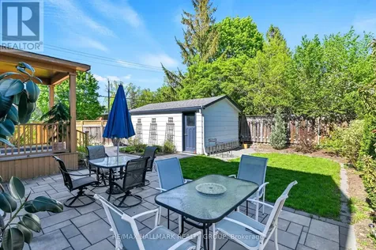
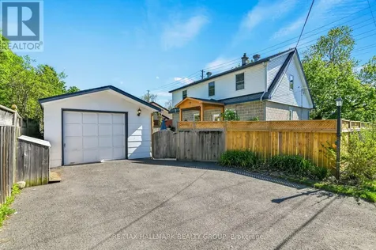
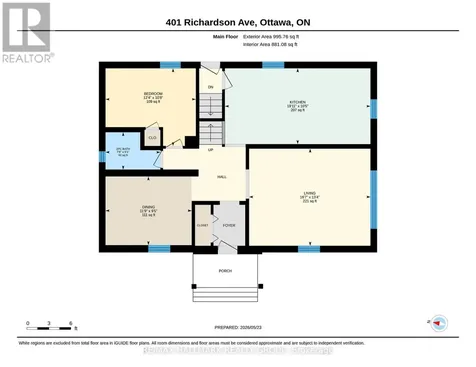
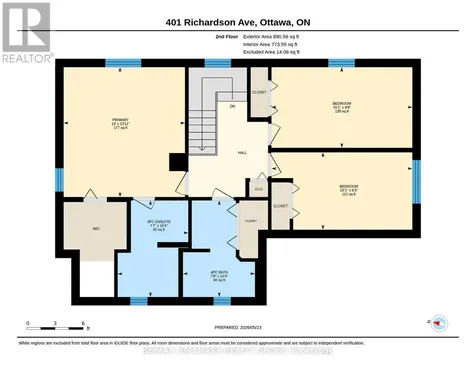
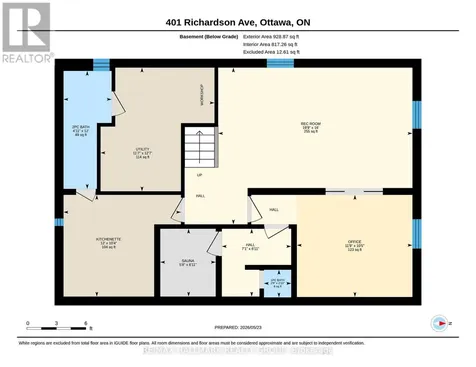
    Distinguished 2-storey residence offering 4 bedrooms + 4 bathrooms, nestled amongst mature trees and exquisitely landscaped. Thoughtfully updated while preserving its timeless character, this elegant family home presents an exceptional blend of warmth, sophistication, and modern comfort. A charming covered entrance welcomes you into the inviting center-hall design. Beautifully proportioned principal rooms are filled with natural light. Rich hardwood flooring extends throughout the home, with heated tile floors in both renovated bathrooms. The living room and formal dining room create refined spaces for entertaining, while the beautifully appointed maple shaker-style kitchen features extensive cabinetry, generous preparation areas, loads of granite counter space and room for a breakfast table. A versatile main-floor bedroom or private office, together with a discreet powder room, complete the thoughtfully designed main level. The second level offers three spacious bedrooms, including a serene primary suite with walk-in closet and spa-inspired ensuite featuring heated floors, double vanity, makeup station, and an oversized glass-enclosed shower. The beautifully renovated family bathroom showcases a deep whirlpool tub, double vanity, and elegant finishes designed for comfort and relaxation. Convenient second-floor laundry enhances the home's practical side. The partially finished lower level provides a large main room, kitchen area, partial bath, workshop, shower, and an installed sauna awaiting its heater/steam system. Development ideas could include a media or recreation room, expanded workshop, home gym, or separate apartment-style living area. Outdoors, the private rear garden serves as a tranquil extension of the home's living space. Fully fenced and framed by mature perennial beds and professionally installed irrigation system, this inviting outdoor area awaits perfect summer gatherings. For parking there is a single garage and double driveway. (id:24093)
    Listed by Nancy Benson of RE/MAX HALLMARK REALTY GROUP

    Property Details of 401 Richardson Avenue

    Property Details

    Interior Features

    Exterior Features

    Utilities and Appliances

    Map Location

    Never Miss New Listings

    Never miss new listings between $828,000 - $1,012,000 in this neighborhood
    Successfully Subscribed!
    Do not fill in this field:

    I agree to receive marketing and customer service calls and text messages from The Zahnd Team. To opt out, you can reply 'stop' at any time or click the unsubscribe link in the emails. Consent is not a condition of purchase. Msg/data rates may apply. Msg frequency varies. Privacy Policy.

    We will never spam you or sell your details. You can unsubscribe whenever you like.

    "Based on information submitted to CREA as of May 26, 2026 . All data is obtained from various sources and has not been, and will not be, verified by broker or CREA.  All information should be independently reviewed and verified for accuracy.  Properties may or may not be listed by the office/agent presenting the information. NOTICE: Many homes contain recording devices, and buyers should be aware they may be recorded during a showing."

    Hi there! How can we help you?

    Contact us using the form below or give us a call.

    Send Us A Message:

    I agree to receive marketing and customer service calls and text messages from The Zahnd Team. To opt out, you can reply 'stop' at any time or click the unsubscribe link in the emails. Consent is not a condition of purchase. Msg/data rates may apply. Msg frequency varies. Privacy Policy.

    Do not fill in this field:

    This site is protected by reCAPTCHA and the Google Privacy Policy and Terms of Service apply.

    Hi there! How can we help you?

    Contact us using the form below or give us a call.

    Send Us A Message:

    Do not fill in this field:

    This site is protected by reCAPTCHA and the Google Privacy Policy and Terms of Service apply.

    Hi there! How can we help you?

    Contact us using the form below or give us a call.

    Send Us A Message:

    Do not fill in this field:

    This site is protected by reCAPTCHA and the Google Privacy Policy and Terms of Service apply.

    Do not fill in this field:

    This site is protected by reCAPTCHA and the Google Privacy Policy and Terms of Service apply.

    Do not fill in this field:

    This site is protected by reCAPTCHA and the Google Privacy Policy and Terms of Service apply.

    Do not fill in this field:

    This site is protected by reCAPTCHA and the Google Privacy Policy and Terms of Service apply.

    $

    Do not fill in this field:

    This site is protected by reCAPTCHA and the Google Privacy Policy and Terms of Service apply.