Sidebar Fav/

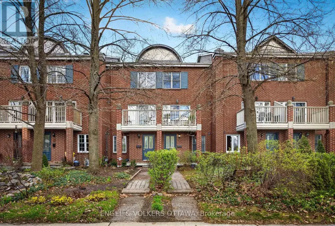
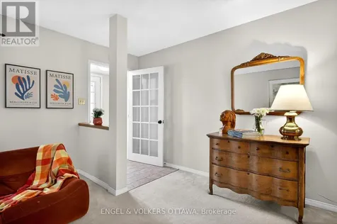
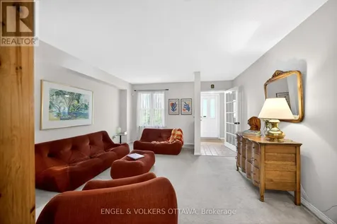
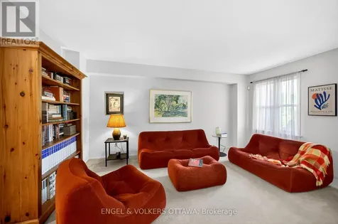
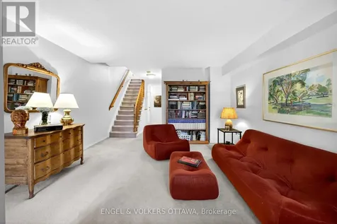
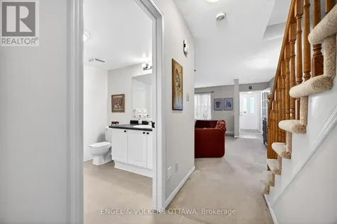
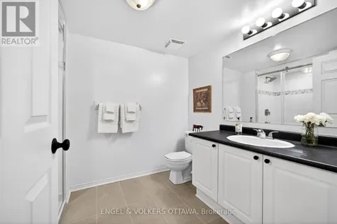
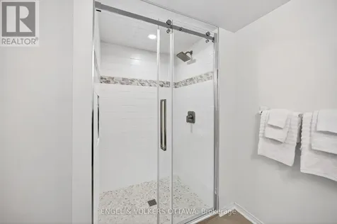
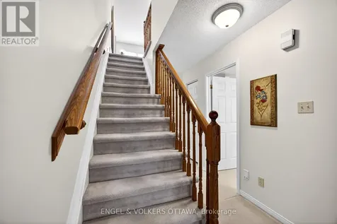
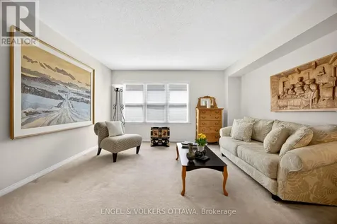
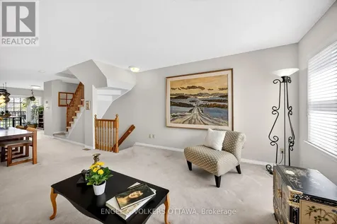
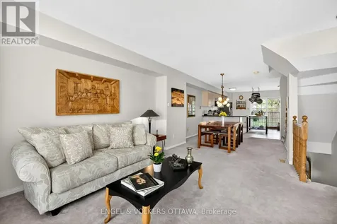
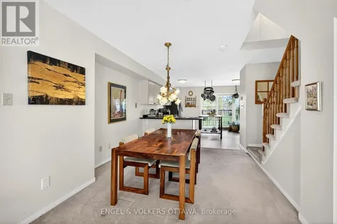
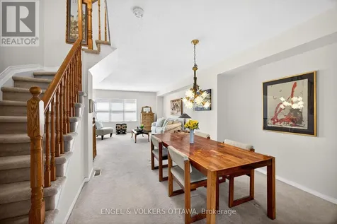
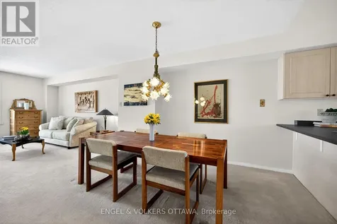
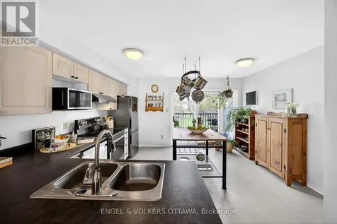
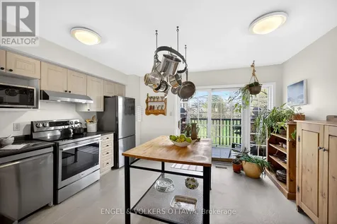
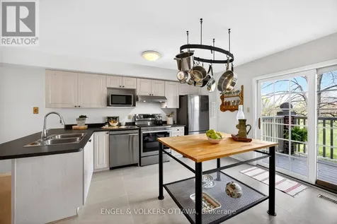
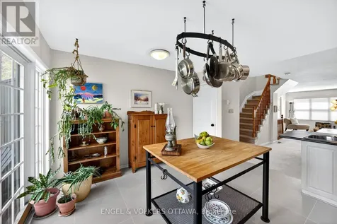
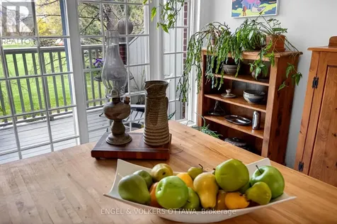
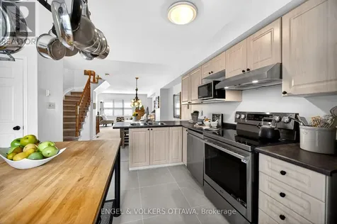
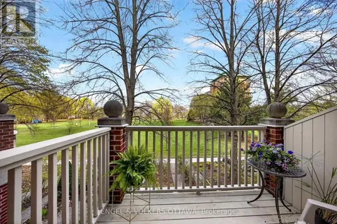
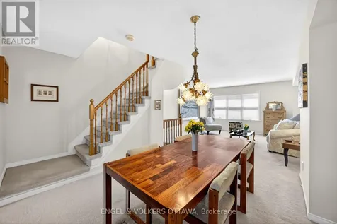
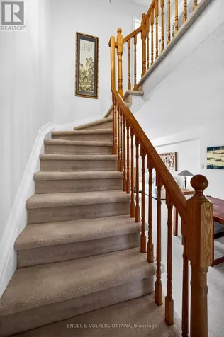
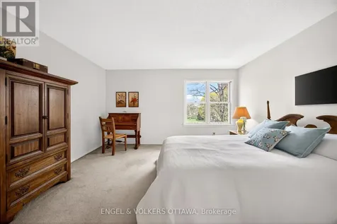
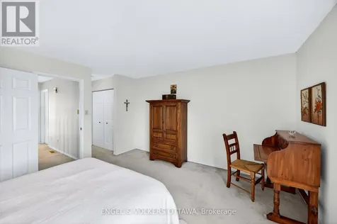
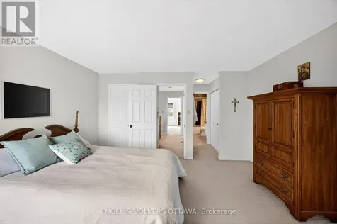
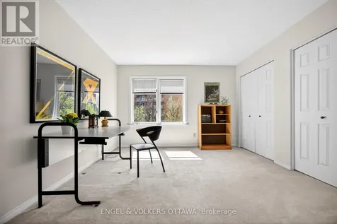
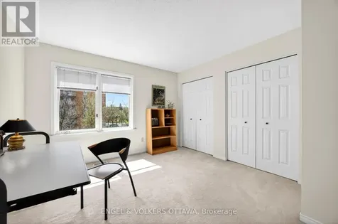
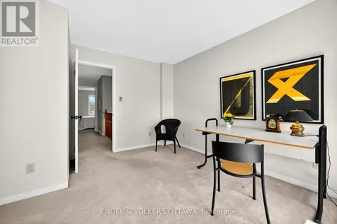
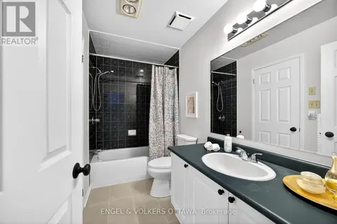
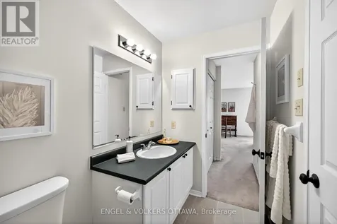
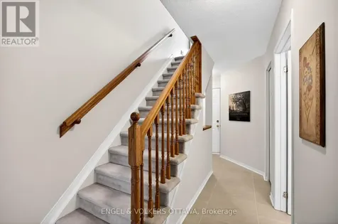
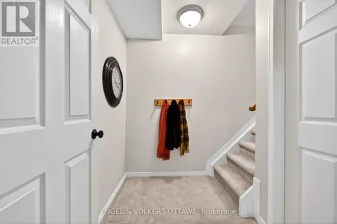
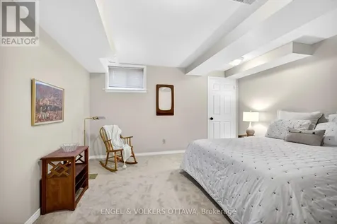
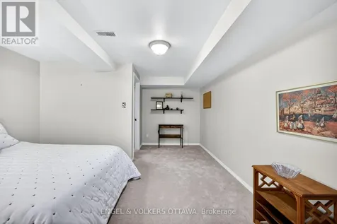
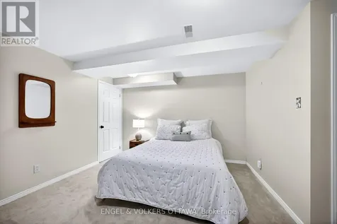
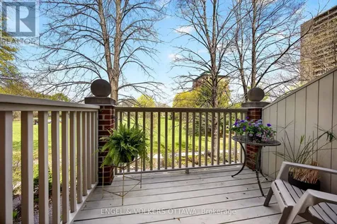
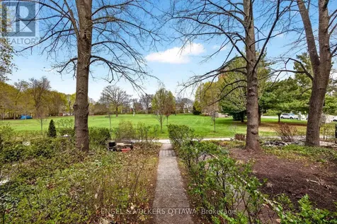
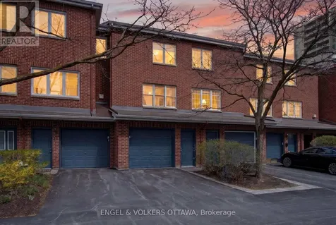
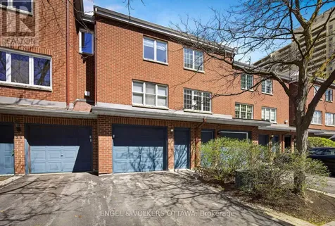
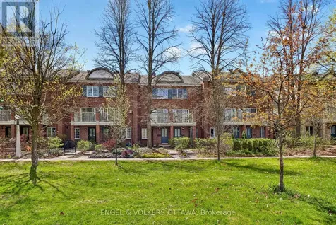
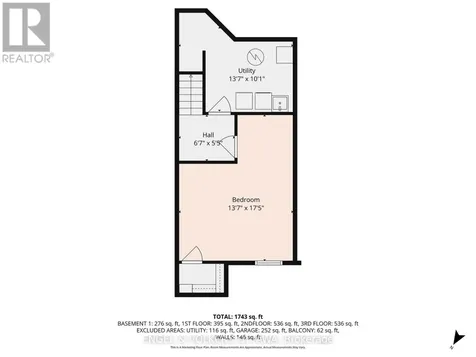
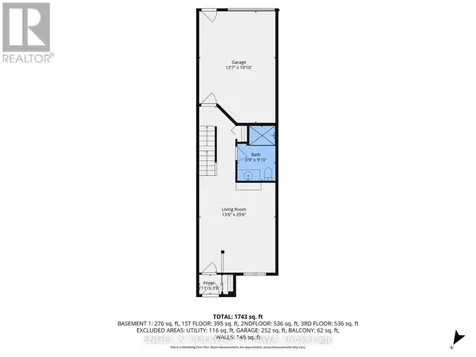
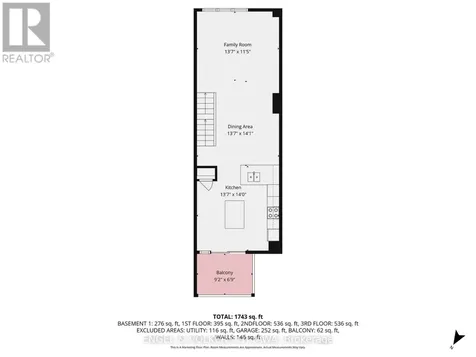
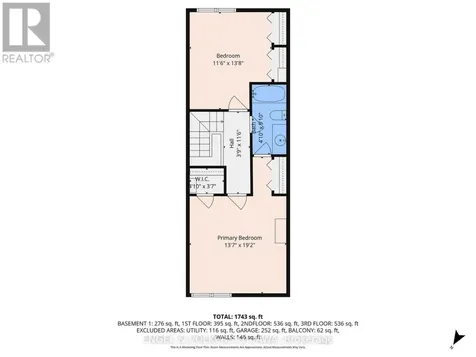
    "Live the urban lifestyle while feeling surrounded by nature". Tucked quietly beside historic MacDonald Gardens Park and the Rideau River pathways, this beautifully designed executive townhome offers a rare lifestyle in the heart of Ottawa - where urban convenience meets the feeling of living surrounded by nature. Here, morning walks along the river, cycling paths, mature trees, and expansive green space become part of everyday life, all while remaining moments from the ByWard Market, Beechwood Village, downtown offices, restaurants, and the city's cultural core. Positioned within an intimate enclave of brick townhomes, this residence offers approximately 1,800 square feet of thoughtfully designed living space across multiple levels. The setting feels remarkably private and peaceful - more reminiscent of a hidden park-side retreat than a downtown address.The home unfolds with an inviting sense of warmth and flexibility. A spacious ground-floor family room creates an ideal space for casual living, guests, a home office, or media retreat, complemented by a full bathroom and interior access to the attached garage. Ascending to the primary living level, light-filled open-concept spaces create an effortless flow for everyday living and entertaining. The generous living and dining areas connect seamlessly to the kitchen and breakfast area, while oversized windows frame tranquil views of the parkland beyond. In warmer months, glass doors open to the private balcony - the perfect setting for morning coffee among the trees or evening wine overlooking your garden/greenery below.The upper level offers 2 spacious bedrooms, including a serene primary retreat with abundant closet space and convenient access to the large main bathroom. Versatile lower level with walk-in closet offers perfect guest room, gym or office. Rarely does a home combine this level of tranquility, green space, and urban accessibility so seamlessly! A quiet lifestyle in the heart the City! (id:24093)
    Listed by Stephanie Cartwright of ENGEL & VOLKERS OTTAWA

    Property Details of 36 Brigadier Private

    Property Details

    Interior Features

    Utilities and Appliances

    Map Location

    Never Miss New Listings

    Never miss new listings between $728,000 - $890,000 in this neighborhood
    Successfully Subscribed!
    Do not fill in this field:

    I agree to receive marketing and customer service calls and text messages from The Zahnd Team. To opt out, you can reply 'stop' at any time or click the unsubscribe link in the emails. Consent is not a condition of purchase. Msg/data rates may apply. Msg frequency varies. Privacy Policy.

    We will never spam you or sell your details. You can unsubscribe whenever you like.

    "Based on information submitted to CREA as of May 26, 2026 . All data is obtained from various sources and has not been, and will not be, verified by broker or CREA.  All information should be independently reviewed and verified for accuracy.  Properties may or may not be listed by the office/agent presenting the information. NOTICE: Many homes contain recording devices, and buyers should be aware they may be recorded during a showing."

    Hi there! How can we help you?

    Contact us using the form below or give us a call.

    Send Us A Message:

    I agree to receive marketing and customer service calls and text messages from The Zahnd Team. To opt out, you can reply 'stop' at any time or click the unsubscribe link in the emails. Consent is not a condition of purchase. Msg/data rates may apply. Msg frequency varies. Privacy Policy.

    Do not fill in this field:

    This site is protected by reCAPTCHA and the Google Privacy Policy and Terms of Service apply.

    Hi there! How can we help you?

    Contact us using the form below or give us a call.

    Send Us A Message:

    Do not fill in this field:

    This site is protected by reCAPTCHA and the Google Privacy Policy and Terms of Service apply.

    Hi there! How can we help you?

    Contact us using the form below or give us a call.

    Send Us A Message:

    Do not fill in this field:

    This site is protected by reCAPTCHA and the Google Privacy Policy and Terms of Service apply.

    Do not fill in this field:

    This site is protected by reCAPTCHA and the Google Privacy Policy and Terms of Service apply.

    Do not fill in this field:

    This site is protected by reCAPTCHA and the Google Privacy Policy and Terms of Service apply.

    Do not fill in this field:

    This site is protected by reCAPTCHA and the Google Privacy Policy and Terms of Service apply.

    $

    Do not fill in this field:

    This site is protected by reCAPTCHA and the Google Privacy Policy and Terms of Service apply.