Sidebar Fav/

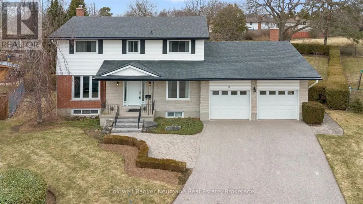
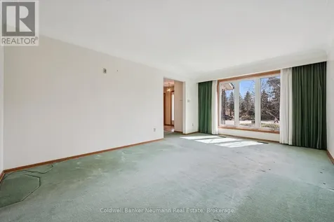
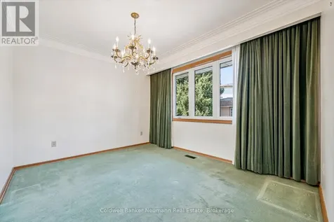
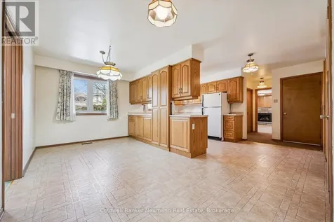
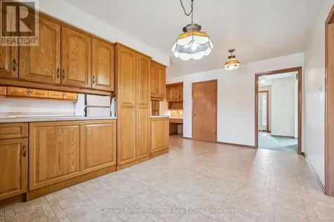
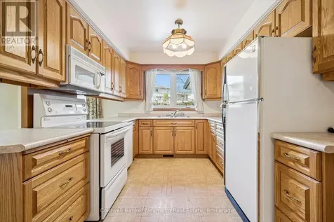
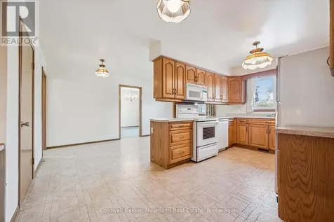
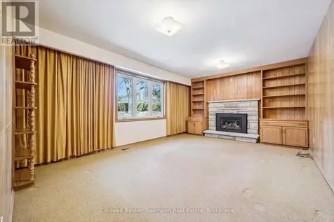
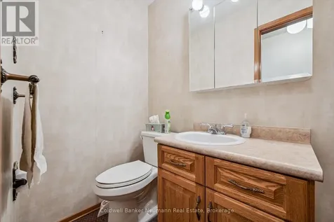
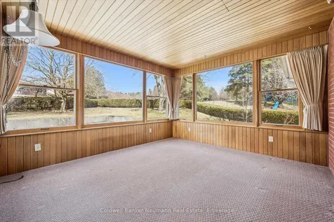
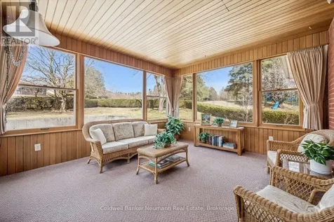
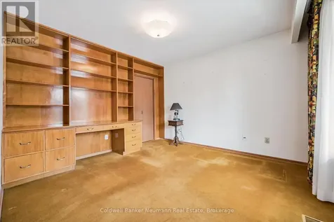
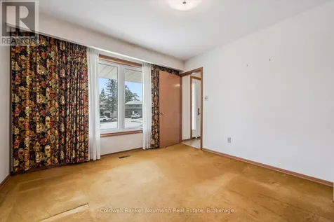
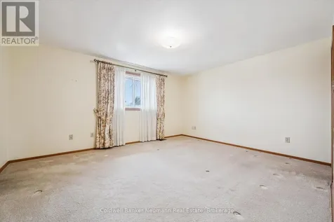
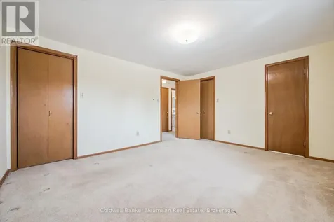
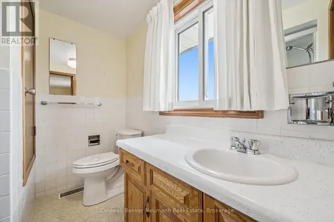
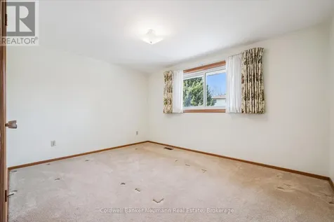
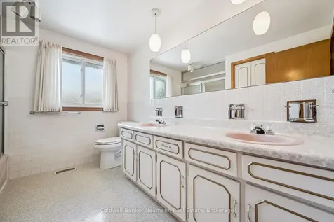
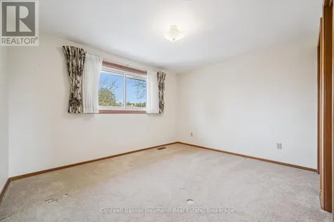
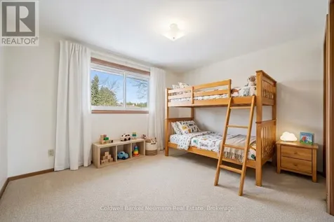
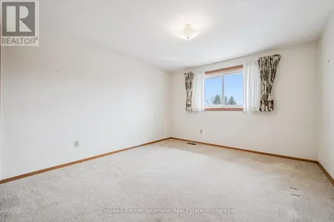
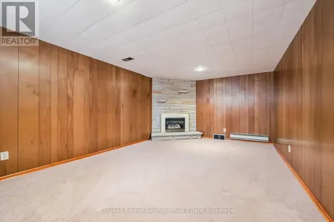
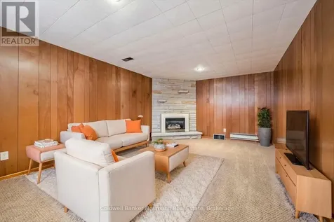
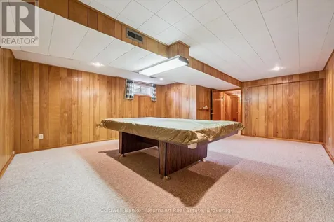
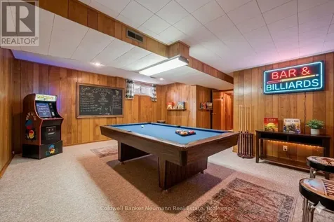
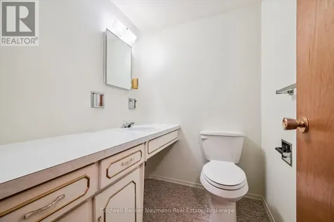
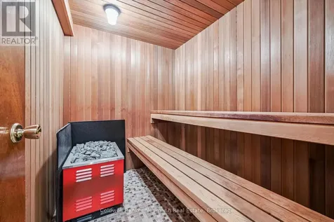
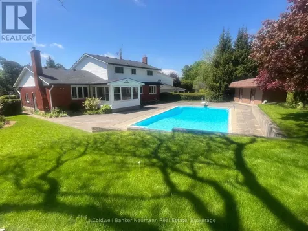
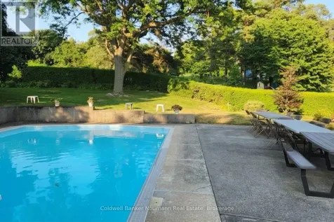
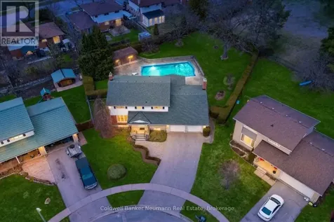
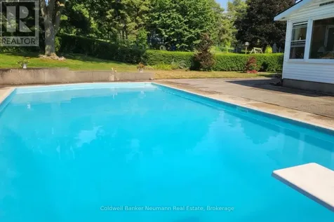
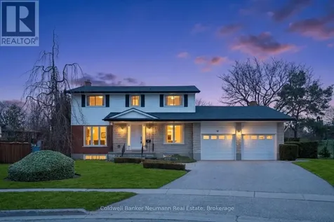
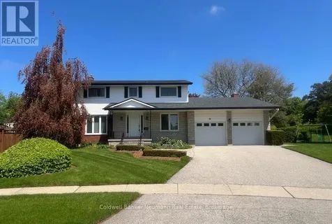
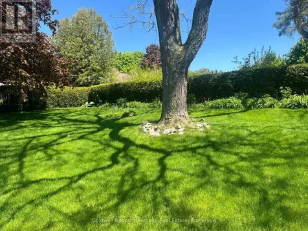
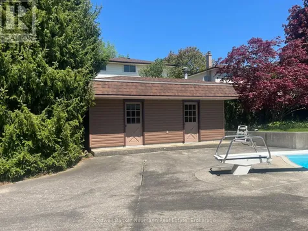
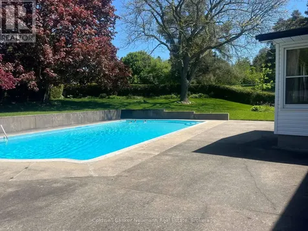
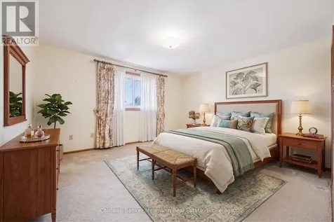
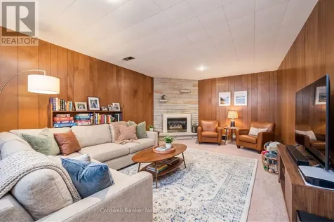
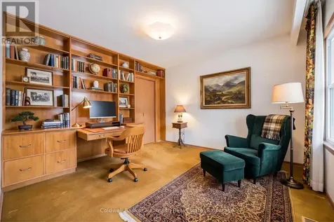
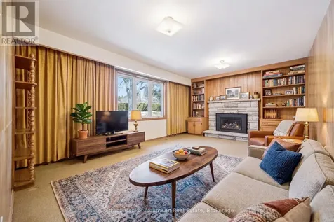
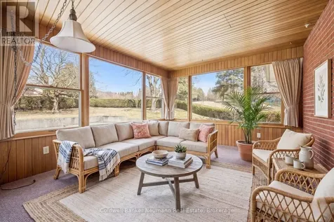
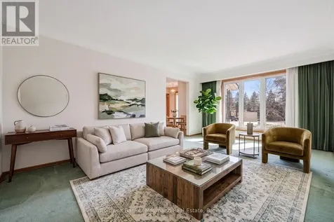
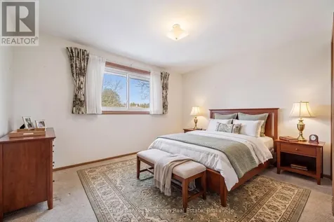
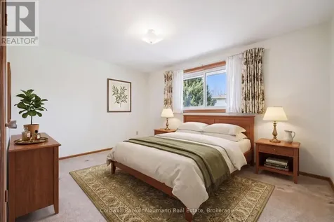
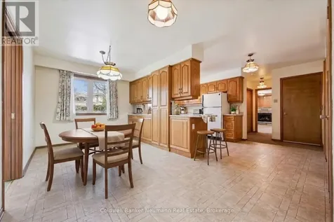
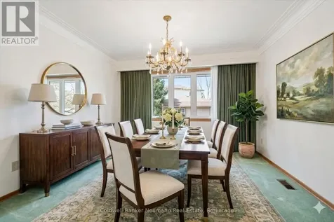
    The POOL is OPEN! A rare opportunity to own a meticulously maintained, one-owner, four-bedroom two-storey home ideally situated on a quiet north-end cul-de-sac. From the moment you arrive, pride of ownership is unmistakable. The main floor features a large living and dining room, a generous eat-in kitchen, and a convenient 2-piece powder room. The spacious family room boasts a newer gas fireplace, and the four-season heated sunroom overlooks a breathtaking backyard retreat, complete with a 22' x 42' Gunite inground pool, expansive concrete patio, and professionally landscaped, fully fenced yard perfect for family gatherings, summer BBQs, and reunions. A large shed/pool house accommodates all pool equipment and includes two change rooms and storage. The fenced yard also provides a safe, protected space for children and pets, and the tranquil setting is ideal for year-round birdwatching. Upstairs, four generous bedrooms with ample closet space offer comfort and privacy for the whole family. A 3-piece ensuite and a 5-piece main bath complete the upper level. The fully finished basement is an entertainer's dream: a rec room, den with cedar closet, and a games room featuring a professional-grade snooker table with cues, balls, and scoreboard included. Unwind in the health-improving cedar sauna with accompanying shower, or take advantage of the separate laundry room with double cement sinks. The oversized two-car garage easily fits two vehicles, large bins, and overhead storage, with new insulated doors and openers. Out front, a quiet boulevard invites classic neighbourhood pastimes including road hockey, basketball, and community connection in a truly child- friendly setting. Conveniently located near JF Ross and Eastview Park, schools, shopping, transit, Guelph Country Club, Guelph Lake Conservation, Riverside Park, hospital, and Highway 7 with quick access to Rockwood, Acton, Georgetown, and Toronto. A truly exceptional place to raise your family. Don't miss this one! (id:24093)
    Listed by JOHN CLARK of Coldwell Banker Neumann Real Estate

    Property Details of 18 Carmine Place

    Property Details

    Interior Features

    Exterior Features

    Utilities and Appliances

    Map Location

    Never Miss New Listings

    Never miss new listings between $1,106,000 - $1,352,000 in this neighborhood
    Successfully Subscribed!
    Do not fill in this field:

    I agree to receive marketing and customer service calls and text messages from The Zahnd Team. To opt out, you can reply 'stop' at any time or click the unsubscribe link in the emails. Consent is not a condition of purchase. Msg/data rates may apply. Msg frequency varies. Privacy Policy.

    We will never spam you or sell your details. You can unsubscribe whenever you like.

    "Based on information submitted to CREA as of May 29, 2026 . All data is obtained from various sources and has not been, and will not be, verified by broker or CREA.  All information should be independently reviewed and verified for accuracy.  Properties may or may not be listed by the office/agent presenting the information. NOTICE: Many homes contain recording devices, and buyers should be aware they may be recorded during a showing."

    Hi there! How can we help you?

    Contact us using the form below or give us a call.

    Send Us A Message:

    I agree to receive marketing and customer service calls and text messages from The Zahnd Team. To opt out, you can reply 'stop' at any time or click the unsubscribe link in the emails. Consent is not a condition of purchase. Msg/data rates may apply. Msg frequency varies. Privacy Policy.

    Do not fill in this field:

    This site is protected by reCAPTCHA and the Google Privacy Policy and Terms of Service apply.

    Hi there! How can we help you?

    Contact us using the form below or give us a call.

    Send Us A Message:

    Do not fill in this field:

    This site is protected by reCAPTCHA and the Google Privacy Policy and Terms of Service apply.

    Hi there! How can we help you?

    Contact us using the form below or give us a call.

    Send Us A Message:

    Do not fill in this field:

    This site is protected by reCAPTCHA and the Google Privacy Policy and Terms of Service apply.

    Do not fill in this field:

    This site is protected by reCAPTCHA and the Google Privacy Policy and Terms of Service apply.

    Do not fill in this field:

    This site is protected by reCAPTCHA and the Google Privacy Policy and Terms of Service apply.

    Do not fill in this field:

    This site is protected by reCAPTCHA and the Google Privacy Policy and Terms of Service apply.

    $

    Do not fill in this field:

    This site is protected by reCAPTCHA and the Google Privacy Policy and Terms of Service apply.