Sidebar Fav/

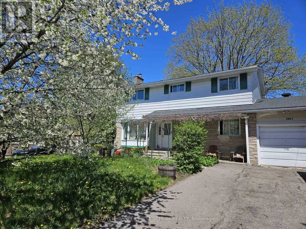
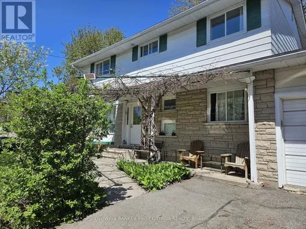
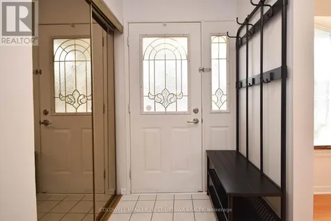
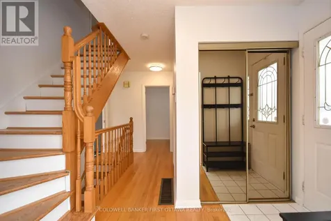
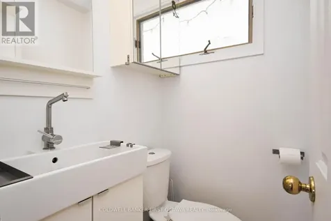
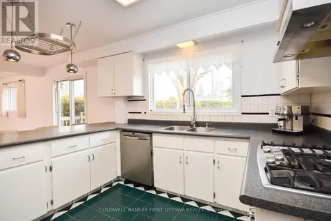
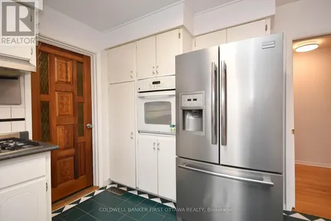
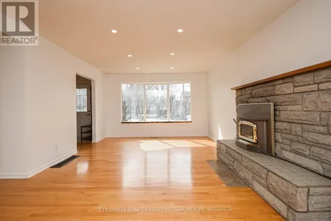
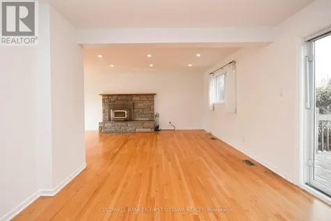
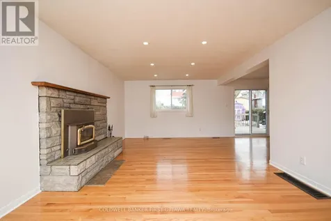
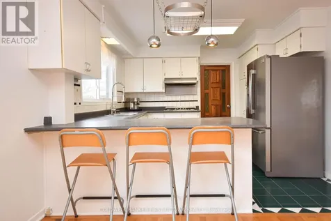
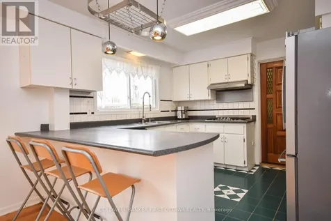
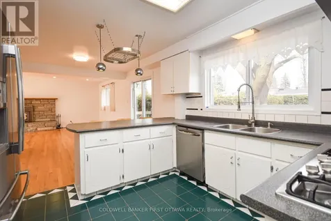
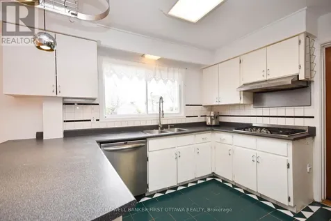
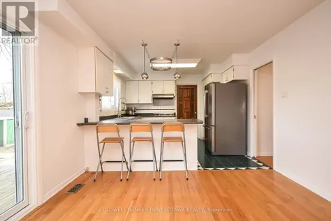
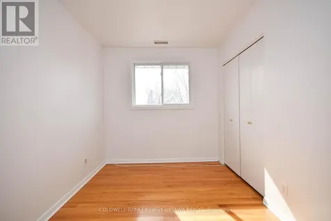
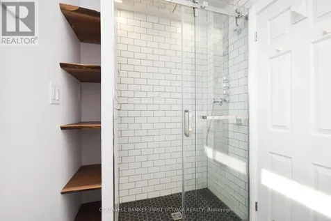
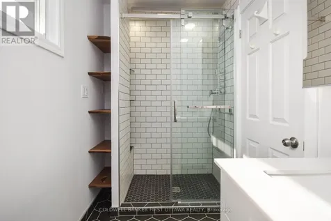
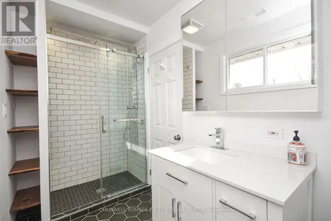
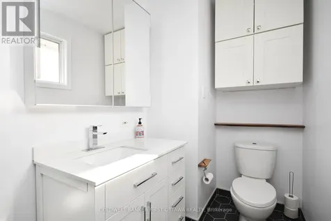
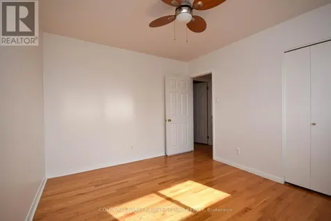
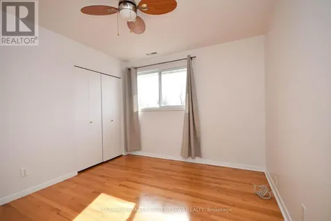
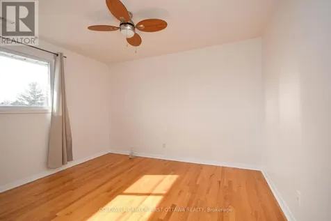
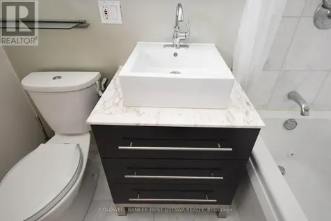
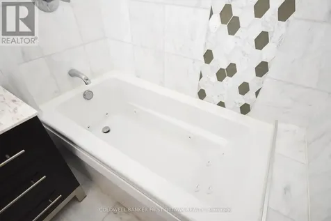
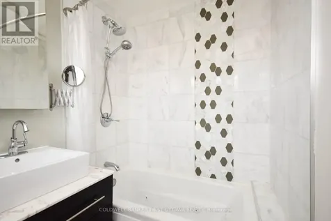
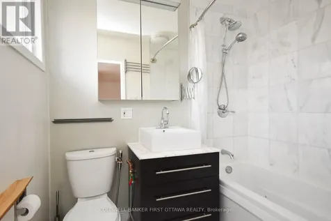
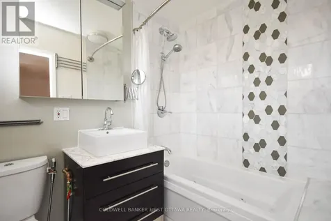
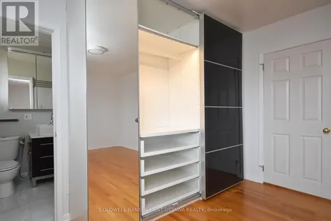
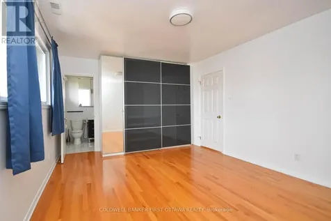
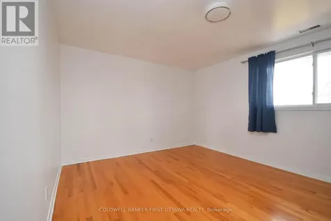
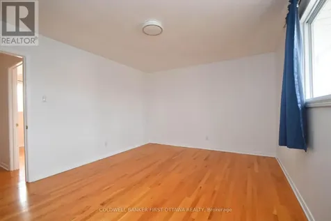
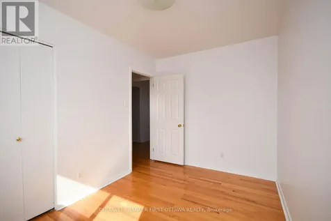
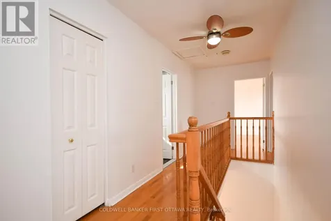
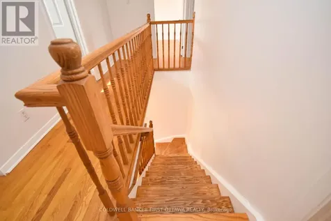
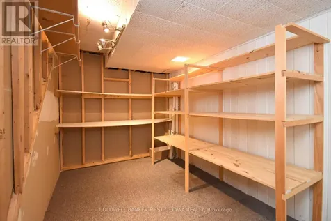
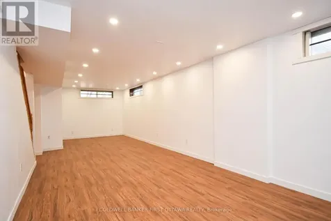
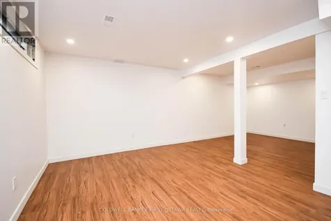
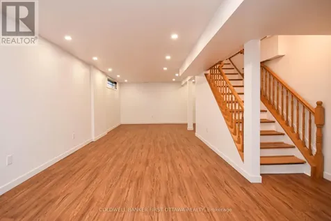
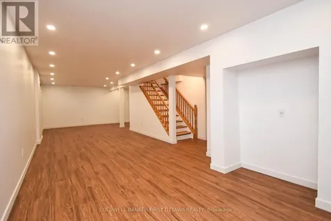
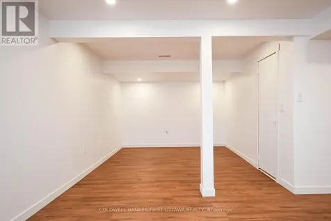
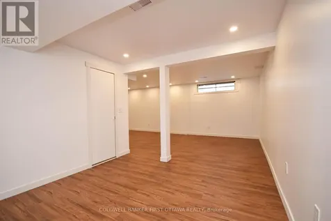
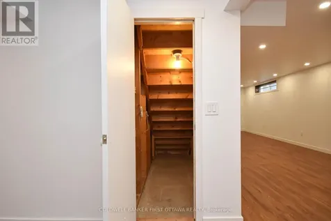
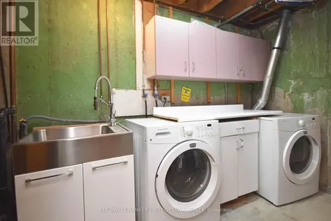
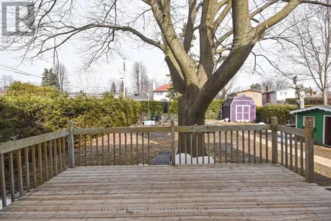
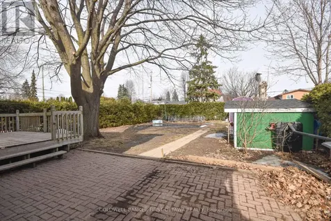
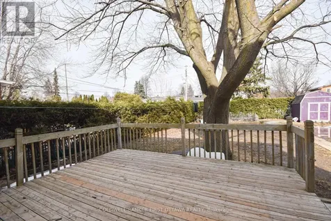
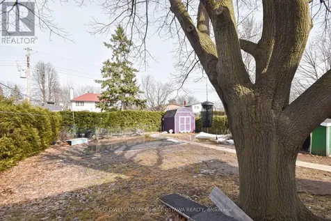
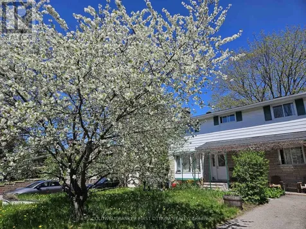
    Welcome to your oasis in the city, mature producing fruit trees, large backyard w/berries & vegetable garden; enjoy a starry evening in the hot tub. Family home w/ 5 bedrooms on wide & deep (62' wide x 143) lot in proximity to Elmvale Plaza, General Hospital, French & English schools as well as Canterburry & Franco Cite, public transit, minutes from Trainyards, train station,etc., and easy access to 417 highway .Spacious living room w/brick fireplace w/ H.E. insert provides lots of extra warmth in the winter & backup during power outages; the dining room is open to the living room & kitchen with patio doors to the extensive backyard. The kitchen offers great counter space w/ wall oven (with air fryer feature 2025), gas counter top stove & dishwasher. The main floor bedroom can be used as an office & a powder room completes the main floor. The 2nd floor offers 4 additional bedrooms, a renovated 3 piece bathroom (2020) and a 4 piece ensuite to the master bedroom w/ jetted tub, closet space in the master bedroom provided by Ikea closets. The flooring on the main & 2nd level as well as the staircase /hallway is hardwood; ceramic tiles in the bathrooms. The recently finished basement (2022) offers amazing open space, (L shape space) w/ quality laminate floors. The utility houses the clothes washer & dryer and a utility tub. Additional unfinished space in the basement is a storage room w/ built in shelving. Roof reshingled (2016), natural gas furnace (2007), Hot water tank ( 2016). Backyard w/ pergola, deck & a vegetable garden + 2 sheds. Hot tub off the deck allows for relaxing time after a busy day. Front yard has 2 mature and bountiful sour cherry trees, an apple tree as well as 2 intertwined vines (white and black) providing shade to the front entrance and grape juice in the fall (grape press included). Single car attached garage w/ ample storage shelves & attic, long and widened driveway that can accommodate 6 vehicles. Flexible closing. Open House June 1st 2-4 PM (id:24093)
    Listed by Suzie Lamothe of COLDWELL BANKER FIRST OTTAWA REALTY

    Property Details of 2061 Balharrie Avenue

    Property Details

    Interior Features

    Utilities and Appliances

    Map Location

    Never Miss New Listings

    Never miss new listings between $788,000 - $963,000 in this neighborhood
    Successfully Subscribed!
    Do not fill in this field:

    I agree to receive marketing and customer service calls and text messages from The Zahnd Team. To opt out, you can reply 'stop' at any time or click the unsubscribe link in the emails. Consent is not a condition of purchase. Msg/data rates may apply. Msg frequency varies. Privacy Policy.

    We will never spam you or sell your details. You can unsubscribe whenever you like.

    "Based on information submitted to CREA as of May 26, 2026 . All data is obtained from various sources and has not been, and will not be, verified by broker or CREA.  All information should be independently reviewed and verified for accuracy.  Properties may or may not be listed by the office/agent presenting the information. NOTICE: Many homes contain recording devices, and buyers should be aware they may be recorded during a showing."

    Hi there! How can we help you?

    Contact us using the form below or give us a call.

    Send Us A Message:

    I agree to receive marketing and customer service calls and text messages from The Zahnd Team. To opt out, you can reply 'stop' at any time or click the unsubscribe link in the emails. Consent is not a condition of purchase. Msg/data rates may apply. Msg frequency varies. Privacy Policy.

    Do not fill in this field:

    This site is protected by reCAPTCHA and the Google Privacy Policy and Terms of Service apply.

    Hi there! How can we help you?

    Contact us using the form below or give us a call.

    Send Us A Message:

    Do not fill in this field:

    This site is protected by reCAPTCHA and the Google Privacy Policy and Terms of Service apply.

    Hi there! How can we help you?

    Contact us using the form below or give us a call.

    Send Us A Message:

    Do not fill in this field:

    This site is protected by reCAPTCHA and the Google Privacy Policy and Terms of Service apply.

    Do not fill in this field:

    This site is protected by reCAPTCHA and the Google Privacy Policy and Terms of Service apply.

    Do not fill in this field:

    This site is protected by reCAPTCHA and the Google Privacy Policy and Terms of Service apply.

    Do not fill in this field:

    This site is protected by reCAPTCHA and the Google Privacy Policy and Terms of Service apply.

    $

    Do not fill in this field:

    This site is protected by reCAPTCHA and the Google Privacy Policy and Terms of Service apply.