Sidebar Fav/

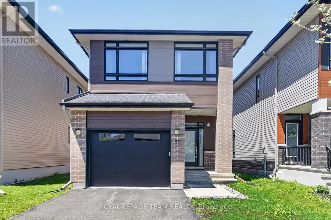
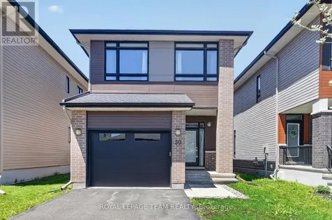
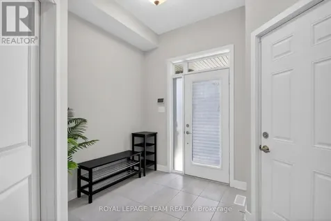
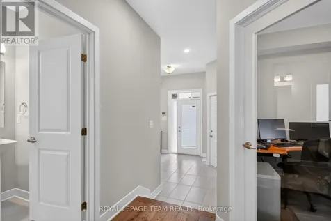
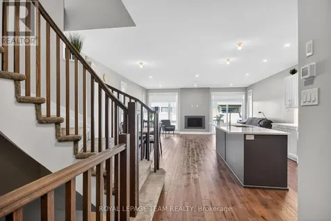
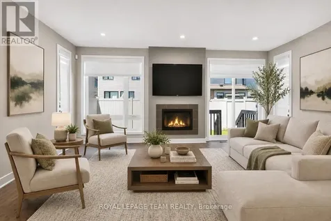
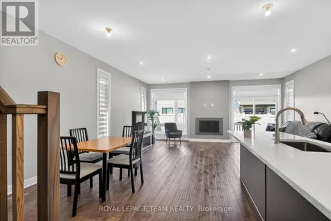
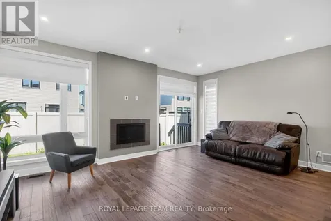
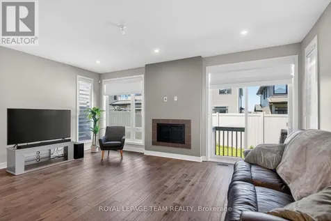
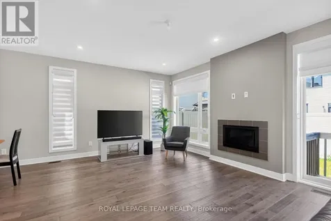
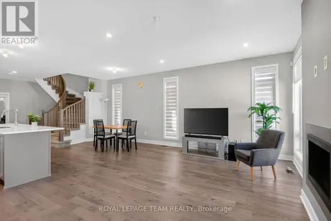
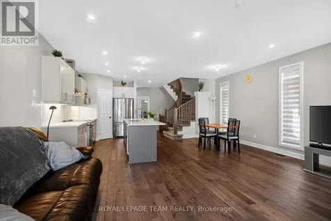
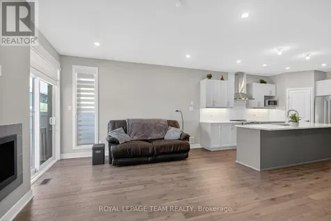
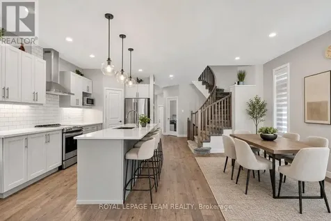
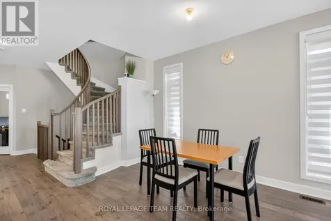
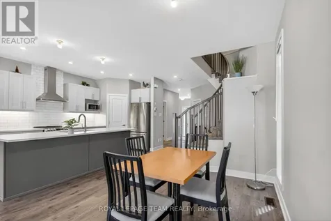
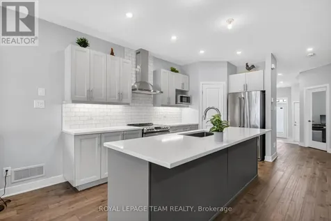
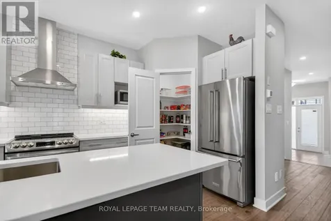
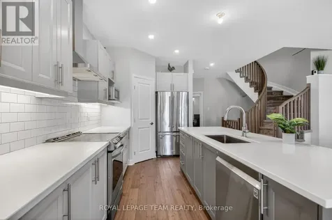
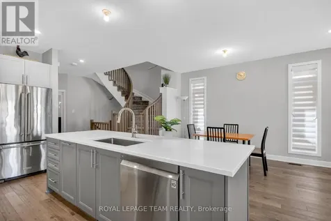
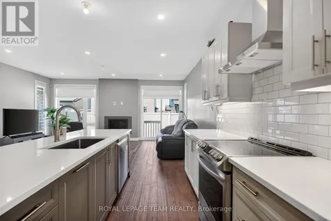
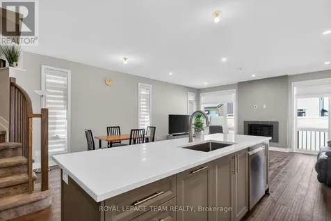
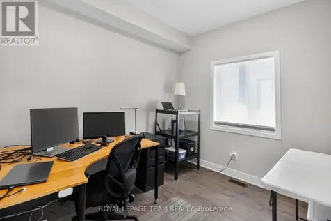
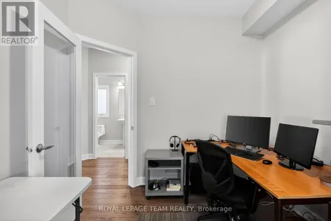
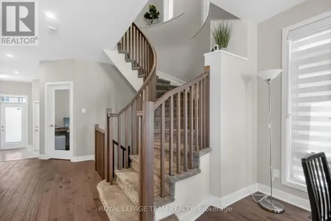
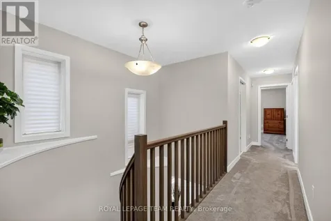
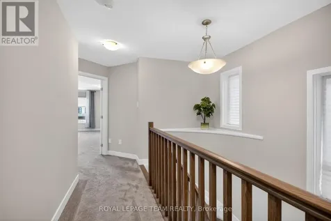
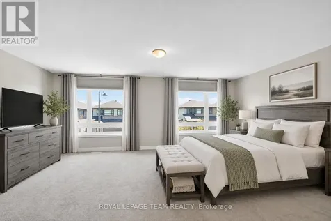
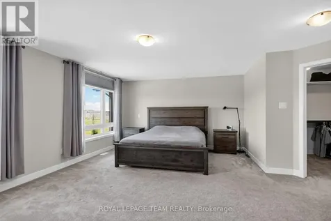
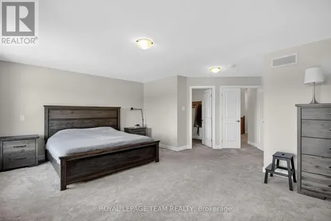
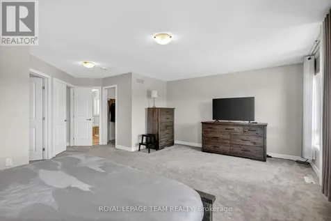
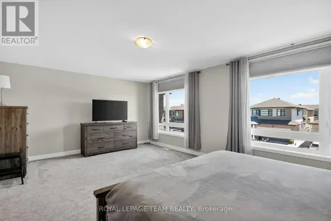
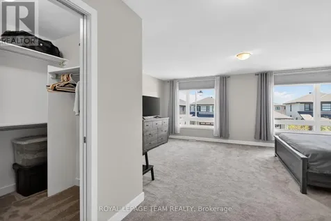
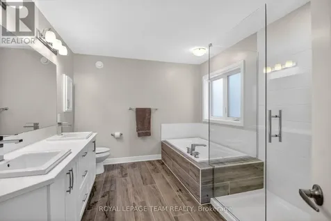
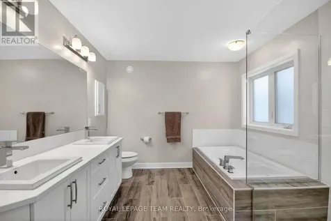
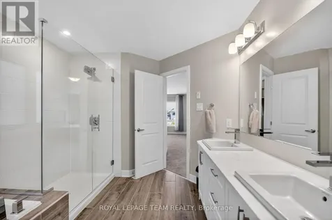
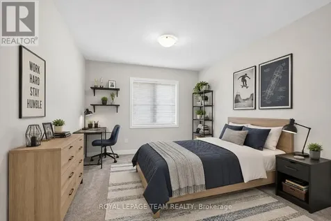
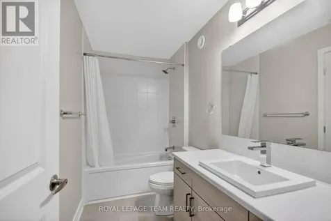
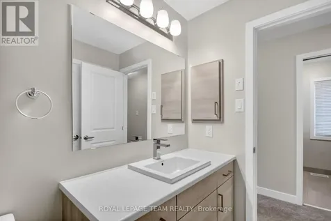
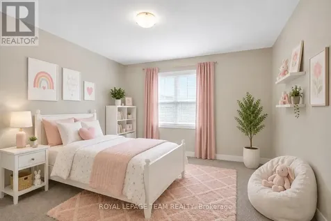
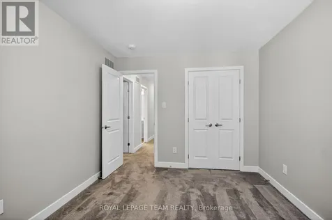
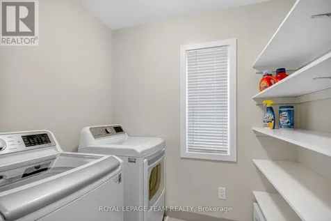
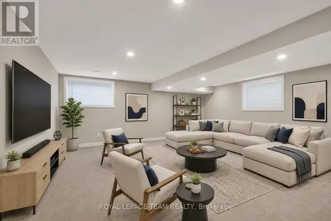
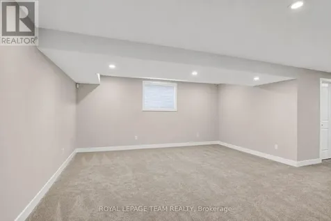
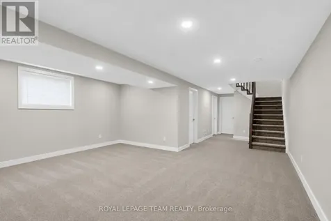
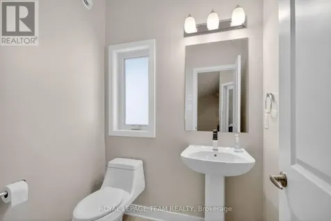
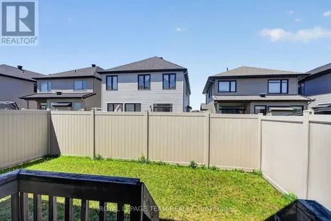
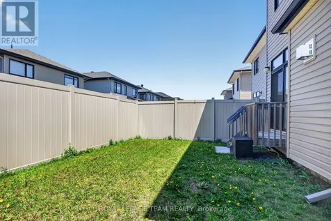
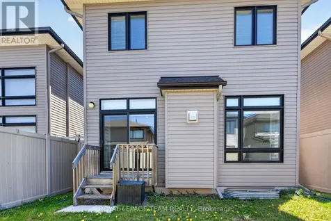
    50 Thunderbolt Street in Bradley Commons. Quality Urbandale built 'Okanagan' model is 2296 square feet from builder's plans plus 469 square feet builder finished Family room. Impeccably maintained by the original owner. Engineered hardwood flooring and 9 foot ceilings on the main level. Open concept kitchen with a large island (usb plug), quartz counter tops, rough-in for gas stove, tile backsplash and a walk-in pantry. Great room offers a linear gas fireplace and rough-in for a TV. Large entry with ceramic tile and a walk-in clothes closet. Convenient main floor den / office with a French door. Note: all bathrooms have ceramic tile flooring. Double door entry to the exceptionally large primary bedroom offering his and hers walk-in closets and a luxury 5 piece ensuite. Quartz counter top with 2 vessel sinks, bank of drawers, medicine cabinet, soaker tub and enlarged glass shower (5 feet).Convenient 2nd floor laundry room with linen shelving. (rough-in for gas dryer) Large basement family room with 2 oversized windows and LED lighting on a dimmer. Rough-in for future bathroom. Future den with a large window has been started. Note: Network panel and rough-in for central vacuum. The garage is an oversize single (17 x 20) This home is Energy Star Certified. Fenced rear yard with a rough-in gas connection for BBQ. Plug for Xmas lights at front porch. Thermostat, Alarm and 2 smart lights can be operated from one App. Ethernet cable is camera ready. Flexible possession available. *** Some photos have been virtually staged *** (id:24093)
    Listed by Mike Robinson of ROYAL LEPAGE TEAM REALTY

    Property Details of 50 Thunderbolt Street

    Property Details

    Interior Features

    Utilities and Appliances

    Map Location

    Never Miss New Listings

    Never miss new listings between $743,000 - $908,000 in this neighborhood
    Successfully Subscribed!
    Do not fill in this field:

    I agree to receive marketing and customer service calls and text messages from The Zahnd Team. To opt out, you can reply 'stop' at any time or click the unsubscribe link in the emails. Consent is not a condition of purchase. Msg/data rates may apply. Msg frequency varies. Privacy Policy.

    We will never spam you or sell your details. You can unsubscribe whenever you like.

    "Based on information submitted to CREA as of May 26, 2026 . All data is obtained from various sources and has not been, and will not be, verified by broker or CREA.  All information should be independently reviewed and verified for accuracy.  Properties may or may not be listed by the office/agent presenting the information. NOTICE: Many homes contain recording devices, and buyers should be aware they may be recorded during a showing."

    Hi there! How can we help you?

    Contact us using the form below or give us a call.

    Send Us A Message:

    I agree to receive marketing and customer service calls and text messages from The Zahnd Team. To opt out, you can reply 'stop' at any time or click the unsubscribe link in the emails. Consent is not a condition of purchase. Msg/data rates may apply. Msg frequency varies. Privacy Policy.

    Do not fill in this field:

    This site is protected by reCAPTCHA and the Google Privacy Policy and Terms of Service apply.

    Hi there! How can we help you?

    Contact us using the form below or give us a call.

    Send Us A Message:

    Do not fill in this field:

    This site is protected by reCAPTCHA and the Google Privacy Policy and Terms of Service apply.

    Hi there! How can we help you?

    Contact us using the form below or give us a call.

    Send Us A Message:

    Do not fill in this field:

    This site is protected by reCAPTCHA and the Google Privacy Policy and Terms of Service apply.

    Do not fill in this field:

    This site is protected by reCAPTCHA and the Google Privacy Policy and Terms of Service apply.

    Do not fill in this field:

    This site is protected by reCAPTCHA and the Google Privacy Policy and Terms of Service apply.

    Do not fill in this field:

    This site is protected by reCAPTCHA and the Google Privacy Policy and Terms of Service apply.

    $

    Do not fill in this field:

    This site is protected by reCAPTCHA and the Google Privacy Policy and Terms of Service apply.