Sidebar Fav/

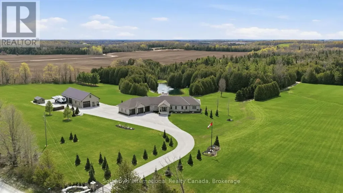
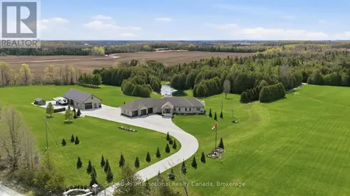
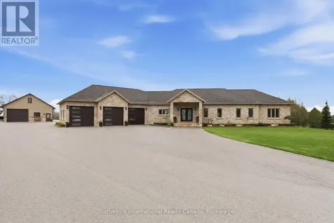
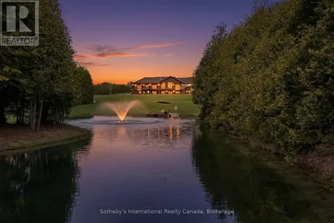
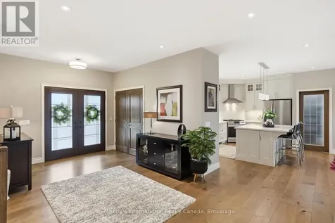
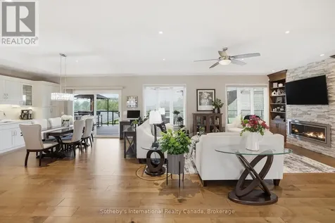
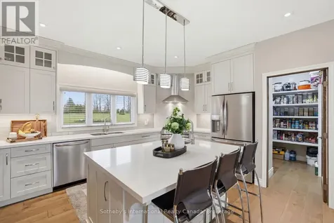
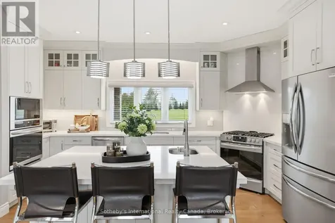
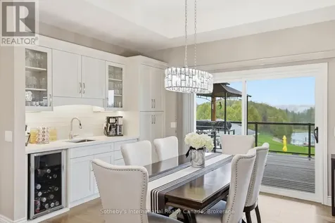
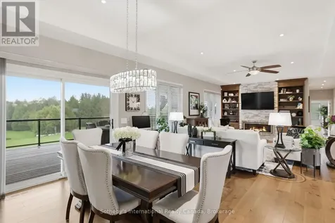
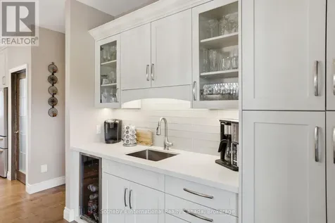
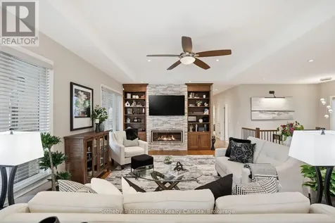
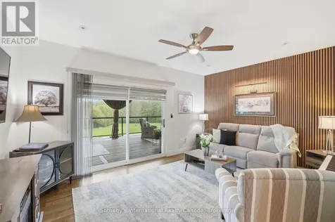
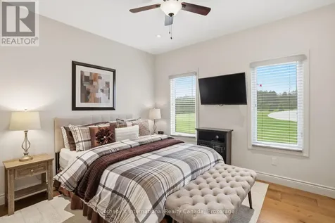
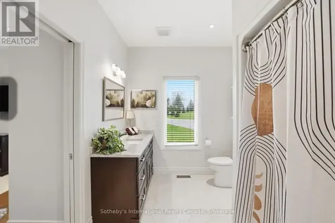
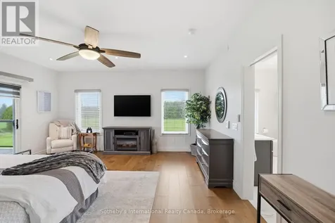
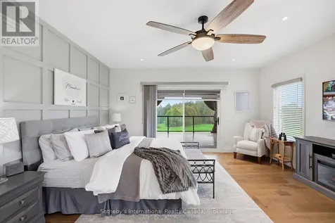
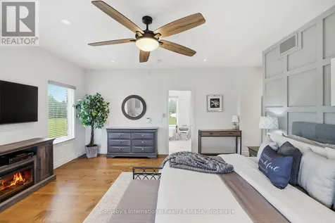
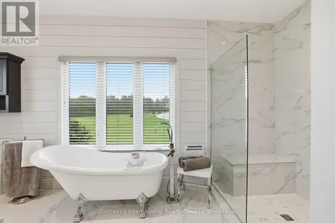
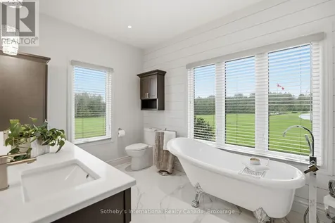
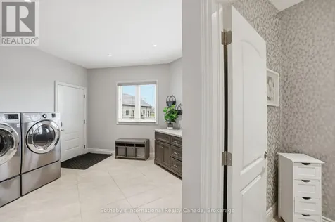
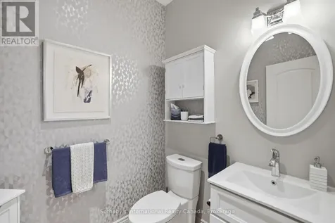
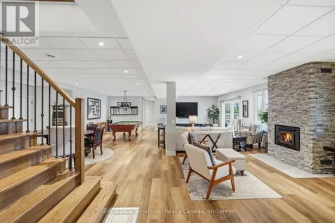
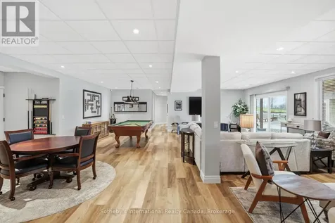
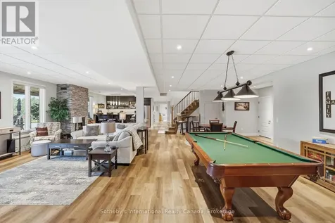
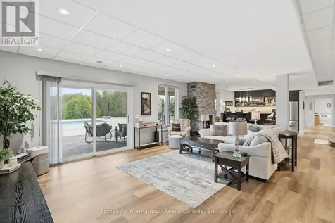
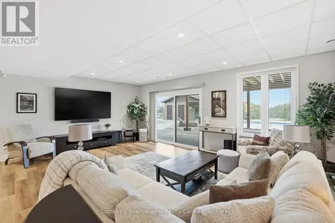
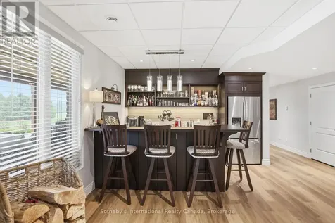
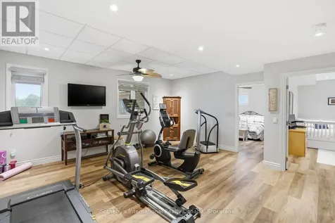
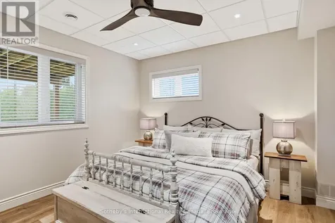
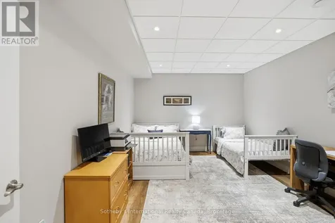
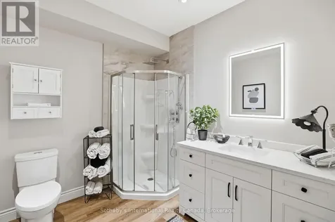
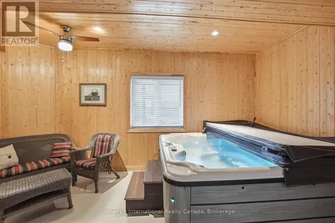
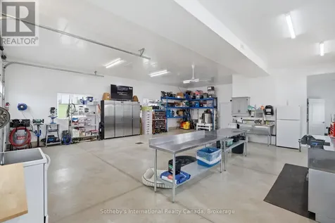
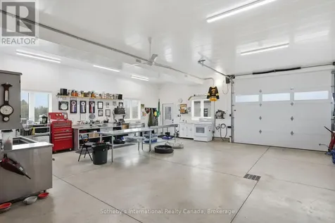
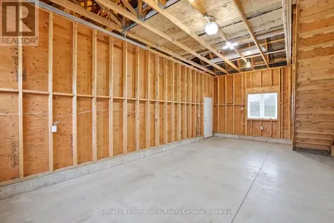
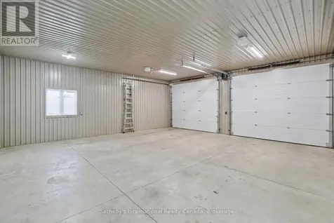
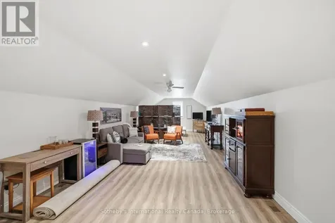
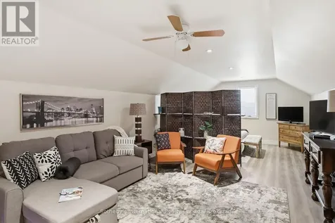
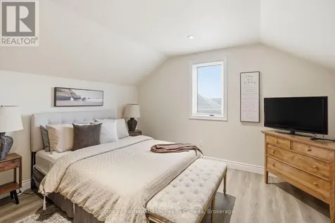
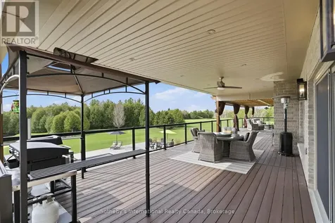
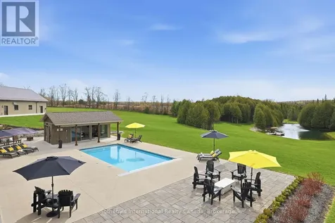
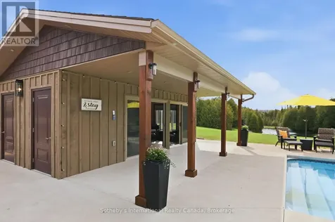
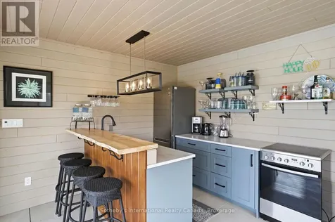
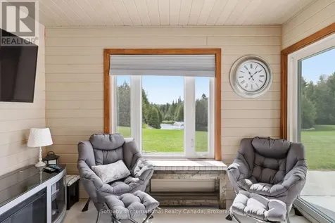
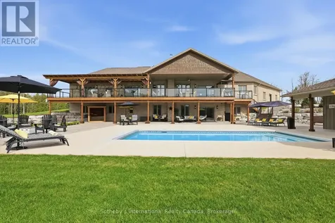
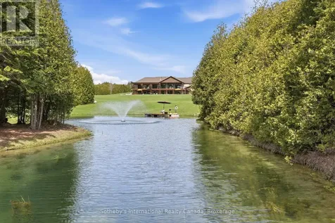
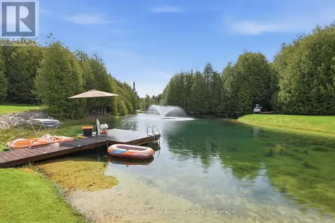
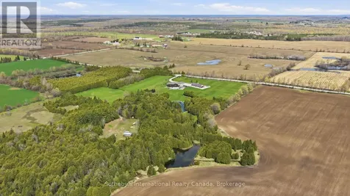
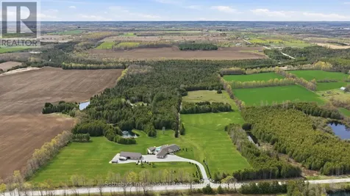
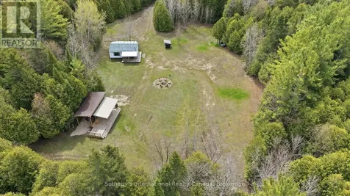
    Approx. 43-acre estate near Markdale featuring a 2021 custom-built home, multiple ponds, trails, premium outbuildings, and resort-style amenities. The 5 bedroom, 3.5 bath home offers 9-ft ceilings (10-ft coffered in living room), maple hardwood floors on main level, luxury vinyl on the walkout level, heated bathroom floors, radiant lower-level heat, 8-ft sliders opening to a 100-ft covered deck on main level & covered patio on walkout level, both overlooking the pool and main pond.The main level offers a 3 car attached garage with entrance into a spacious mud/laundry room. The open plan space features extensive custom cabinetry throughout and a stacked stone f/p as its focal point. The primary bedroom includes an 8-ft slider and an ensuite bathroom with marble shower, claw-foot tub and double vanity. The 2nd bedroom has adjacent 4-pc bath and there is also a 3rd bedroom/office. The lower walkout level has a games room, wood-burning fireplace, workout room, custom bar, hot tub room, bedroom and full bath. Outdoor features include a propane heated 16' x32' saltwater pool and a fully equipped pool house with 2-pc bath, kitchen, live-edge bar, fireplace, TV, outdoor shower, and propane firepit. Property offers extensive trails and three ponds with the main pond being spring-fed, 15 ft deep, stocked with trout, and featuring a fountain, dock and paddle boat. Outbuildings include a multi-bay workshop with steel roof. The main shop features a 10' x 10' door, trusscore walls and ceiling, heat & A/C, hot water on demand, 200-amp panel, security and a kitchenette. Above the main workshop space is a finished loft space with roughed in bathroom. The non-insulated middle bay also features a 10' x 10' door and the large back bay as 2 10' x12' doors. The property also features a cleared area with RV covered storage, permanent trailer and has hydro & water (from pond). Approx. 5 km to Markdale, 15 km to BVSC, 35 km to Thornbury, 50 km to Collingwood. (id:24093)
    Listed by EMMA BAKER of Sotheby's International Realty Canada

    Property Details of 565332 Sideroad 7a

    Property Details

    Interior Features

    Exterior Features

    Utilities and Appliances

    Map Location

    Never Miss New Listings

    Never miss new listings between $4,946,000 - $6,045,000 in this neighborhood
    Successfully Subscribed!
    Do not fill in this field:

    I agree to receive marketing and customer service calls and text messages from The Zahnd Team. To opt out, you can reply 'stop' at any time or click the unsubscribe link in the emails. Consent is not a condition of purchase. Msg/data rates may apply. Msg frequency varies. Privacy Policy.

    We will never spam you or sell your details. You can unsubscribe whenever you like.

    "Based on information submitted to CREA as of May 26, 2026 . All data is obtained from various sources and has not been, and will not be, verified by broker or CREA.  All information should be independently reviewed and verified for accuracy.  Properties may or may not be listed by the office/agent presenting the information. NOTICE: Many homes contain recording devices, and buyers should be aware they may be recorded during a showing."

    Hi there! How can we help you?

    Contact us using the form below or give us a call.

    Send Us A Message:

    I agree to receive marketing and customer service calls and text messages from The Zahnd Team. To opt out, you can reply 'stop' at any time or click the unsubscribe link in the emails. Consent is not a condition of purchase. Msg/data rates may apply. Msg frequency varies. Privacy Policy.

    Do not fill in this field:

    This site is protected by reCAPTCHA and the Google Privacy Policy and Terms of Service apply.

    Hi there! How can we help you?

    Contact us using the form below or give us a call.

    Send Us A Message:

    Do not fill in this field:

    This site is protected by reCAPTCHA and the Google Privacy Policy and Terms of Service apply.

    Hi there! How can we help you?

    Contact us using the form below or give us a call.

    Send Us A Message:

    Do not fill in this field:

    This site is protected by reCAPTCHA and the Google Privacy Policy and Terms of Service apply.

    Do not fill in this field:

    This site is protected by reCAPTCHA and the Google Privacy Policy and Terms of Service apply.

    Do not fill in this field:

    This site is protected by reCAPTCHA and the Google Privacy Policy and Terms of Service apply.

    Do not fill in this field:

    This site is protected by reCAPTCHA and the Google Privacy Policy and Terms of Service apply.

    $

    Do not fill in this field:

    This site is protected by reCAPTCHA and the Google Privacy Policy and Terms of Service apply.