Sidebar Fav/

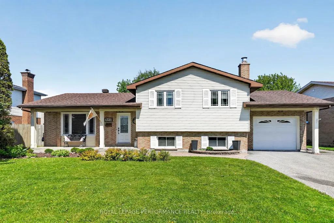
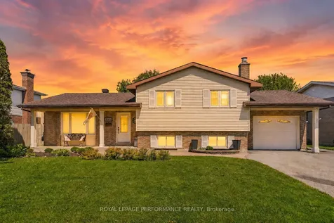
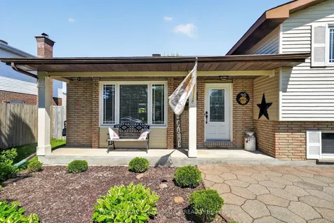
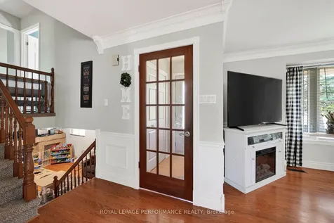
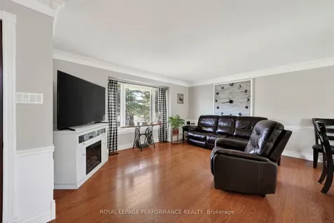
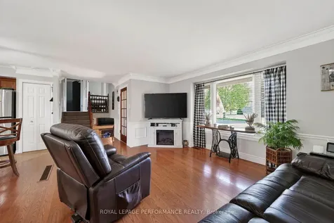
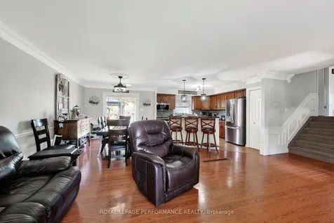
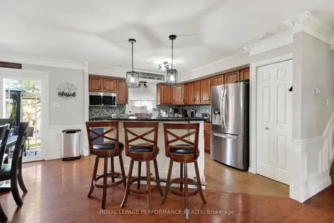
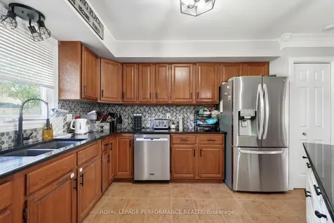
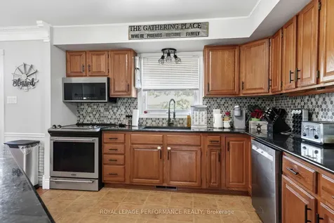
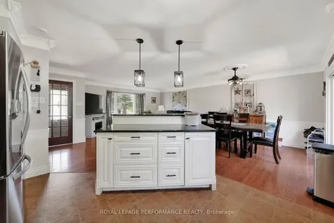
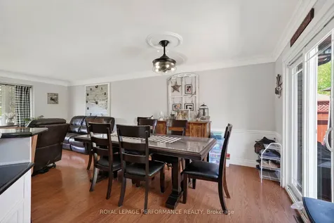
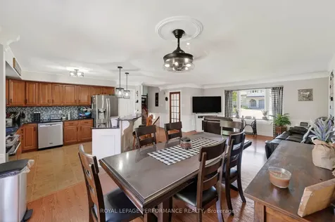
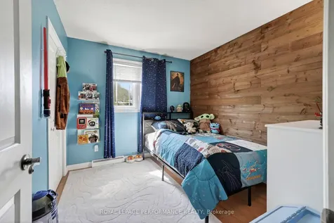
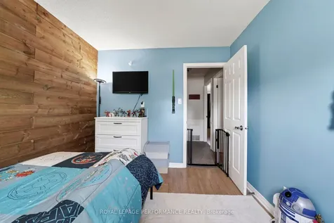
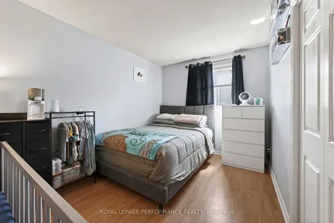
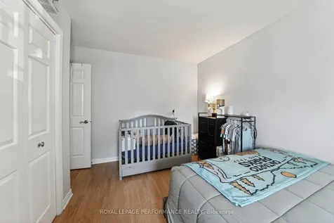
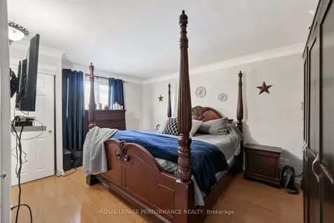
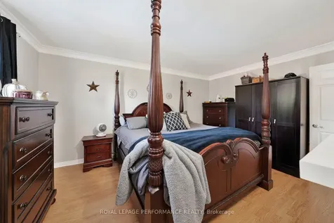
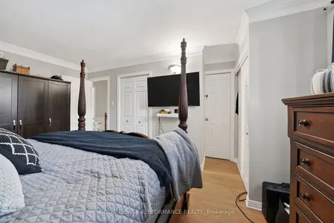
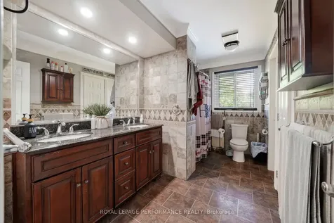
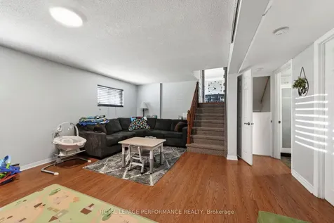
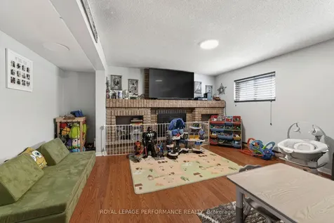
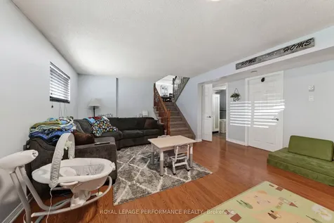
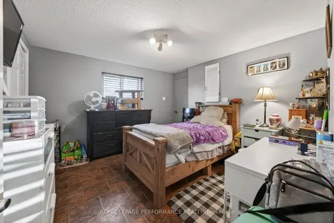
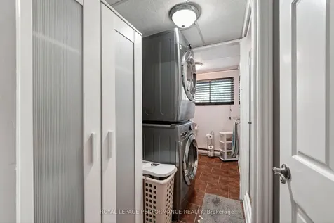
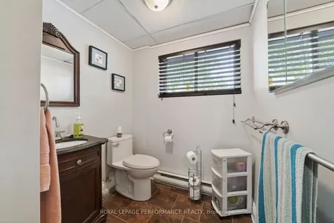
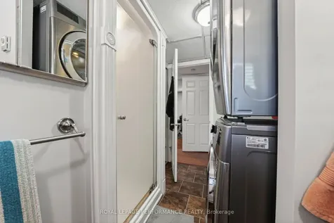
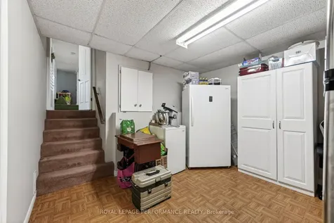
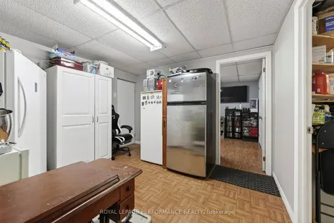
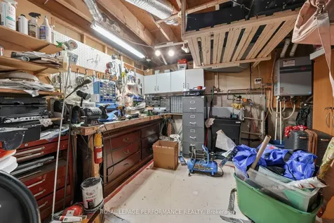
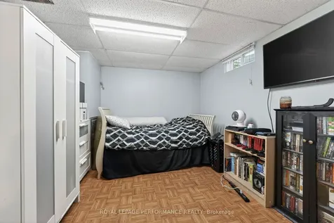
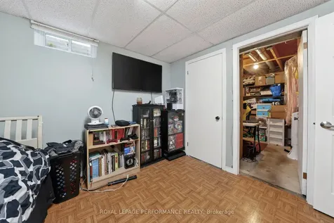
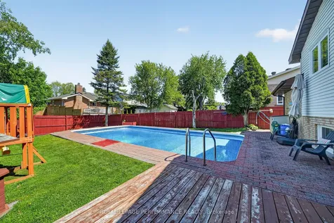
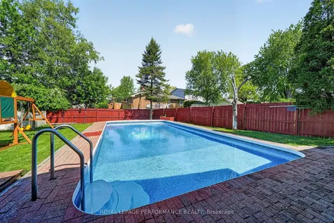
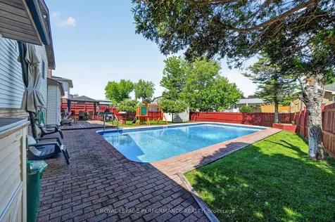
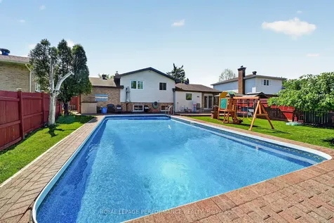
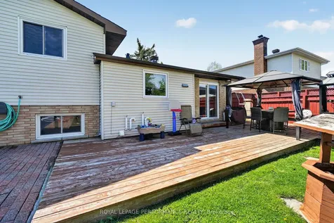
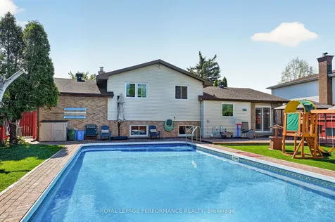
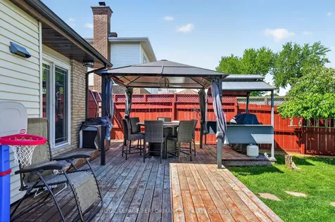
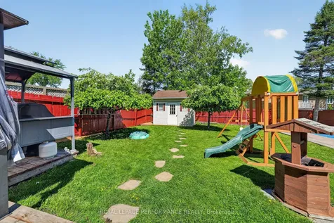
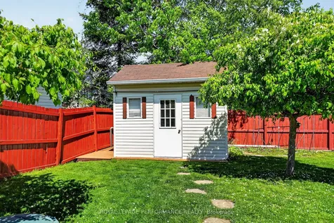
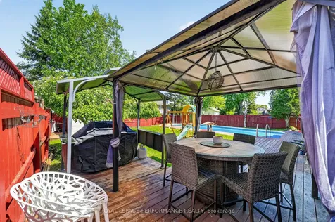
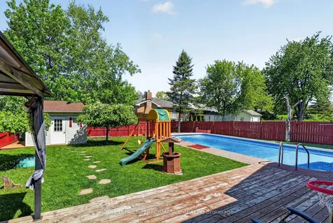
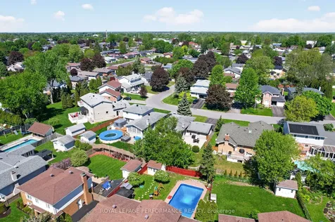
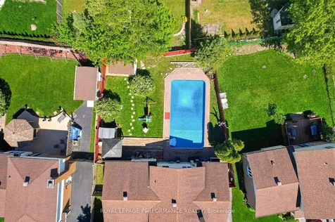
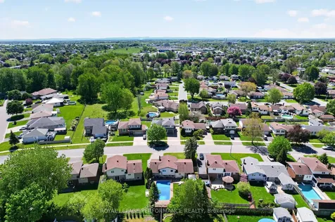
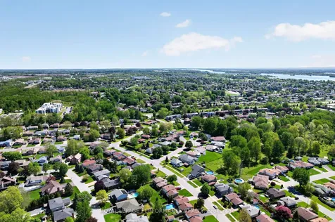
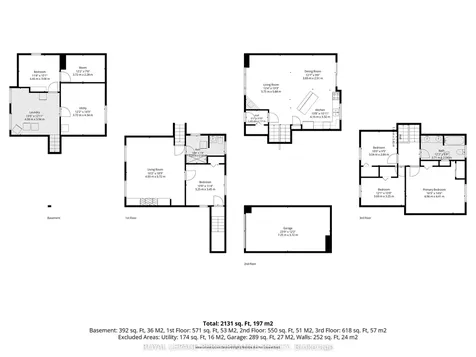
    Welcome to this spacious and beautifully maintained 3+2 bedroom side split with an attached garage, ideally situated in a sought-after family-friendly neighbourhood. Designed with growing families in mind, this impressive home offers over 1800 sq ft of living space, a functional multi-level layout, stylish updates, and an incredible backyard retreat perfect for entertaining all summer long.The bright open-concept main level seamlessly connects the living and dining areas, creating an inviting space for everyday living and hosting guests. The gourmet kitchen is sure to impress with solid wood cabinetry, stainless steel appliances, tiled backsplash, breakfast island, and abundant prep and storage space. The upper level features three generous bedrooms including a spacious primary bedroom with ample closet space, along with a beautifully updated 4pc bathroom showcasing a double vanity and tiled tub/shower combo.The lower level offers the perfect family hangout space with a cozy gas fireplace, a fourth bedroom, and a convenient 3pc bathroom with shower. The finished basement adds even more versatility with a fifth bedroom, laundry room, utility area, storage room, and cold room.Step outside to your own private backyard oasis complete with a large deck, in-ground pool with deep end, gazebo, patio stone seating area, garden/pool shed, and a fully fenced yard designed for both relaxation and peace of mind. Beautiful landscaping, a covered front porch, and excellent curb appeal complete the exterior.Additional updates and features include recent paint and lighting, gas furnace, central A/C, tankless hot water system (2016), roof shingles (2016), all windows replaced in 2018, and a paved driveway. Conveniently located close to schools, parks, shopping, and many other amenities. A turnkey family home where memories are ready to be made. *The dusk photo was created using AI. As per Seller direction allow 24 hour irrevocable on offers.
    Listed by of ROYAL LEPAGE PERFORMANCE REALTY

    Property Details of 1321 Lochiel Street

    Property Details

    Interior Features

    Utilities and Appliances

    Map Location

    Never Miss New Listings

    Never miss new listings between $509,000 - $622,000 in this neighborhood
    Successfully Subscribed!
    Do not fill in this field:

    I agree to receive marketing and customer service calls and text messages from The Zahnd Team. To opt out, you can reply 'stop' at any time or click the unsubscribe link in the emails. Consent is not a condition of purchase. Msg/data rates may apply. Msg frequency varies. Privacy Policy.

    We will never spam you or sell your details. You can unsubscribe whenever you like.

     "Based on information submitted to TRREB as of July 9, 2026 5:19 PM UTC. All data is deemed reliable but is not guaranteed accurate by the MLS. All information should be independently reviewed and verified for accuracy. IDX information is provided exclusively for consumers’ personal, noncommercial use and may not be used for any purpose other than to identify prospective properties consumers may be interested in purchasing."

    Hi there! How can we help you?

    Contact us using the form below or give us a call.

    Send Us A Message:

    I agree to receive marketing and customer service calls and text messages from The Zahnd Team. To opt out, you can reply 'stop' at any time or click the unsubscribe link in the emails. Consent is not a condition of purchase. Msg/data rates may apply. Msg frequency varies. Privacy Policy.

    Do not fill in this field:

    This site is protected by reCAPTCHA and the Google Privacy Policy and Terms of Service apply.

    Hi there! How can we help you?

    Contact us using the form below or give us a call.

    Send Us A Message:

    Do not fill in this field:

    This site is protected by reCAPTCHA and the Google Privacy Policy and Terms of Service apply.

    Hi there! How can we help you?

    Contact us using the form below or give us a call.

    Send Us A Message:

    Do not fill in this field:

    This site is protected by reCAPTCHA and the Google Privacy Policy and Terms of Service apply.

    Do not fill in this field:

    This site is protected by reCAPTCHA and the Google Privacy Policy and Terms of Service apply.

    Do not fill in this field:

    This site is protected by reCAPTCHA and the Google Privacy Policy and Terms of Service apply.

    Do not fill in this field:

    This site is protected by reCAPTCHA and the Google Privacy Policy and Terms of Service apply.

    $

    Do not fill in this field:

    This site is protected by reCAPTCHA and the Google Privacy Policy and Terms of Service apply.