Sidebar Fav/

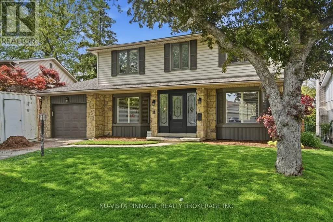
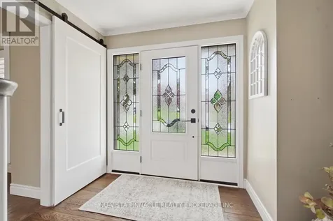
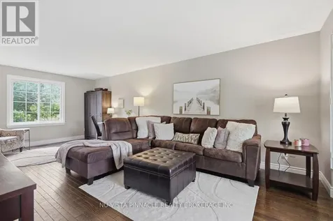
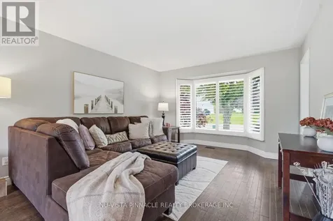
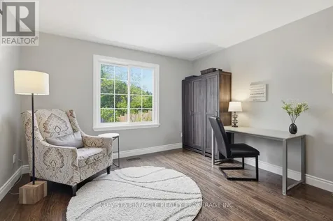
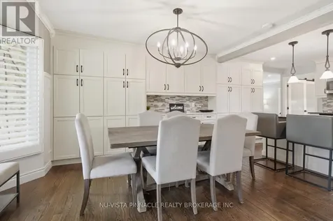
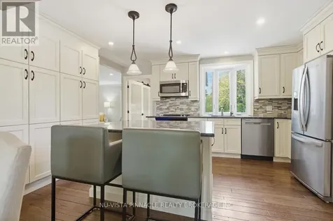
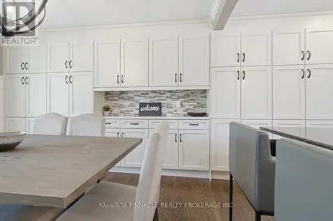
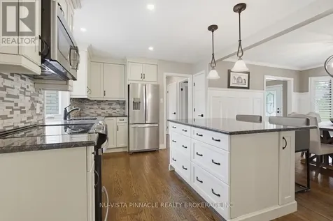
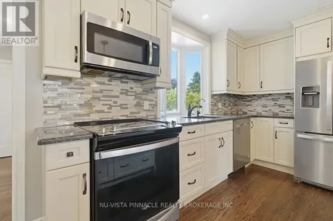
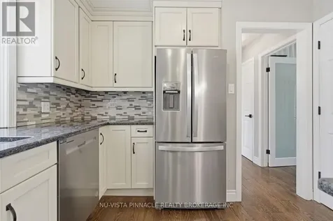
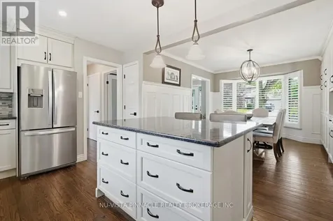
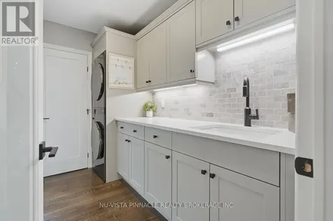
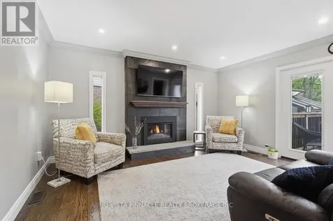
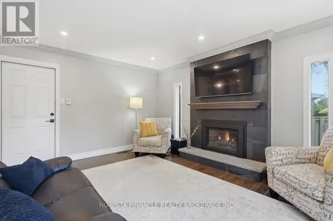
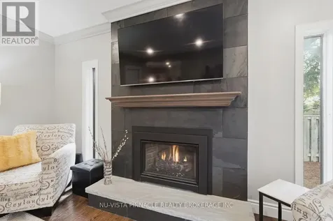
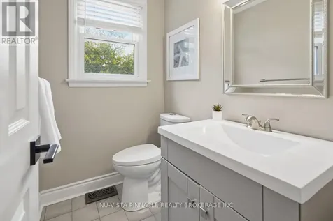
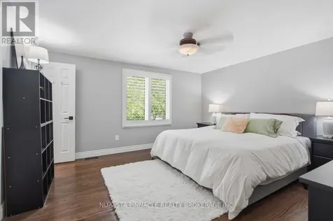
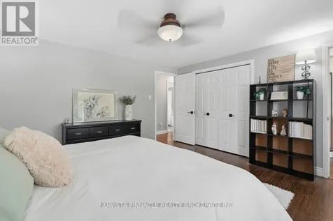
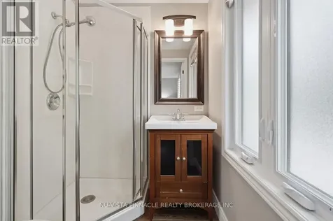
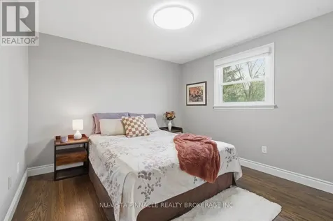
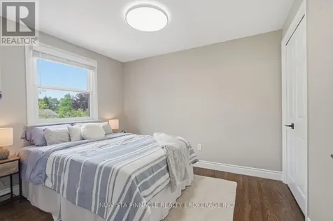
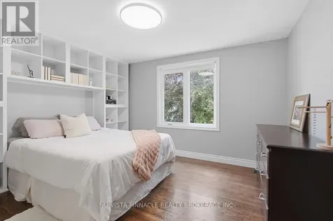
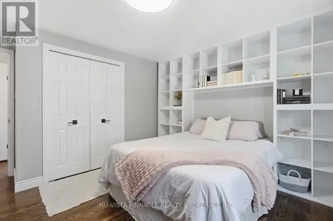
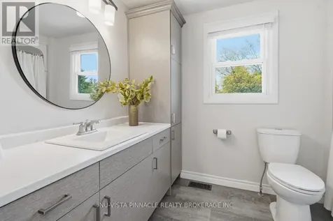
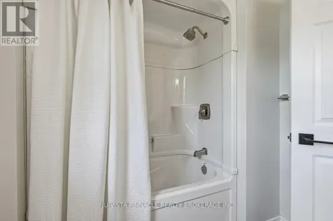
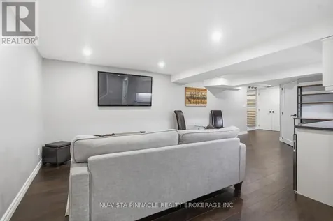
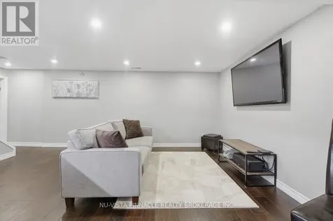
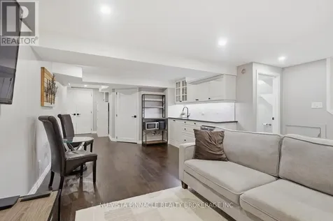
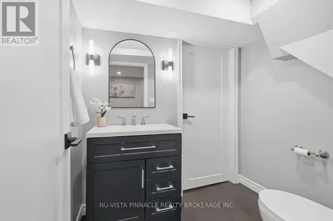
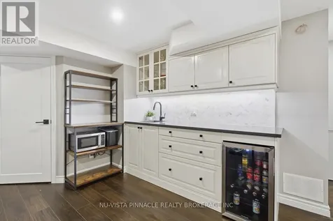
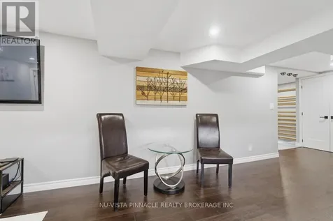
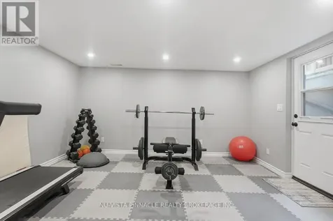
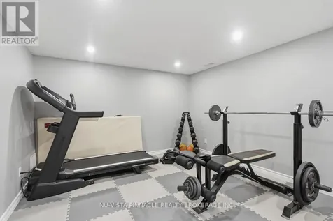
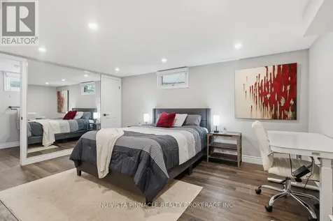
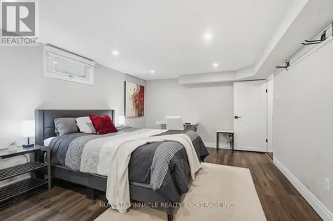
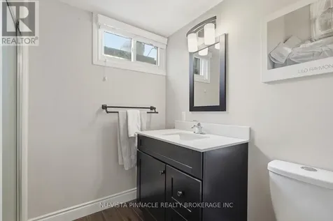
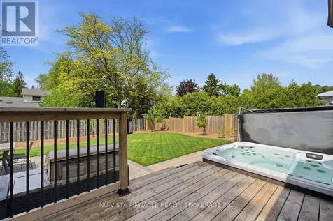
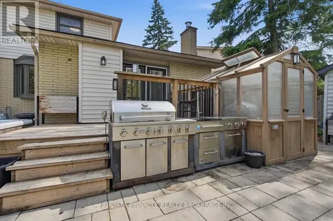
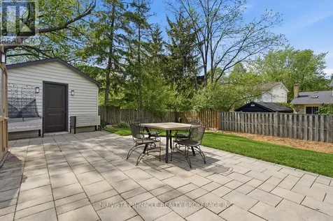
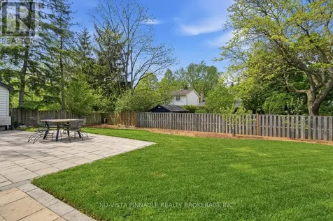
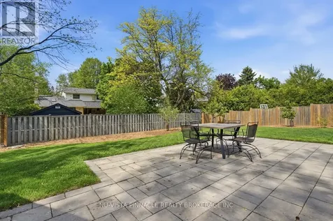
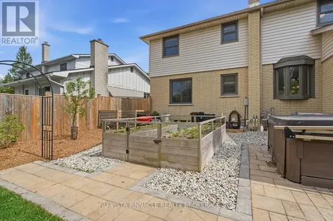
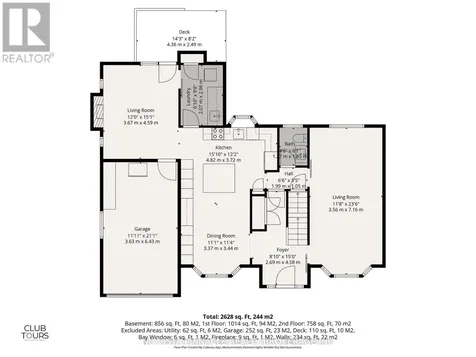
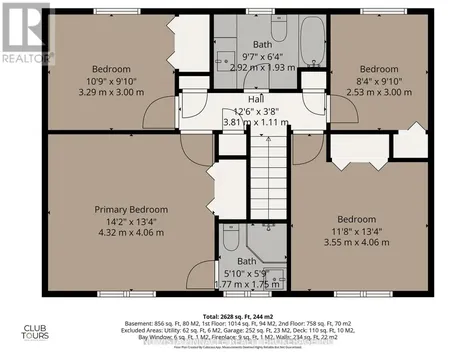
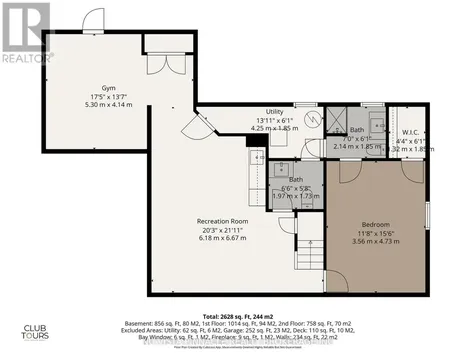
    Welcome to this exceptional 2-storey detached home located in the highly desirable Sherwood Forest neighborhood of London, Ontario. Boasting 4+1 bedrooms and 3+2 bathrooms, this property is designed for both elegant entertaining and comfortable family living. The main level features a cozy slate surrounded gas fireplace in the family room, premium quartz and granite countertops, and a highly convenient main floor laundry room. The sophistication extends upstairs, where you will find four well-appointed bedrooms, highlighted by a master suite with it's own 3 piece ensuite, and a secondary bedroom with impressive custom built-ins. The lower level is equally impressive. Designed for both luxury and comfort, this fully finished basement serves as a versatile space featuring a spacious bedroom complete with its own private walk-in closet and 3-piece ensuite. This dynamic area also includes a functional kitchenette, an additional downstairs powder room, and highly sought-after walk-up external access for ultimate privacy and independent entry. Step outside into an outdoor paradise situated on an incredible pie-shaped, fully fenced back yard that expands to a maximum width of 81 feet, offering seemingly endless space for outdoor activities. No matter your outdoor adventures, this gorgeous greenspace features an expansive back patio and deck, a private hot tub, organic fruit trees, a charming cedar greenhouse, and a cedar U-shaped raised garden bed ready for your all your gardening dreams. All while leaving a substantial open yard perfect for children and pets. Complete peace of mind is built-in with recent mechanical updates, including a new sump pump (2023), updated attic insulation (2024), and a new water softener and reverse osmosis filtration system (2024). This property is a must see, representing a rare, turn-key opportunity to own a home with premium upgrades in a mature, tree-lined neighborhood. (id:24093)
    Listed by JOSHUA INGLIS of NU-VISTA PINNACLE REALTY BROKERAGE INC

    Property Details of 11 Runnymede Crescent

    Property Details

    Interior Features

    Exterior Features

    Utilities and Appliances

    Map Location

    Never Miss New Listings

    Never miss new listings between $782,000 - $956,000 in this neighborhood
    Successfully Subscribed!
    Do not fill in this field:

    I agree to receive marketing and customer service calls and text messages from The Zahnd Team. To opt out, you can reply 'stop' at any time or click the unsubscribe link in the emails. Consent is not a condition of purchase. Msg/data rates may apply. Msg frequency varies. Privacy Policy.

    We will never spam you or sell your details. You can unsubscribe whenever you like.

    "Based on information submitted to CREA as of May 29, 2026 . All data is obtained from various sources and has not been, and will not be, verified by broker or CREA.  All information should be independently reviewed and verified for accuracy.  Properties may or may not be listed by the office/agent presenting the information. NOTICE: Many homes contain recording devices, and buyers should be aware they may be recorded during a showing."

    Hi there! How can we help you?

    Contact us using the form below or give us a call.

    Send Us A Message:

    I agree to receive marketing and customer service calls and text messages from The Zahnd Team. To opt out, you can reply 'stop' at any time or click the unsubscribe link in the emails. Consent is not a condition of purchase. Msg/data rates may apply. Msg frequency varies. Privacy Policy.

    Do not fill in this field:

    This site is protected by reCAPTCHA and the Google Privacy Policy and Terms of Service apply.

    Hi there! How can we help you?

    Contact us using the form below or give us a call.

    Send Us A Message:

    Do not fill in this field:

    This site is protected by reCAPTCHA and the Google Privacy Policy and Terms of Service apply.

    Hi there! How can we help you?

    Contact us using the form below or give us a call.

    Send Us A Message:

    Do not fill in this field:

    This site is protected by reCAPTCHA and the Google Privacy Policy and Terms of Service apply.

    Do not fill in this field:

    This site is protected by reCAPTCHA and the Google Privacy Policy and Terms of Service apply.

    Do not fill in this field:

    This site is protected by reCAPTCHA and the Google Privacy Policy and Terms of Service apply.

    Do not fill in this field:

    This site is protected by reCAPTCHA and the Google Privacy Policy and Terms of Service apply.

    $

    Do not fill in this field:

    This site is protected by reCAPTCHA and the Google Privacy Policy and Terms of Service apply.