Sidebar Fav/

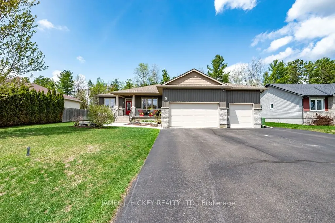
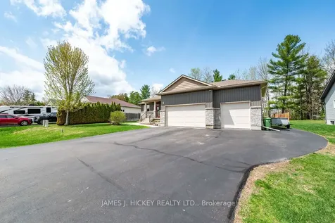
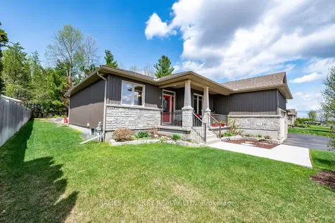
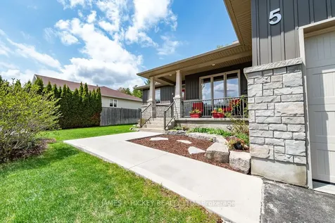
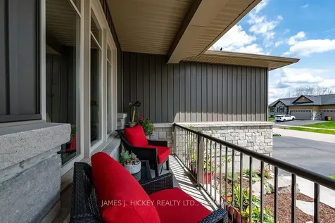
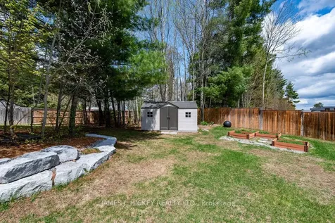
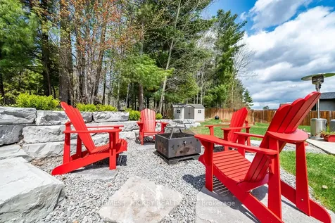
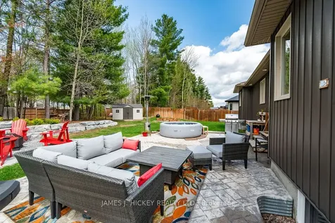
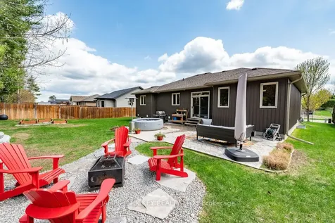
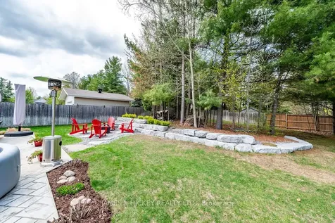
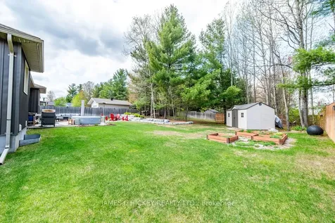
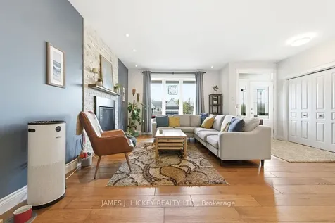
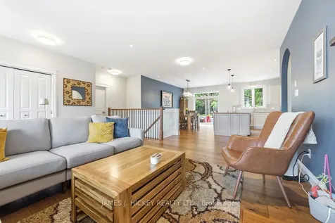
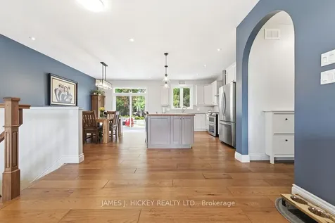
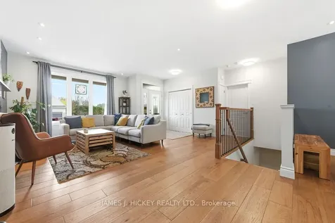
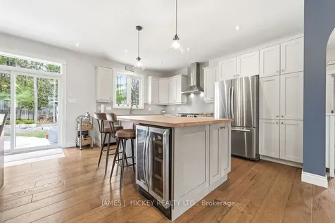
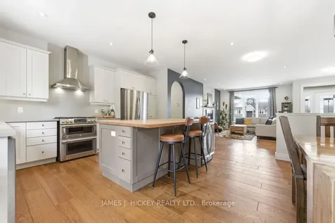
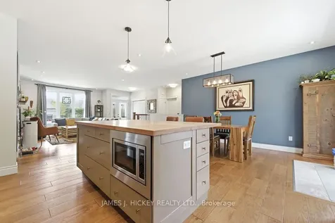
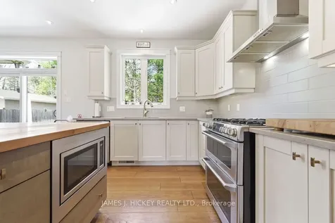
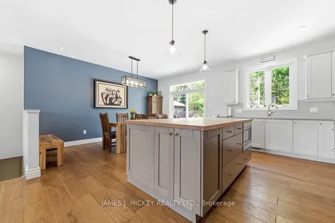
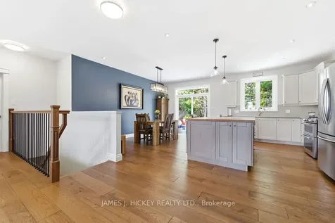
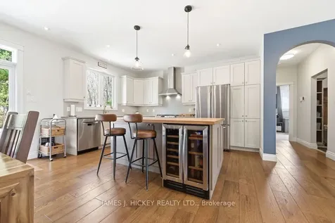
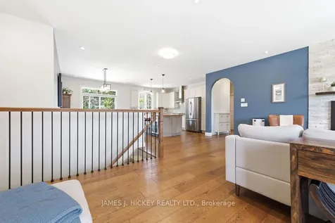
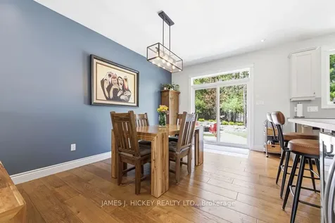
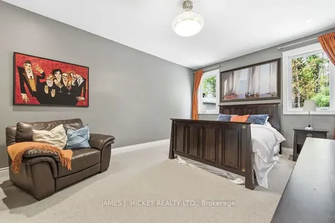
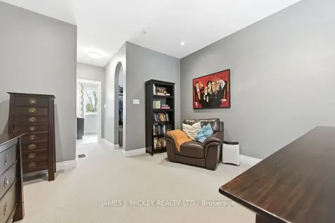
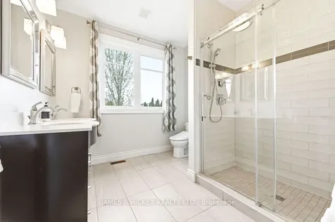
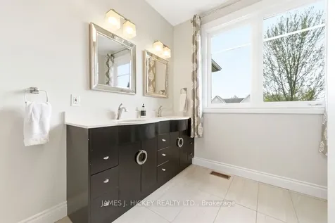
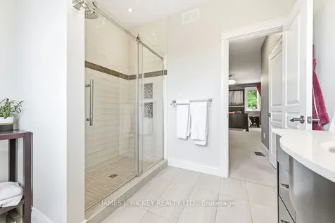
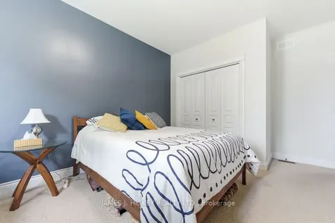
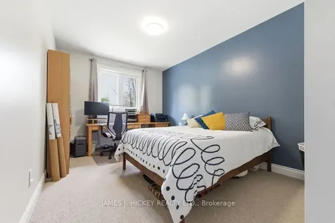
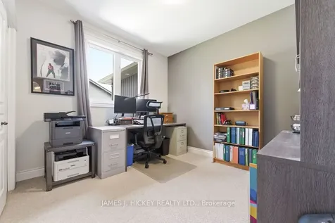
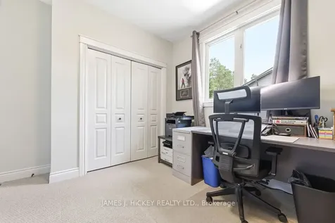
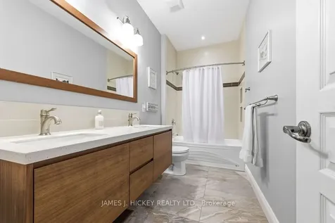
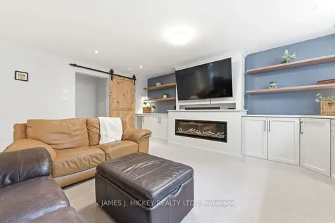
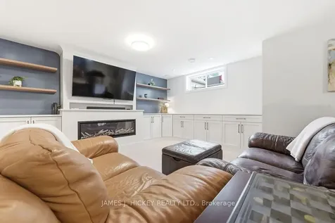
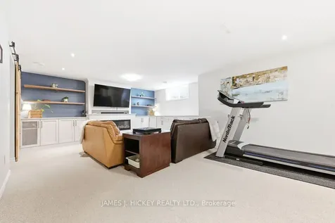
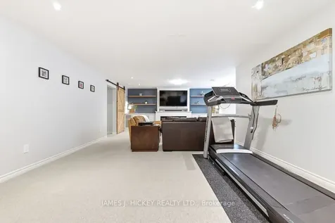
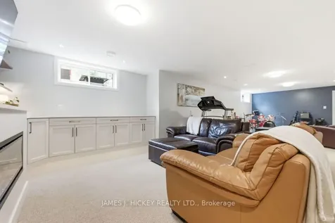
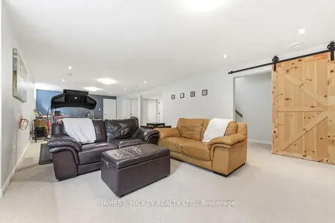
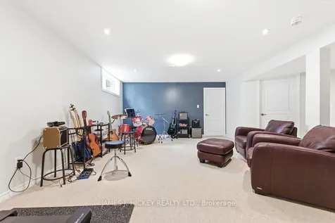
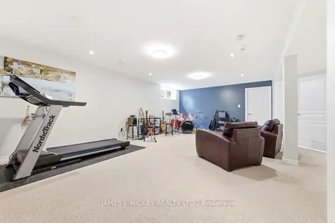
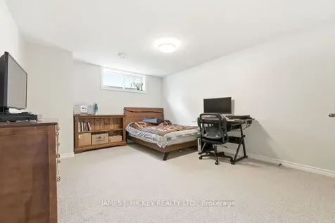
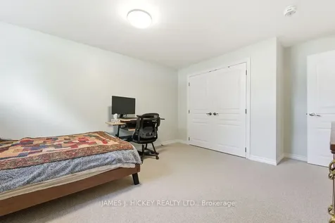
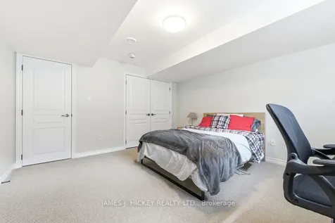
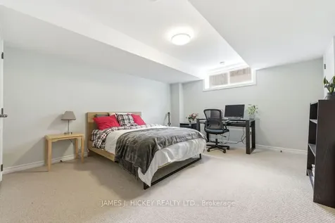
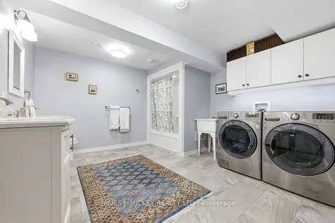
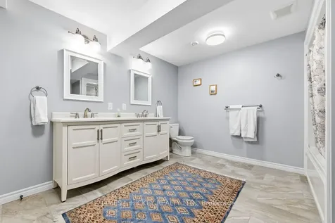
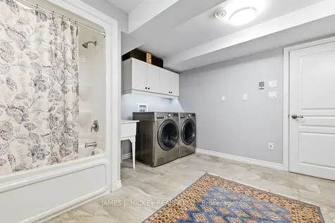
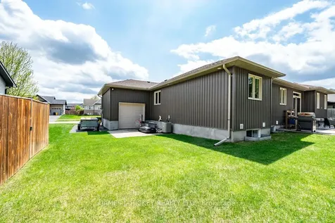
    Welcome to your forever home, an absolute showstopper located on one of Petawawa's premier streets! This stunning bungalow boasts over 1,700 square feet of main-floor living space, offering a thoughtfully designed open floor plan that perfectly balances modern luxury with everyday functionality for busy families. As you step inside, you will immediately notice the gorgeous hardwood floors and a bright, inviting living room anchored by a beautiful gas fireplace-the perfect spot to unwind on chilly evenings. This space flows seamlessly into a dream kitchen that features elegant custom quartz countertops and a massive central island with a rich butcher block surface, creating the ultimate hub for hosting epic gatherings with family and friends. The main level also hosts three spacious bedrooms, including a private primary retreat complete with its own en-suite bath & walk-in closet. Head downstairs to discover the ultimate hangout zone! This fully finished lower level features a massive rec room built for movie nights and game days, complete with beautiful custom built-in cabinetry and a second cozy fireplace to gather around. Two additional oversized bedrooms offer the perfect setup for teenagers, guests, or a home office, all serviced by a convenient third full bathroom laundry room. The outdoor living space is just as spectacular, offering a beautifully landscaped, fully-fenced backyard oasis. You will love spending your summers entertaining on the gorgeous stamped concrete patio or winding down by the firepit area, which is beautifully accented by rugged armour stone and mature trees. For those with toys and vehicles, the property features a true 3-car garage that easily handles the family vehicles, plus extra exterior parking for a boat or trailer, and a coveted drive-thru door to the backyard. This is a show home in every sense of the word Call today to schedule your private showing before this rare opportunity is gone! Minimum 24 hour irrevocable on all offers.
    Listed by of JAMES J. HICKEY REALTY LTD.

    Property Details of 5 Nick Street

    Property Details

    Interior Features

    Utilities and Appliances

    Map Location

    Never Miss New Listings

    Never miss new listings between $783,000 - $957,000 in this neighborhood
    Successfully Subscribed!
    Do not fill in this field:

    I agree to receive marketing and customer service calls and text messages from The Zahnd Team. To opt out, you can reply 'stop' at any time or click the unsubscribe link in the emails. Consent is not a condition of purchase. Msg/data rates may apply. Msg frequency varies. Privacy Policy.

    We will never spam you or sell your details. You can unsubscribe whenever you like.

     "Based on information submitted to TRREB as of July 6, 2026 5:49 PM UTC. All data is deemed reliable but is not guaranteed accurate by the MLS. All information should be independently reviewed and verified for accuracy. IDX information is provided exclusively for consumers’ personal, noncommercial use and may not be used for any purpose other than to identify prospective properties consumers may be interested in purchasing."

    Hi there! How can we help you?

    Contact us using the form below or give us a call.

    Send Us A Message:

    I agree to receive marketing and customer service calls and text messages from The Zahnd Team. To opt out, you can reply 'stop' at any time or click the unsubscribe link in the emails. Consent is not a condition of purchase. Msg/data rates may apply. Msg frequency varies. Privacy Policy.

    Do not fill in this field:

    This site is protected by reCAPTCHA and the Google Privacy Policy and Terms of Service apply.

    Hi there! How can we help you?

    Contact us using the form below or give us a call.

    Send Us A Message:

    Do not fill in this field:

    This site is protected by reCAPTCHA and the Google Privacy Policy and Terms of Service apply.

    Hi there! How can we help you?

    Contact us using the form below or give us a call.

    Send Us A Message:

    Do not fill in this field:

    This site is protected by reCAPTCHA and the Google Privacy Policy and Terms of Service apply.

    Do not fill in this field:

    This site is protected by reCAPTCHA and the Google Privacy Policy and Terms of Service apply.

    Do not fill in this field:

    This site is protected by reCAPTCHA and the Google Privacy Policy and Terms of Service apply.

    Do not fill in this field:

    This site is protected by reCAPTCHA and the Google Privacy Policy and Terms of Service apply.

    $

    Do not fill in this field:

    This site is protected by reCAPTCHA and the Google Privacy Policy and Terms of Service apply.