Westwinds Peterborough Condominium Corporation
Sidebar Fav/

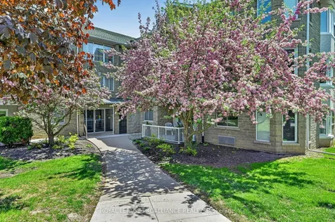
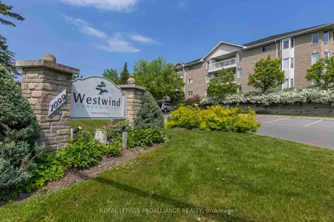
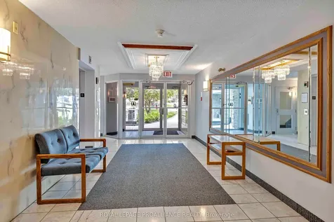
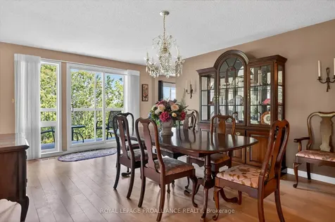
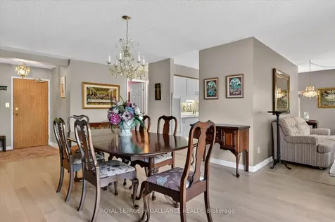
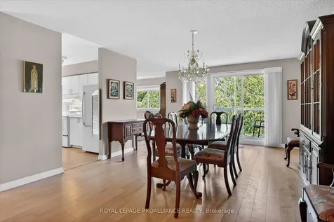
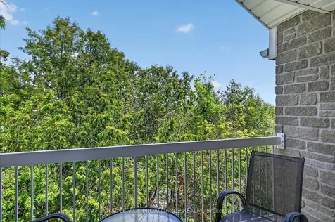
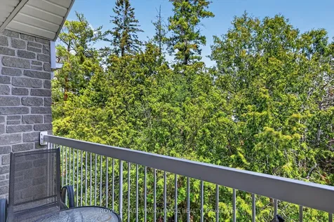
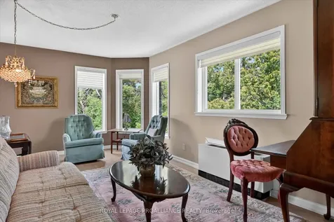
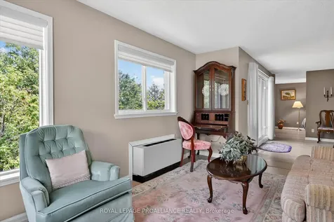
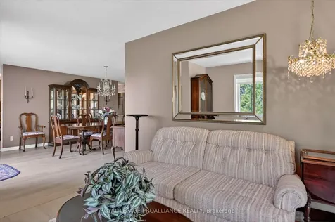
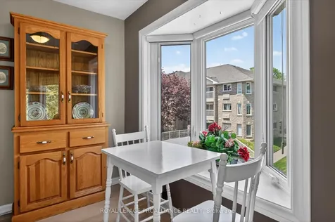
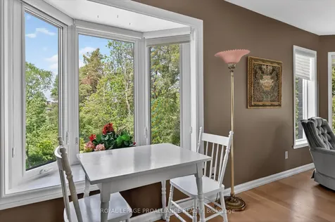
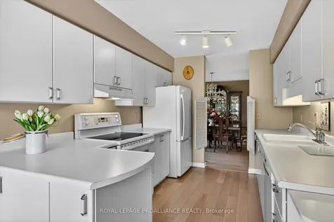
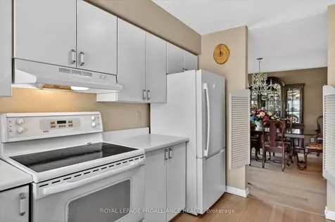
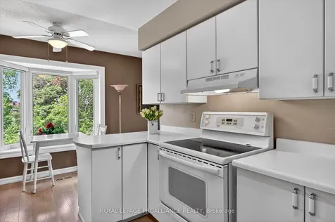
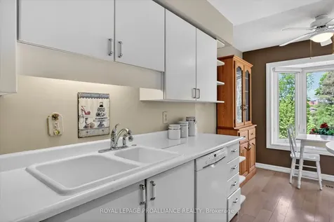
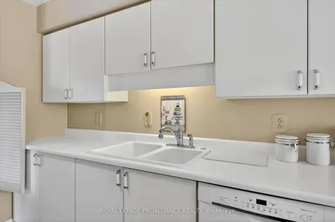
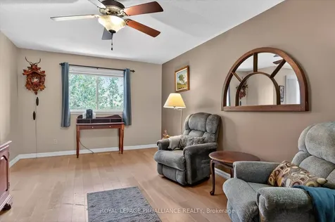
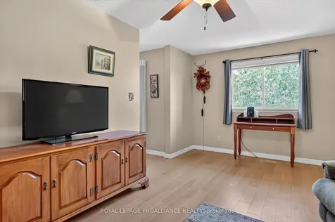
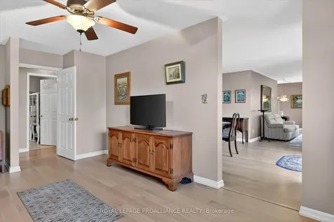
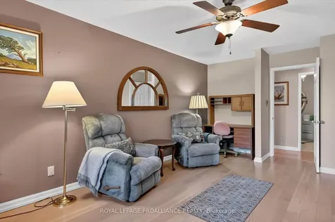
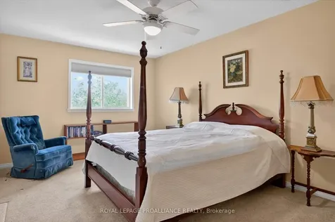
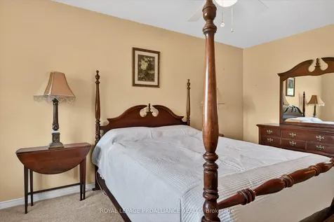
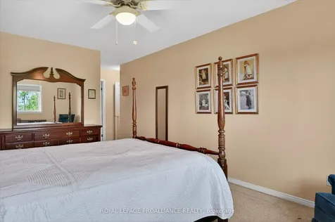
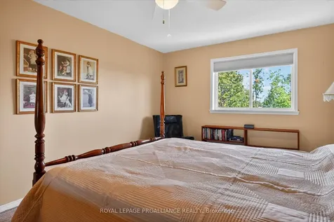
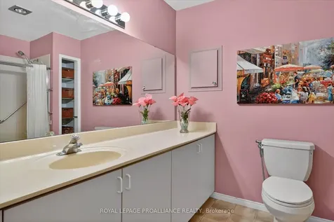
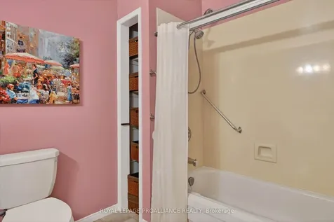
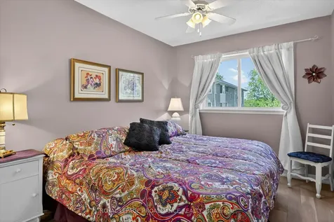
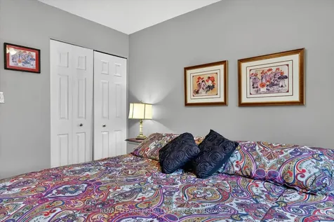
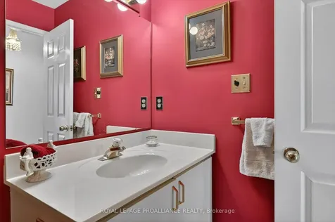
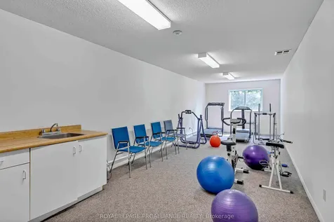
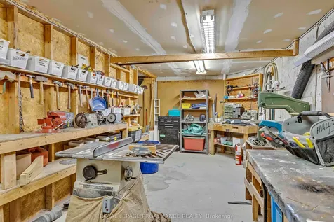
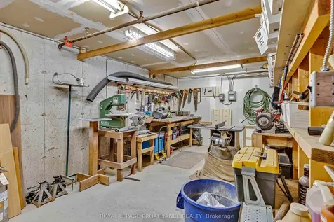
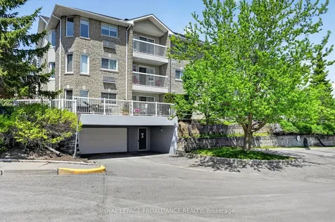
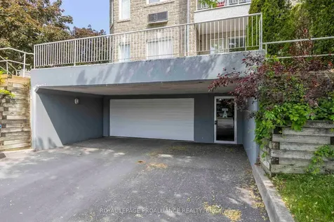
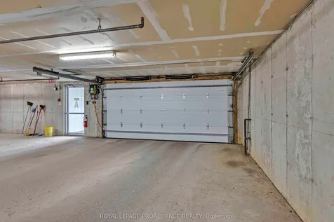
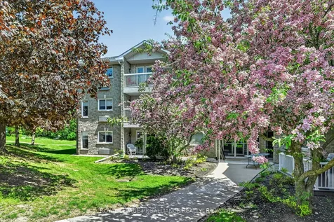
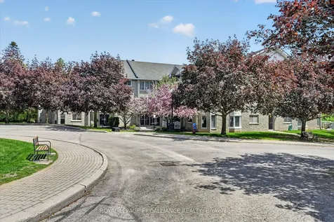
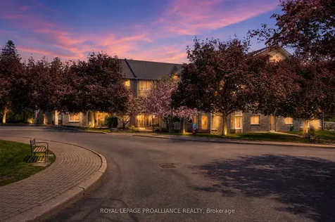
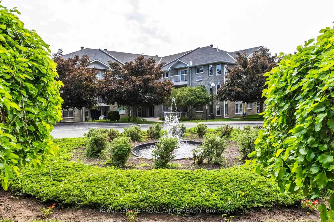
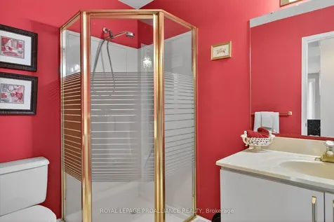
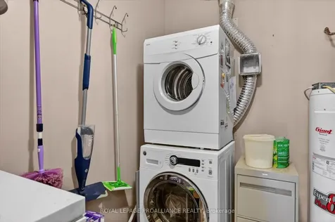
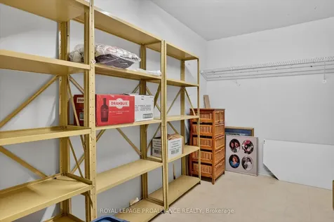
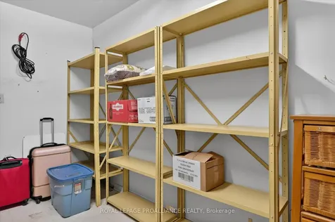
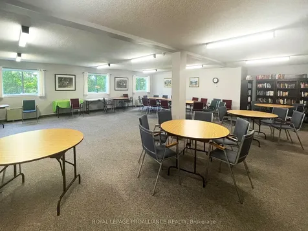
    Welcome to The Westwinds, a charming enclave of three well-maintained buildings in the heart of The Kawartha's. This community offers exclusive access to an exercise room, workshop, gathering room, library, underground parking, ample guest parking, and beautifully landscaped gardens. Discover a rare gem: an expansive top-floor corner suite that encompasses 1,508 square feet of open-concept living space. As one of only four units in the complex, this suite boasts no neighbours above, providing tranquility and abundant natural light through its coveted end-unit exposure. Originally a three-bedroom layout, it has been thoughtfully reconfigured to offer two spacious principal bedrooms and a generous dining area, with the flexibility to revert to three bedrooms if desired.The dining room serves as the heart of the home, perfect for entertaining or casual meals, and opens onto a balcony with serene tree-top views. The galley kitchen features an efficient layout and an adjacent breakfast nook overlooking the gardens, ideal for peaceful mornings. The living room seamlessly extends into the dining area, allowing for a versatile double lounge arrangement. The principal suite includes a private ensuite bathroom and an impressive oversized walk-in closet, complemented by a second full bathroom and in-suite laundry. An additional oversized storage locker on the third floor adds convenience. Hardwood flooring throughout offers a warm, neutral palette suitable for any dcor. Residents enjoy an active social calendar that fosters connections among neighbors, alongside convenient amenities just steps away in west-central Peterborough. With underground parking included, this light-filled suite presents a wonderful opportunity to embrace a vibrant community in one of The Westwinds' largest units.
    Listed by of ROYAL LEPAGE PROALLIANCE REALTY

    Property Details of 1099 Clonsilla Avenue, Unit 312A

    Property Details

    Interior Features

    Utilities and Appliances

    Community

    Map Location
    Never Miss New Listings

    Never miss new listings between $491,000 - $601,000 in this neighborhood
    Successfully Subscribed!
    Do not fill in this field:

    I agree to receive marketing and customer service calls and text messages from The Zahnd Team. To opt out, you can reply 'stop' at any time or click the unsubscribe link in the emails. Consent is not a condition of purchase. Msg/data rates may apply. Msg frequency varies. Privacy Policy.
    We will never spam you or sell your details. You can unsubscribe whenever you like.

     "Based on information submitted to TRREB as of May 30, 2026 6:49 AM EDT. All data is deemed reliable but is not guaranteed accurate by the MLS. All information should be independently reviewed and verified for accuracy. IDX information is provided exclusively for consumers’ personal, noncommercial use and may not be used for any purpose other than to identify prospective properties consumers may be interested in purchasing."
    Hi there! How can we help you?

    Contact us using the form below or give us a call.

    Send Us A Message:

    I agree to receive marketing and customer service calls and text messages from The Zahnd Team. To opt out, you can reply 'stop' at any time or click the unsubscribe link in the emails. Consent is not a condition of purchase. Msg/data rates may apply. Msg frequency varies. Privacy Policy.

    Do not fill in this field:

    This site is protected by reCAPTCHA and the Google Privacy Policy and Terms of Service apply.

    Hi there! How can we help you?

    Contact us using the form below or give us a call.

    Send Us A Message:

    Do not fill in this field:

    This site is protected by reCAPTCHA and the Google Privacy Policy and Terms of Service apply.

    Hi there! How can we help you?

    Contact us using the form below or give us a call.

    Send Us A Message:

    Do not fill in this field:

    This site is protected by reCAPTCHA and the Google Privacy Policy and Terms of Service apply.

    Do not fill in this field:

    This site is protected by reCAPTCHA and the Google Privacy Policy and Terms of Service apply.

    Do not fill in this field:

    This site is protected by reCAPTCHA and the Google Privacy Policy and Terms of Service apply.

    Do not fill in this field:

    This site is protected by reCAPTCHA and the Google Privacy Policy and Terms of Service apply.

    $

    Do not fill in this field:

    This site is protected by reCAPTCHA and the Google Privacy Policy and Terms of Service apply.