Sidebar Fav/

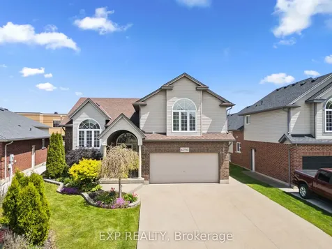
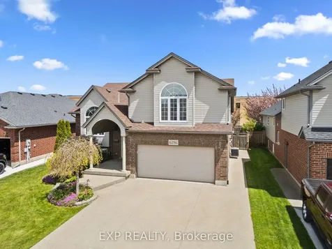
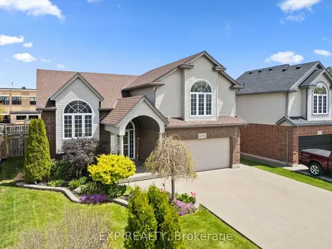
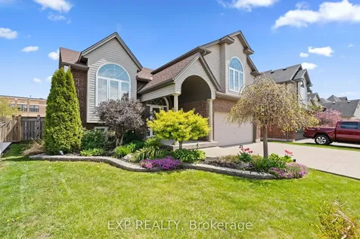
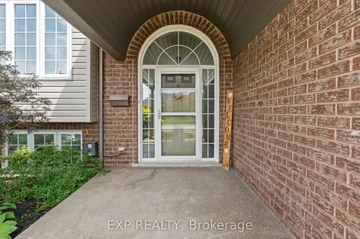
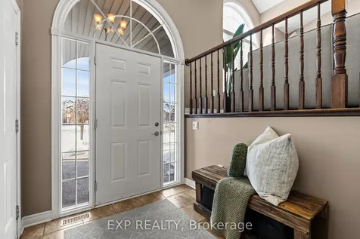
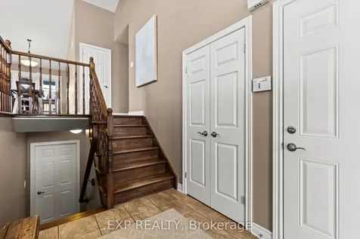
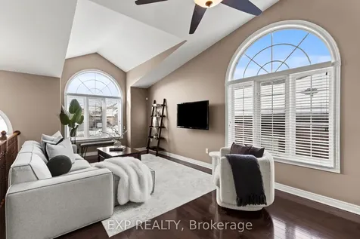
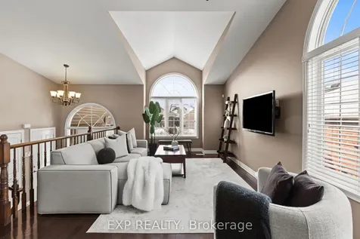
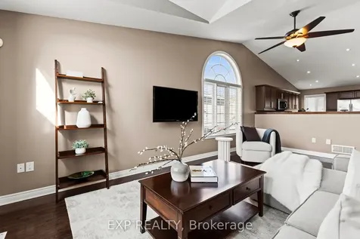
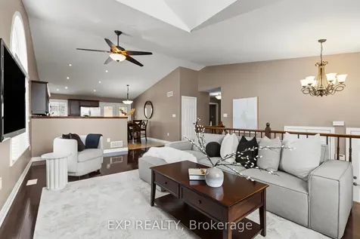
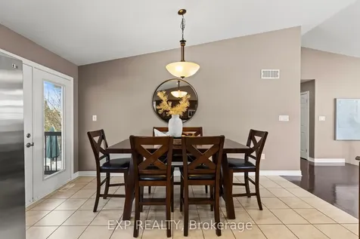
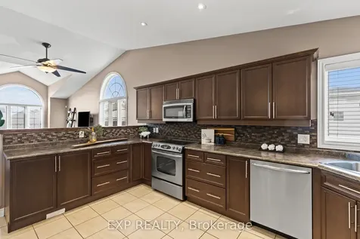
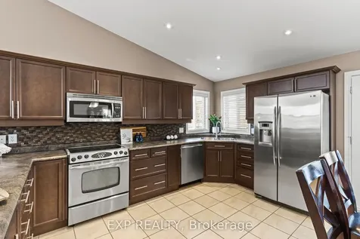
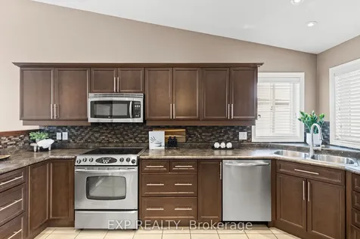
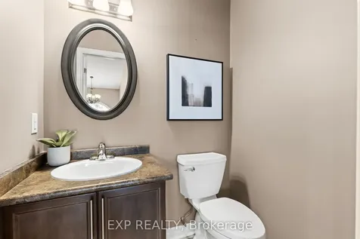
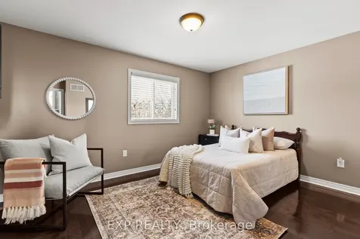
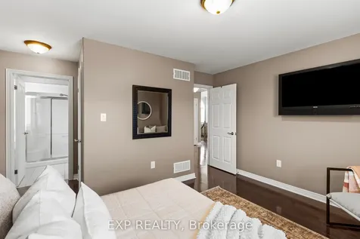
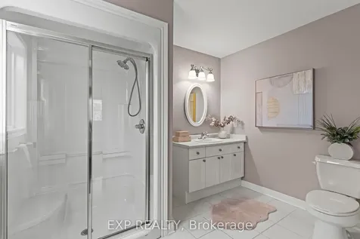
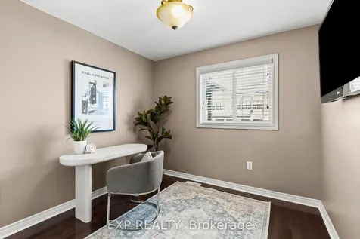
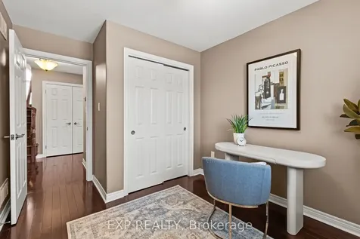
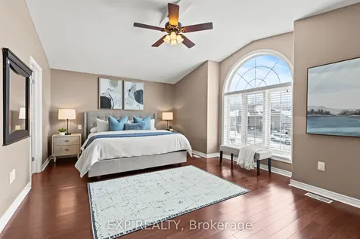
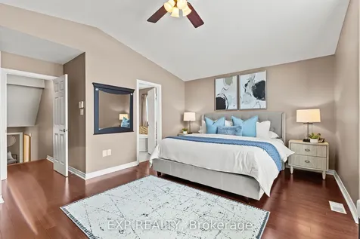
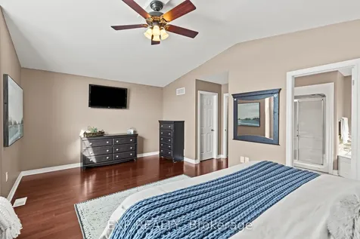
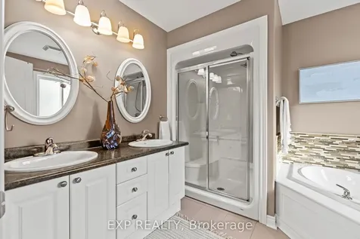
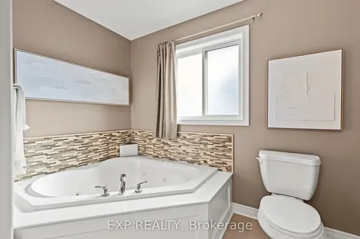
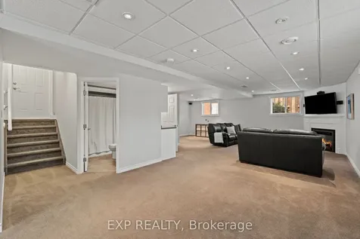
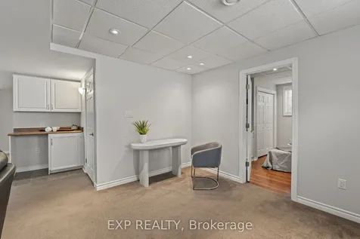
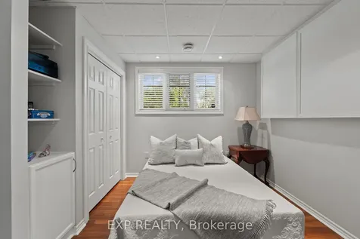
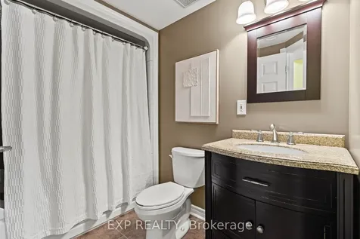
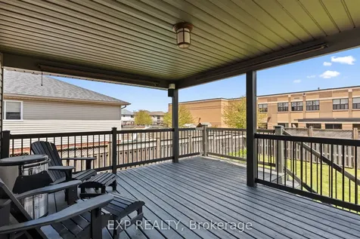
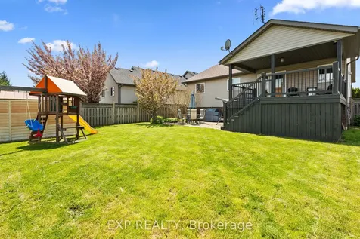
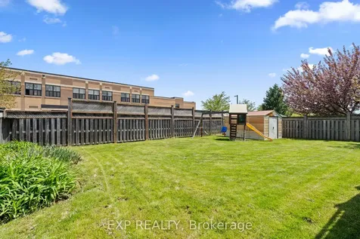
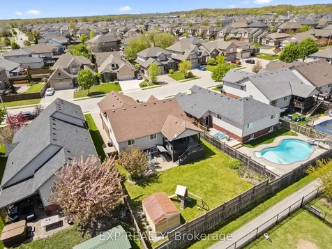
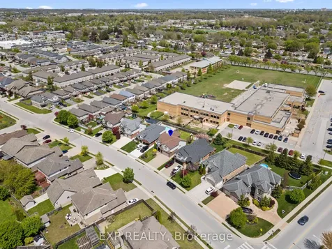
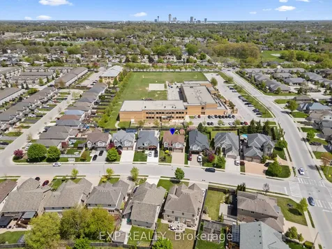
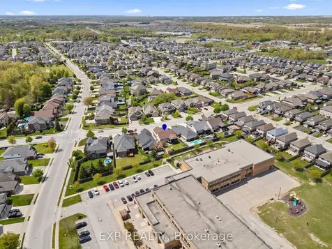
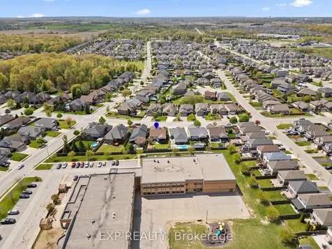
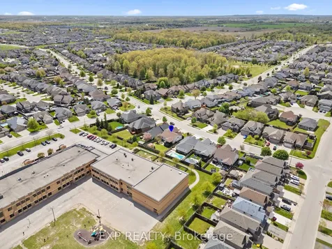
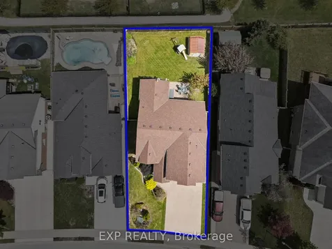
    Elevated Living in one of Niagara Falls' Most Desirable Neighbourhoods. Welcome to 6296 Parkside Road, a beautifully maintained raised bungalow offering over 3,000sqft of finished living space in a sought-after, family-friendly area of Niagara Falls known for mature trees and quiet streets. Thoughtfully designed and meticulously cared for, this home blends comfort, functionality and timeless style. The exposed aggregate driveway and impressive curb appeal set the tone, with parking for up to six vehicles and an extra-deep garage providing space for every lifestyle need. Inside, a bright open layout feels airy and inviting with gleaming hardwood floors and oversized windows filling the home with natural light. The custom kitchen is the heart of the home, featuring a glass backsplash, under-cabinet lighting, generous pantry storage and a breakfast bar that flows into a spacious dining area, ideal for daily living and effortless entertaining. The main floor includes a bedroom with its own ensuite and walk-in closet, an additional bedroom and a convenient powder room. Upstairs, the private primary bedroom offers space for a king-sized bed, a walk-in closet and a luxurious 5-piece ensuite. The fully finished basement extends your living space even further with a separate entrance from the garage, additional bedroom, full bathroom, dedicated laundry area and surround sound, offering incredible flexibility for entertaining, extended family living or future in-law suite. The basement family room is anchored by a cozy gas fireplace with a programmable remote for added comfort. An oversized covered deck with built-in speakers, fully fenced yard and lower patio with natural gas BBQ hookup complete the outdoor space. Close to parks, schools, shopping, Costco and highway access, this established Niagara Falls neighbourhood offers the perfect balance of convenience and community. This is one you'll be proud to call home. Book your showing today!
    Listed by of EXP REALTY

    Property Details of 6296 Parkside Road

    Property Details

    Interior Features

    Utilities and Appliances

    Map Location

    Never Miss New Listings

    Never miss new listings between $787,000 - $962,000 in this neighborhood
    Successfully Subscribed!
    Do not fill in this field:

    I agree to receive marketing and customer service calls and text messages from The Zahnd Team. To opt out, you can reply 'stop' at any time or click the unsubscribe link in the emails. Consent is not a condition of purchase. Msg/data rates may apply. Msg frequency varies. Privacy Policy.

    We will never spam you or sell your details. You can unsubscribe whenever you like.

     "Based on information submitted to TRREB as of May 29, 2026 11:52 AM EDT. All data is deemed reliable but is not guaranteed accurate by the MLS. All information should be independently reviewed and verified for accuracy. IDX information is provided exclusively for consumers’ personal, noncommercial use and may not be used for any purpose other than to identify prospective properties consumers may be interested in purchasing."

    Hi there! How can we help you?

    Contact us using the form below or give us a call.

    Send Us A Message:

    I agree to receive marketing and customer service calls and text messages from The Zahnd Team. To opt out, you can reply 'stop' at any time or click the unsubscribe link in the emails. Consent is not a condition of purchase. Msg/data rates may apply. Msg frequency varies. Privacy Policy.

    Do not fill in this field:

    This site is protected by reCAPTCHA and the Google Privacy Policy and Terms of Service apply.

    Hi there! How can we help you?

    Contact us using the form below or give us a call.

    Send Us A Message:

    Do not fill in this field:

    This site is protected by reCAPTCHA and the Google Privacy Policy and Terms of Service apply.

    Hi there! How can we help you?

    Contact us using the form below or give us a call.

    Send Us A Message:

    Do not fill in this field:

    This site is protected by reCAPTCHA and the Google Privacy Policy and Terms of Service apply.

    Do not fill in this field:

    This site is protected by reCAPTCHA and the Google Privacy Policy and Terms of Service apply.

    Do not fill in this field:

    This site is protected by reCAPTCHA and the Google Privacy Policy and Terms of Service apply.

    Do not fill in this field:

    This site is protected by reCAPTCHA and the Google Privacy Policy and Terms of Service apply.

    $

    Do not fill in this field:

    This site is protected by reCAPTCHA and the Google Privacy Policy and Terms of Service apply.