Sidebar Fav/

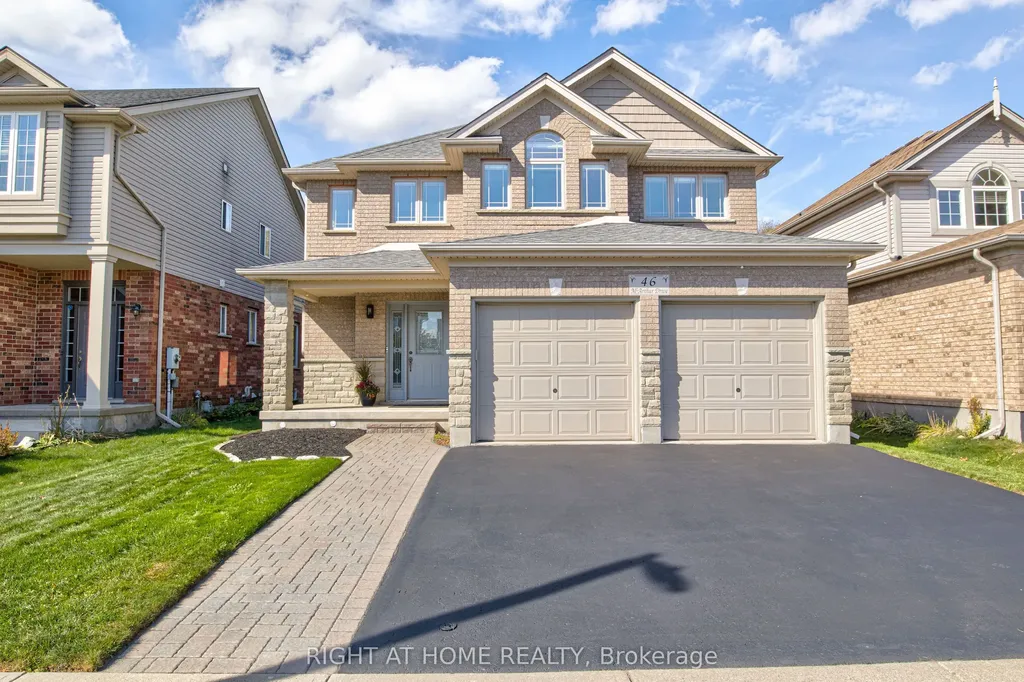
    Backing onto protected Green Space ensures privacy and nature views in perpetuity. Located on a low-traffic side street in Westminster Woods, this 2638 above-grade + 857 permitted basement has 3495 sq ft of living space. Main floor features a large foyer with plenty of closet space, along with a family room and living room trimmed for optional French doors for an easy conversion to a 5th bedroom or private office. Formal dining room + eat in kitchen with maple cabinets with newer (2025) sink, dishwasher, stove, and custom low-profile range hood. Upstairs, a large master suite and a modified second-floor plan from the builder offer 3rd and 4th bedroom sizes incomparable in this market segment. Main and second floor freshly painted (2024), including all bedroom and main floor closets. Energy Star package from the builder - increased insulation in the attic and walls, low-E windows, 2-inch XPS under-slab insulation, HRV and a high-efficiency furnace. Newer roof (2021) transferable 50-year warranty. Insulated garage including insulated doors and two garage door openers. 200-amp electrical panel with extra capacity for future charging. The backyard features an Iron Eagle fence (2016) along with a large interlock patio and mature cedar trees. Professionally finished basement (2012) with all required permits and ESA. Luxury washroom including heated floor, custom maple vanity, quartz countertop, and a huge glass shower with separate water lines for both heads. Four extra-large basement windows, premium carpet, upgraded underpad, engineered wood floor, LED pot lights throughout, gas fireplace. The basement has closed-cell spray foam insulation behind all exterior finished walls, Rockwool sound insulation throughout the ceiling and interior walls and 5/8th fire-rated drywall ceiling. Easy conversion to a legal accessory dwelling unit, as many of the features required are existing - plans available.
    Listed by of RIGHT AT HOME REALTY

    Listing Sold by RIGHT AT HOME REALTY

    Property Details of 46 Mcarthur Drive

    Property Details

    Interior Features

    Utilities and Appliances

    Map Location

    Never Miss New Listings

    Never miss new listings between $978,000 - $1,196,000 in this neighborhood
    Successfully Subscribed!
    Do not fill in this field:

    I agree to receive marketing and customer service calls and text messages from The Zahnd Team. To opt out, you can reply 'stop' at any time or click the unsubscribe link in the emails. Consent is not a condition of purchase. Msg/data rates may apply. Msg frequency varies. Privacy Policy.

    We will never spam you or sell your details. You can unsubscribe whenever you like.

     "Based on information submitted to TRREB as of May 29, 2026 9:20 PM EDT. All data is deemed reliable but is not guaranteed accurate by the MLS. All information should be independently reviewed and verified for accuracy. IDX information is provided exclusively for consumers’ personal, noncommercial use and may not be used for any purpose other than to identify prospective properties consumers may be interested in purchasing."

    Hi there! How can we help you?

    Contact us using the form below or give us a call.

    Send Us A Message:

    I agree to receive marketing and customer service calls and text messages from The Zahnd Team. To opt out, you can reply 'stop' at any time or click the unsubscribe link in the emails. Consent is not a condition of purchase. Msg/data rates may apply. Msg frequency varies. Privacy Policy.

    Do not fill in this field:

    This site is protected by reCAPTCHA and the Google Privacy Policy and Terms of Service apply.

    Hi there! How can we help you?

    Contact us using the form below or give us a call.

    Send Us A Message:

    Do not fill in this field:

    This site is protected by reCAPTCHA and the Google Privacy Policy and Terms of Service apply.

    Hi there! How can we help you?

    Contact us using the form below or give us a call.

    Send Us A Message:

    Do not fill in this field:

    This site is protected by reCAPTCHA and the Google Privacy Policy and Terms of Service apply.

    Do not fill in this field:

    This site is protected by reCAPTCHA and the Google Privacy Policy and Terms of Service apply.

    Do not fill in this field:

    This site is protected by reCAPTCHA and the Google Privacy Policy and Terms of Service apply.

    Do not fill in this field:

    This site is protected by reCAPTCHA and the Google Privacy Policy and Terms of Service apply.

    $

    Do not fill in this field:

    This site is protected by reCAPTCHA and the Google Privacy Policy and Terms of Service apply.