Sidebar Fav/

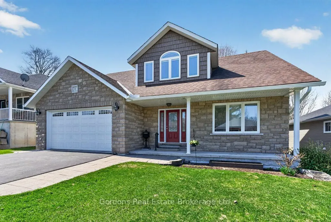
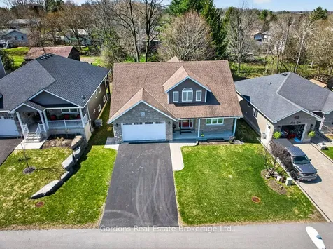
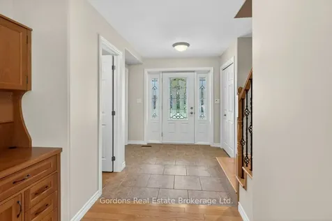
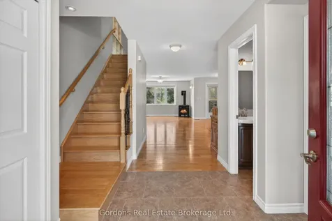
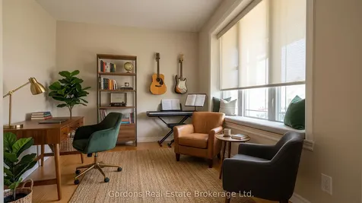
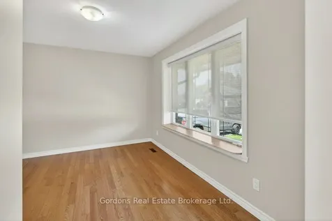
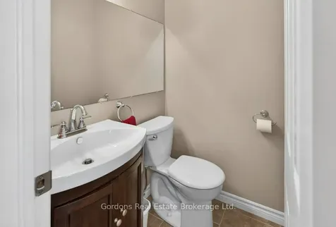
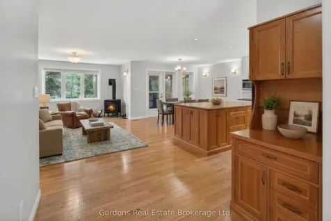
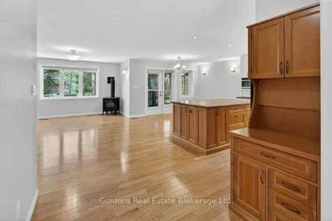
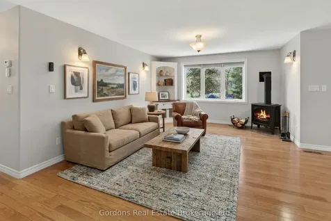
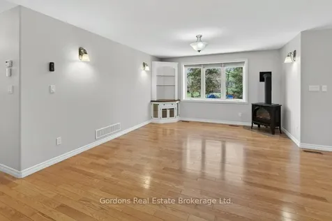
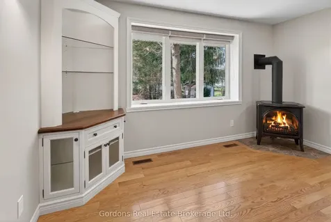
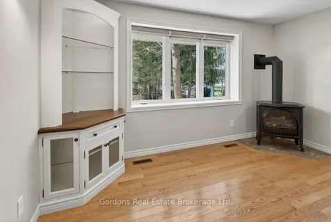
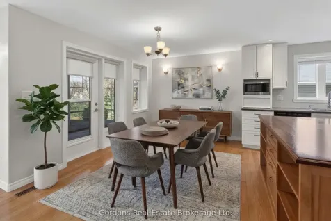
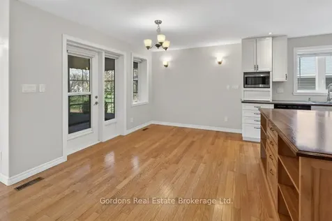
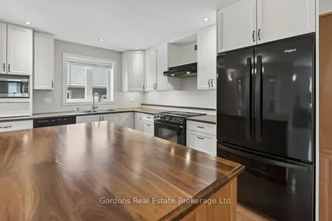
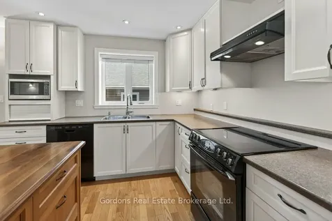
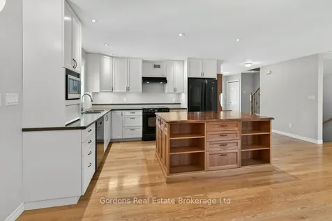
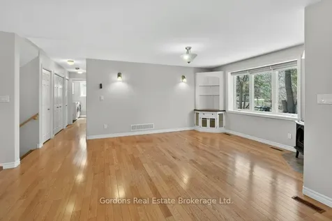
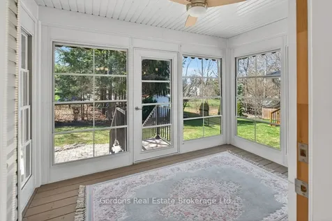
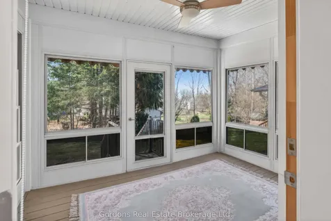
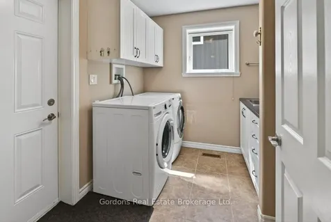
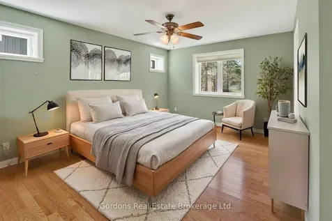
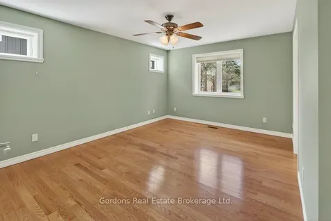
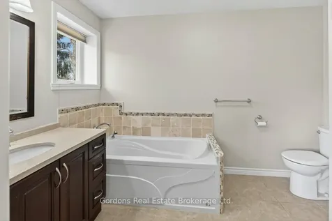
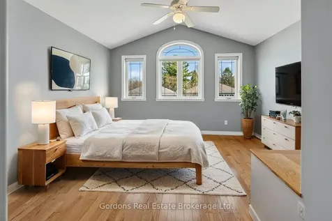
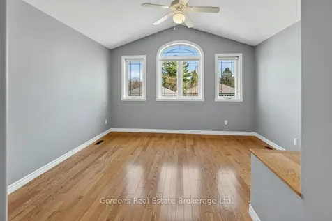
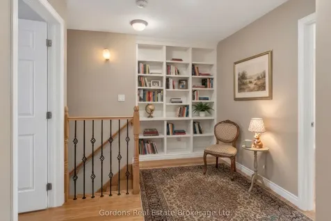
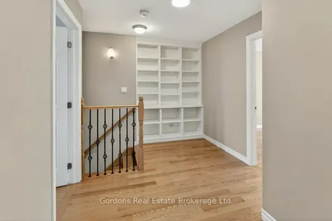
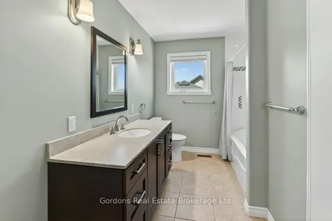
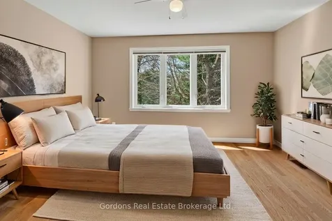
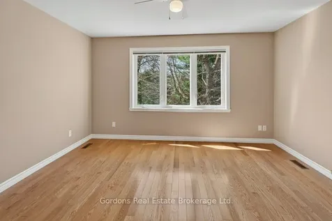
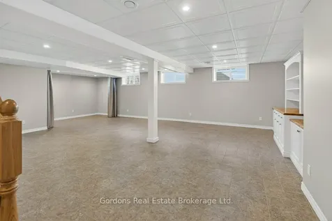
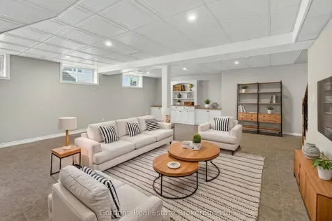
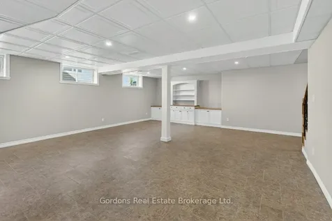
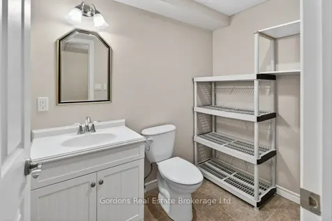
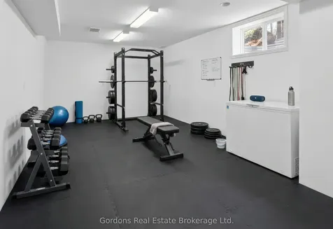
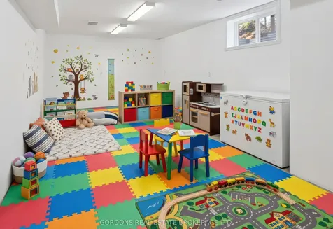
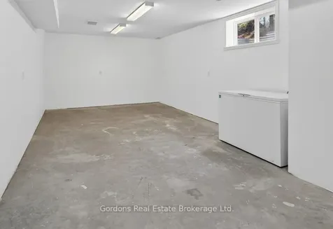
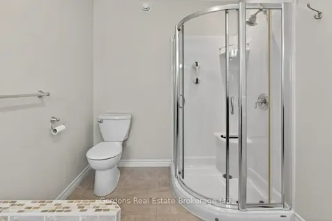
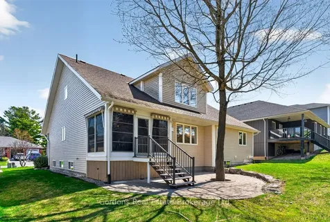
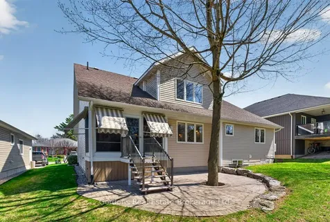
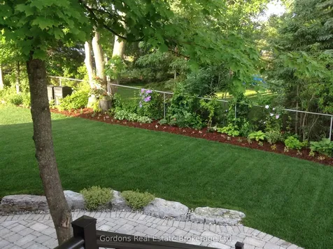
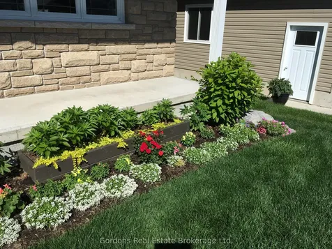
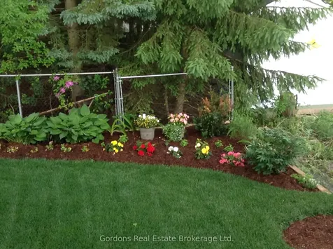
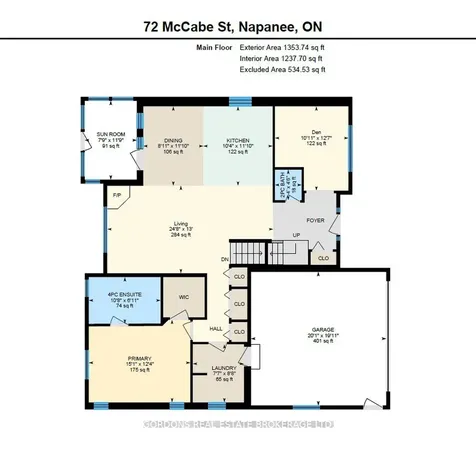
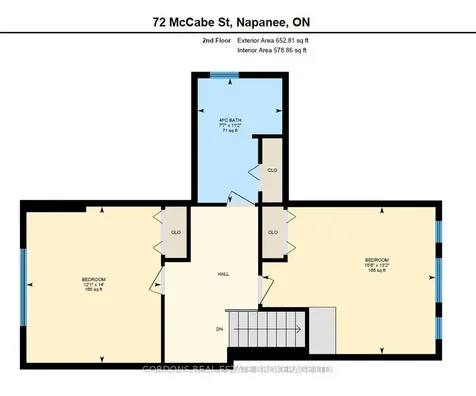
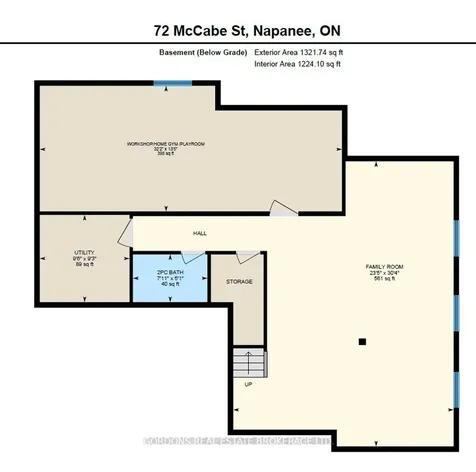
    Welcome to 72 McCabe Street in Napanee-an exceptional custom-built home. The entrance to the main living space begins with a thoughtfully designed message centre. The kitchen, dining, and living room then flow harmoniously together in an inviting open plan. The heart of the home is an inviting kitchen featuring a large island with cherry cabinetry and a rich walnut top. This is complemented by off-white maple cabinetry that flows throughout the kitchen. Just off the dining room, a bright sunroom invites you to relax, complete with vinyl windows that telescope upward and downward. The living room offers a cozy gathering space, highlighted by a gas fireplace and a built-in corner unit. Designed with wheelchair accessibility in mind, the rest of the main floor features wide halls and 32-inch doorways leading to the large primary bedroom, 4-piece ensuite, and walk-in closet, as well as to a laundry room/ mud room with a large sink, plenty of storage and a coat closet. Upstairs you will find two additional bedrooms, one with a cathedral ceiling, as well as a large bathroom and linen closet. The large upstairs hall is bathed in light from a solar tube and features a floor to ceiling built-in bookcase and room for a cozy reading nook. The finished basement extends your living space with a large open room and a built-in wall unit that further enhances the space. There is also a workshop that could be repurposed as a gym or kid's space, as well as a two-piece bathroom with a rough-in for a shower or bath. If one were to convert the window in the workshop to an egress window, this room would make an awesome bedroom/living space for a teen or young adult. The ceiling has already been insulted to muffle sound, and the bathroom is all ready for the addition of a tub/shower. Outside, the partially fenced backyard with mature trees offers another space to enjoy-a stone patio, a grassy area and a flower garden shaded by mature trees.
    Listed by of GORDONS REAL ESTATE BROKERAGE LTD.

    Property Details of 72 Mccabe Street

    Property Details

    Interior Features

    Utilities and Appliances

    Community

    Map Location

    Never Miss New Listings

    Never miss new listings between $656,000 - $802,000 in this neighborhood
    Successfully Subscribed!
    Do not fill in this field:

    I agree to receive marketing and customer service calls and text messages from The Zahnd Team. To opt out, you can reply 'stop' at any time or click the unsubscribe link in the emails. Consent is not a condition of purchase. Msg/data rates may apply. Msg frequency varies. Privacy Policy.

    We will never spam you or sell your details. You can unsubscribe whenever you like.

     "Based on information submitted to TRREB as of May 26, 2026 8:20 AM EDT. All data is deemed reliable but is not guaranteed accurate by the MLS. All information should be independently reviewed and verified for accuracy. IDX information is provided exclusively for consumers’ personal, noncommercial use and may not be used for any purpose other than to identify prospective properties consumers may be interested in purchasing."

    Hi there! How can we help you?

    Contact us using the form below or give us a call.

    Send Us A Message:

    I agree to receive marketing and customer service calls and text messages from The Zahnd Team. To opt out, you can reply 'stop' at any time or click the unsubscribe link in the emails. Consent is not a condition of purchase. Msg/data rates may apply. Msg frequency varies. Privacy Policy.

    Do not fill in this field:

    This site is protected by reCAPTCHA and the Google Privacy Policy and Terms of Service apply.

    Hi there! How can we help you?

    Contact us using the form below or give us a call.

    Send Us A Message:

    Do not fill in this field:

    This site is protected by reCAPTCHA and the Google Privacy Policy and Terms of Service apply.

    Hi there! How can we help you?

    Contact us using the form below or give us a call.

    Send Us A Message:

    Do not fill in this field:

    This site is protected by reCAPTCHA and the Google Privacy Policy and Terms of Service apply.

    Do not fill in this field:

    This site is protected by reCAPTCHA and the Google Privacy Policy and Terms of Service apply.

    Do not fill in this field:

    This site is protected by reCAPTCHA and the Google Privacy Policy and Terms of Service apply.

    Do not fill in this field:

    This site is protected by reCAPTCHA and the Google Privacy Policy and Terms of Service apply.

    $

    Do not fill in this field:

    This site is protected by reCAPTCHA and the Google Privacy Policy and Terms of Service apply.