Sidebar Fav/

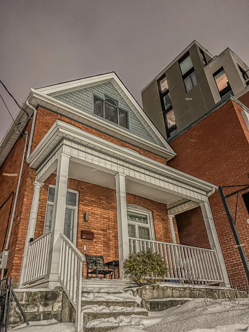
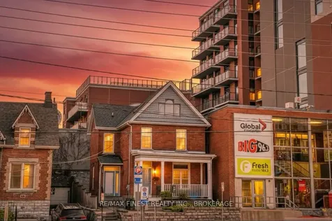
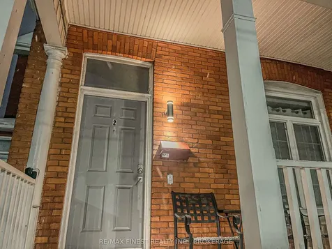
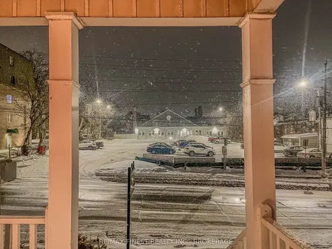
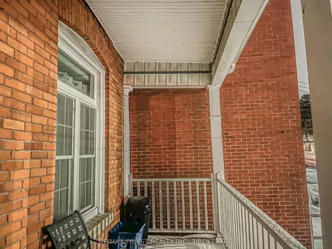
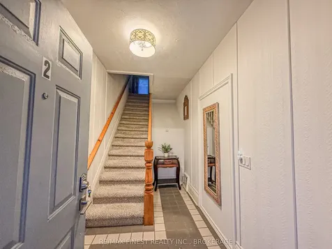
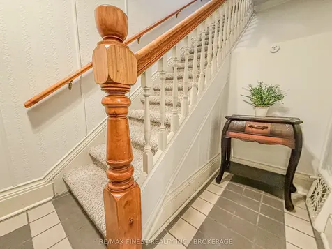
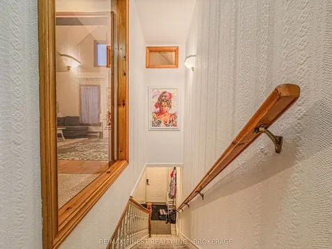
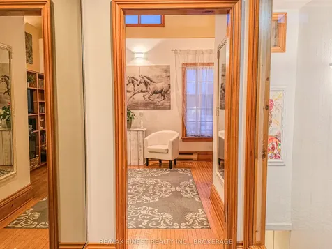
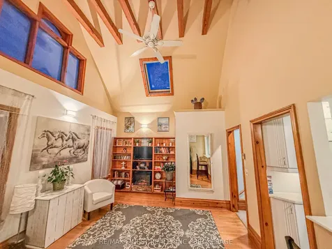
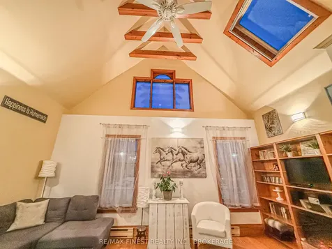
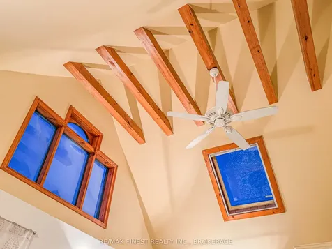
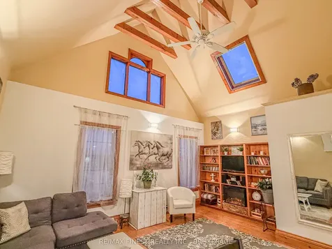
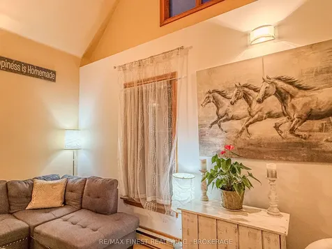
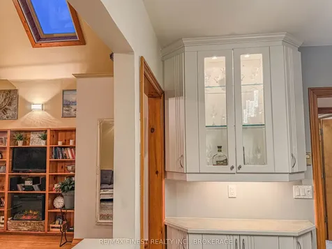
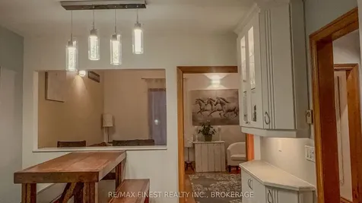
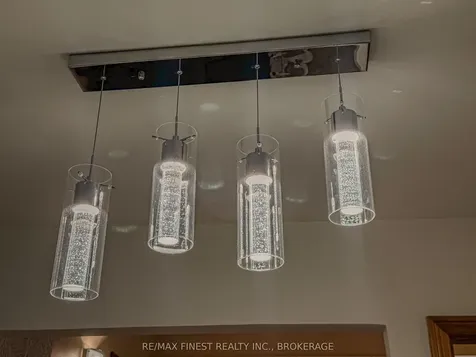
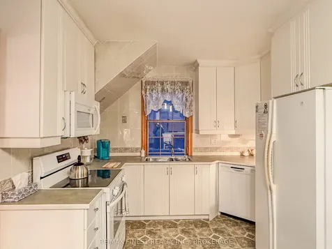
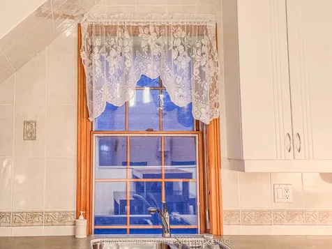
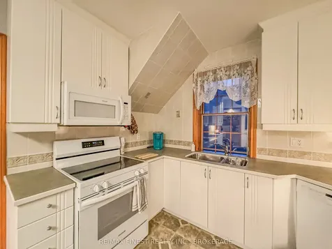
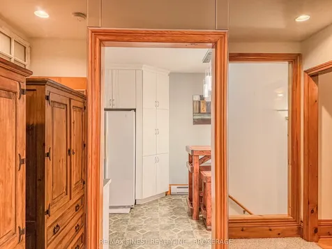
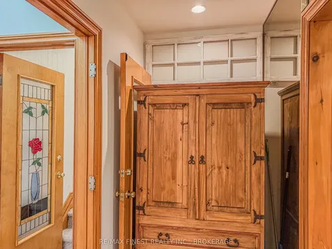
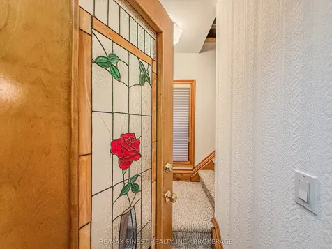
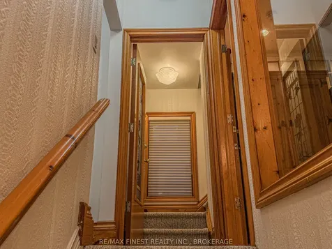
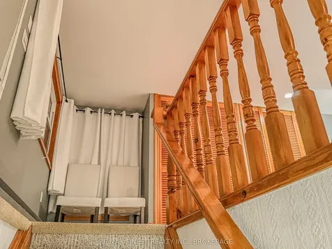
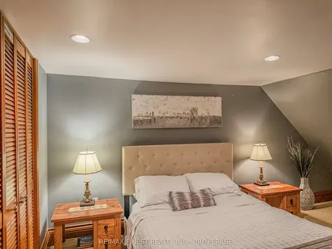
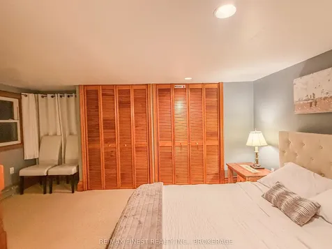
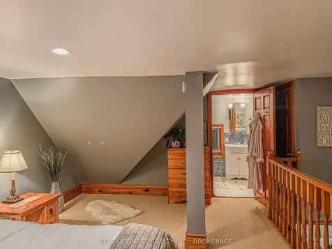
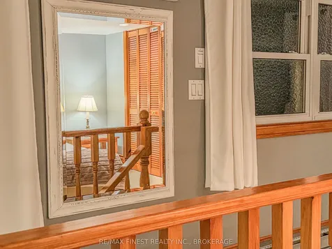
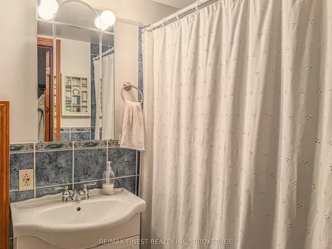
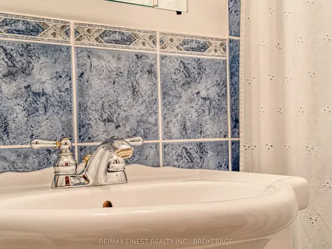
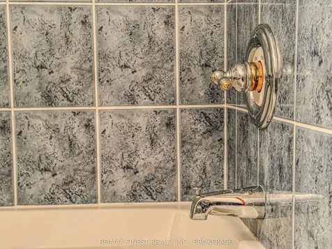
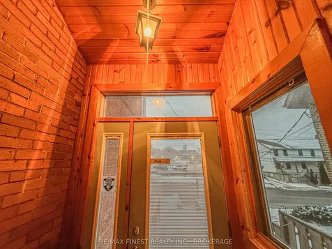
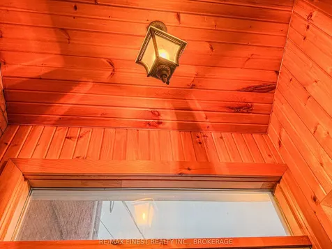
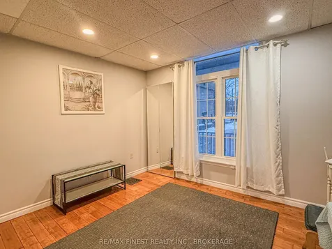
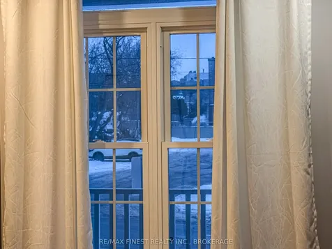
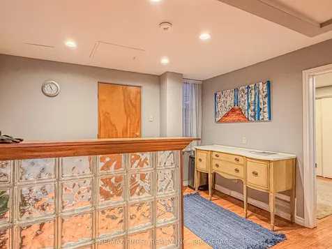
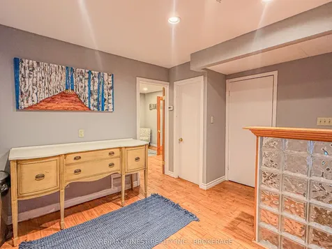
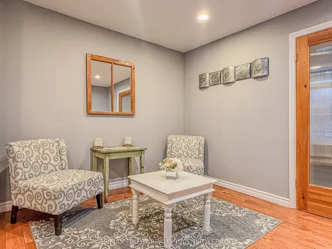
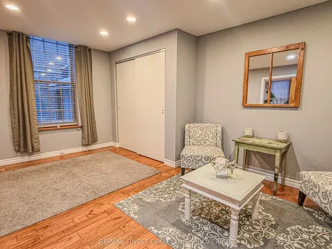
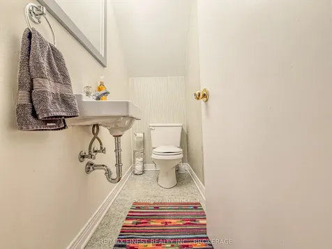
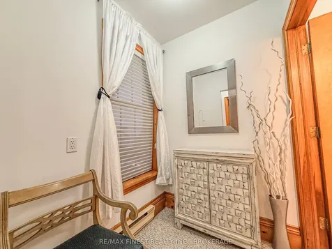
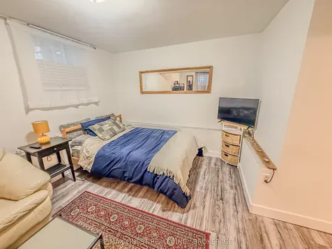
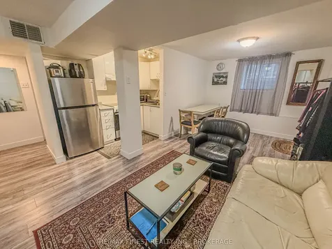
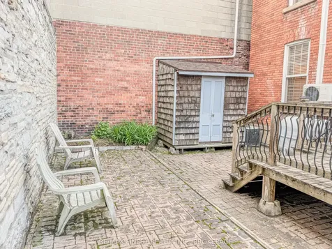
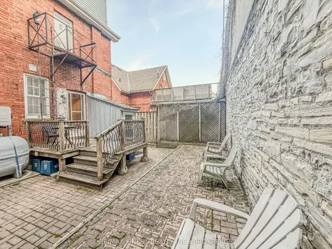
    166 Queen St is a prestigious address in the heart of the downtown core of Kingston. This stately brick home with a gorgeous front balcony will surprise you with its charm and elegance. Currently divided into three separate entities it encompasses four floors of finished space with a bathroom on each level and a private 700 sf rear patio with interlocking brick. With dual commercial and residential zoning it lends itself to many uses as you could live and work in the same location. Or as an investment the potential income can be whatever you wish to make it as vacant possession will be provided on closing. When you walk up the stairs to the main living area you will be impressed with the high ceilings in the open concept living room and kitchen area . 6 inch pine baseboards abut oak hardwood floors and the soaring 18 foot ceilings with skylight makes you feel one with the galaxy. With the open concept kitchen this area could be great for entertaining family and friends. The top floor features a massive master bedroom with ensuite and a combination washer/dryer and this level has a heat pump for air and heat. To the left of the main door with its own separate entrance is an area with 3 good sized rooms which encompasses an entrance lounge and 2 offices that has been traditionally used by accountants and others and is in mint condition too. By opening a dry walled door in the front entranceway this area could be brought back to include the main living area of the home. The lower level also has its own entrance to a funky bachelor apartment where the current owner resides .The second and third floors are currently a registered bed and breakfast with the city of Kingston and can be sold with furnishings included if new owner wishes to do the same. POTENTIAL INCOME MAIN FLOOR OFFICE SPACE WITH PATIO $24,000.00. POTENTIAL INCOME 2D AND 3D FLOOR LUXURY LICENSED AIRBNB $30,000 PLUS POTENTIAL INCOME LOWER LEVEL $18,000
    Listed by of RE/MAX FINEST REALTY INC.,BROKERAGE

    Property Details of 166 Queen Street

    Property Details

    Interior Features

    Utilities and Appliances

    Map Location

    Never Miss New Listings

    Never miss new listings between $720,000 - $880,000 in this neighborhood
    Successfully Subscribed!
    Do not fill in this field:

    I agree to receive marketing and customer service calls and text messages from The Zahnd Team. To opt out, you can reply 'stop' at any time or click the unsubscribe link in the emails. Consent is not a condition of purchase. Msg/data rates may apply. Msg frequency varies. Privacy Policy.

    We will never spam you or sell your details. You can unsubscribe whenever you like.

     "Based on information submitted to TRREB as of May 26, 2026 7:49 AM EDT. All data is deemed reliable but is not guaranteed accurate by the MLS. All information should be independently reviewed and verified for accuracy. IDX information is provided exclusively for consumers’ personal, noncommercial use and may not be used for any purpose other than to identify prospective properties consumers may be interested in purchasing."

    Hi there! How can we help you?

    Contact us using the form below or give us a call.

    Send Us A Message:

    I agree to receive marketing and customer service calls and text messages from The Zahnd Team. To opt out, you can reply 'stop' at any time or click the unsubscribe link in the emails. Consent is not a condition of purchase. Msg/data rates may apply. Msg frequency varies. Privacy Policy.

    Do not fill in this field:

    This site is protected by reCAPTCHA and the Google Privacy Policy and Terms of Service apply.

    Hi there! How can we help you?

    Contact us using the form below or give us a call.

    Send Us A Message:

    Do not fill in this field:

    This site is protected by reCAPTCHA and the Google Privacy Policy and Terms of Service apply.

    Hi there! How can we help you?

    Contact us using the form below or give us a call.

    Send Us A Message:

    Do not fill in this field:

    This site is protected by reCAPTCHA and the Google Privacy Policy and Terms of Service apply.

    Do not fill in this field:

    This site is protected by reCAPTCHA and the Google Privacy Policy and Terms of Service apply.

    Do not fill in this field:

    This site is protected by reCAPTCHA and the Google Privacy Policy and Terms of Service apply.

    Do not fill in this field:

    This site is protected by reCAPTCHA and the Google Privacy Policy and Terms of Service apply.

    $

    Do not fill in this field:

    This site is protected by reCAPTCHA and the Google Privacy Policy and Terms of Service apply.