Sidebar Fav/

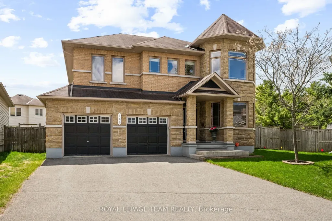
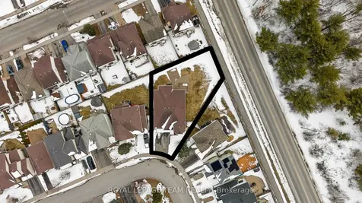
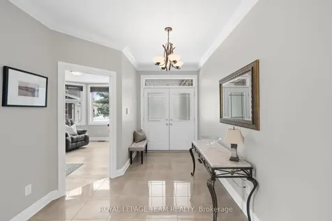
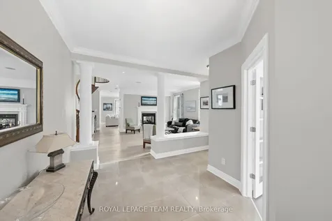
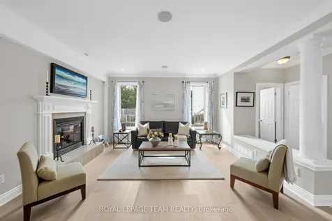
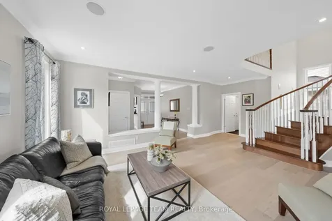
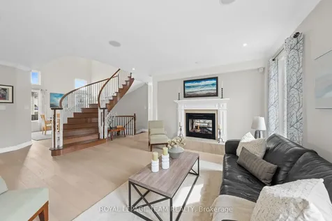
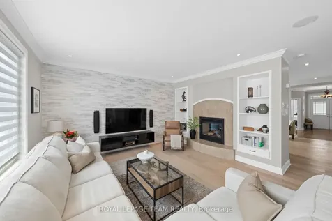
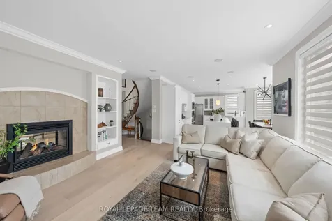
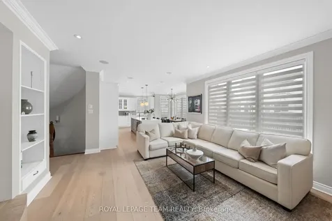
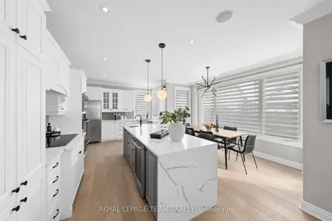
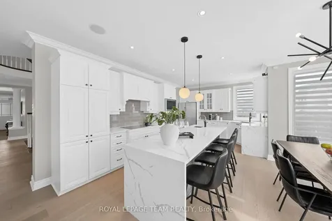
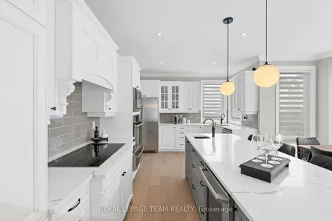
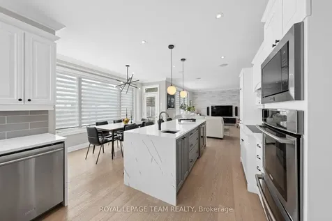
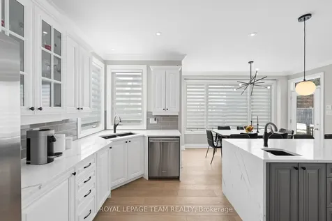
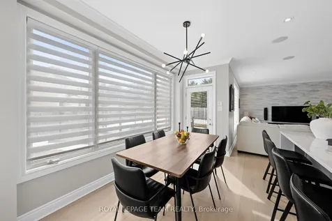
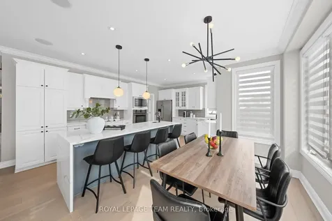
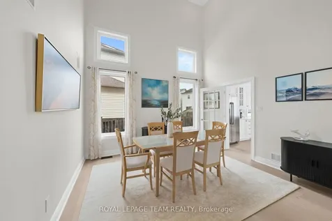
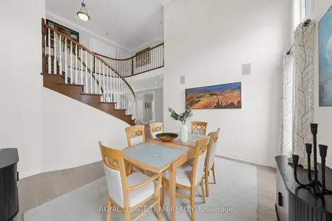
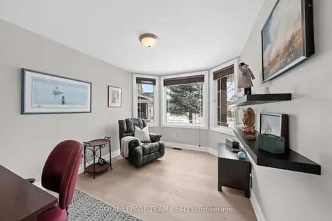
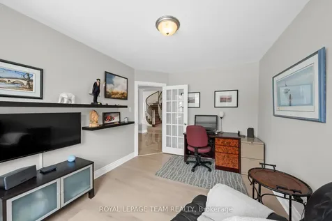
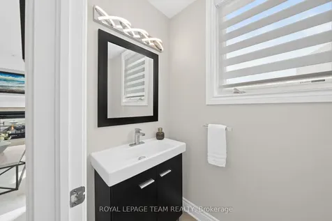
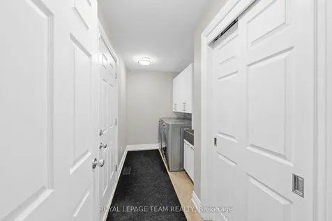
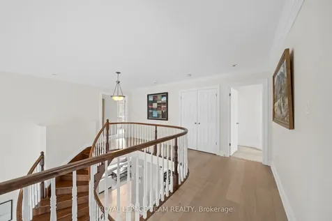
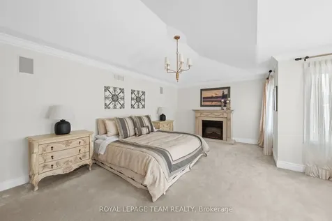
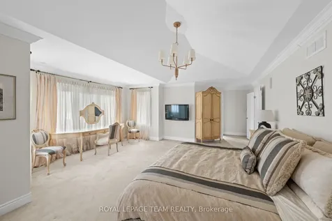
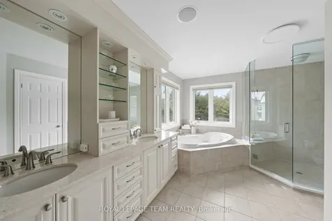
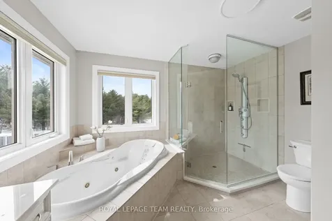
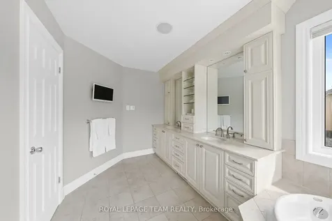
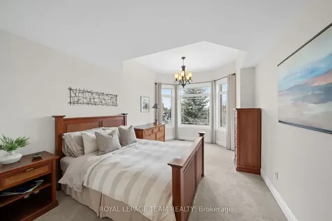
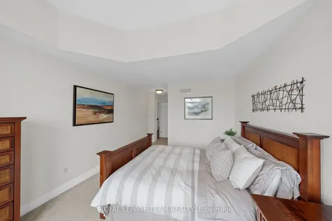
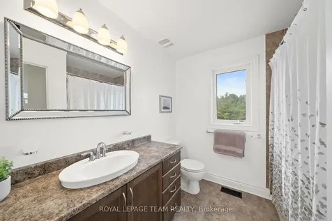
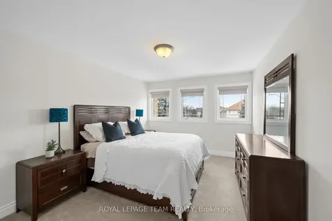
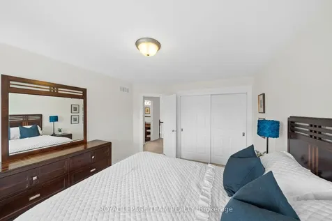
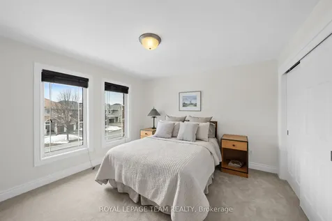
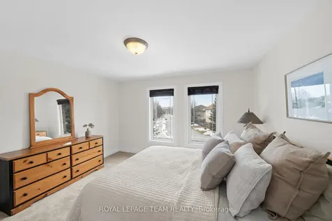
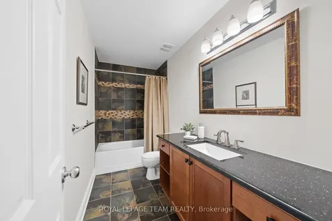
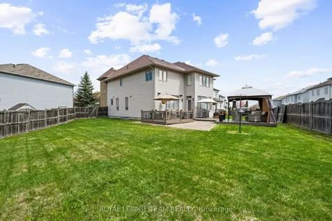
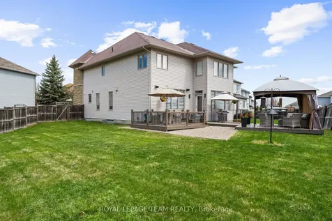
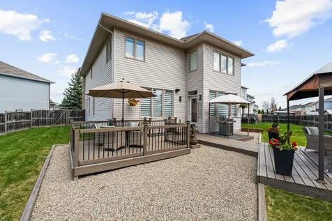
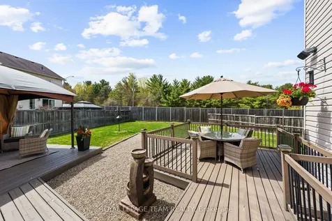
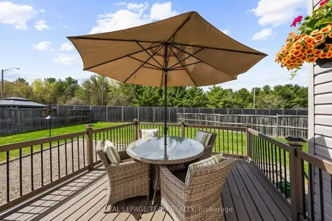
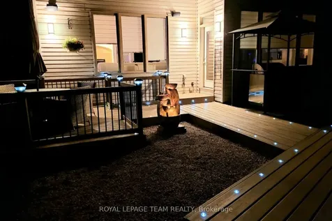
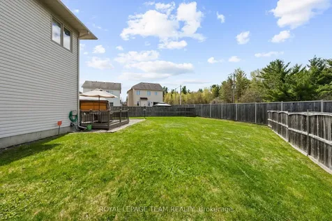
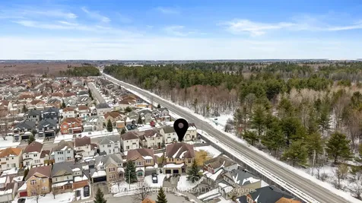
    Set on a massive ~118 ft deep corner lot in sought-after Morgan's Grant, this exceptional 4 bdrm, 3.5 bath Minto "Riverbend" model offers over 3,300 sq ft of finished living space incl. $90K+ builder upgrades & add'l designer finishes, minutes to March Rd amenities & conservation trails! Striking curb appeal w/ stone/brick faade leads into a tiled foyer w/ crown moulding & architectural pillars, a bright front office, and 7.5" engineered HW floors (2021) extending through the main lvl. A bright, open concept layout showcases sun-filled living spaces, anchored by a central curved staircase, enhanced by integrated speakers throughout & offering natural flow ideal for everyday living & entertaining. The elegant living rm features a striking 2-way gas FP, seamlessly connecting to the expansive family rm w/ built-ins & accent wall, ideal for movie nights. The chef's kitchen is beautifully updated w/ quartz counters, 2 Blanco sinks, taps & tiled backsplash (2021), SS appli., black hardware, ample cabinetry, & large waterfall island w/ seating for 4. A bright eating area w/ statement lighting & patio door offers seamless indoor/outdoor living, while the dining rm w/ soaring ceilings is ideal for gatherings. A laundry rm & separate pwdr complete the main lvl. The luxurious primary suite features a cathedral ceiling, sitting area & massive WIC, plus a spa-inspired ensuite w/ double vanity, soaker tub & oversized shower. The 2nd bdrm includes a raised ceiling, WIC & private ensuite, great for guests or multi-gen living. 2 add'l spacious bdrms & full bath complete the lvl. The LL offers an open layout w/ 3-pc rough-in, ready for your vision. Fully fenced private backyard is a true showstopper featuring a generous deck w/ multiple zones for lounging, dining & BBQing, 2 pergolas, stone hardscaping & expansive green space. A remarkable home that stands apart in one of Kanata's most desirable communities! 24 hours irrev. on all offers preferred.
    Listed by of ROYAL LEPAGE TEAM REALTY

    Property Details of 144 Whernside Terrace

    Property Details

    Interior Features

    Utilities and Appliances

    Map Location

    Never Miss New Listings

    Never miss new listings between $1,017,000 - $1,243,000 in this neighborhood
    Successfully Subscribed!
    Do not fill in this field:

    I agree to receive marketing and customer service calls and text messages from The Zahnd Team. To opt out, you can reply 'stop' at any time or click the unsubscribe link in the emails. Consent is not a condition of purchase. Msg/data rates may apply. Msg frequency varies. Privacy Policy.

    We will never spam you or sell your details. You can unsubscribe whenever you like.

     "Based on information submitted to TRREB as of May 28, 2026 5:49 AM EDT. All data is deemed reliable but is not guaranteed accurate by the MLS. All information should be independently reviewed and verified for accuracy. IDX information is provided exclusively for consumers’ personal, noncommercial use and may not be used for any purpose other than to identify prospective properties consumers may be interested in purchasing."

    Hi there! How can we help you?

    Contact us using the form below or give us a call.

    Send Us A Message:

    I agree to receive marketing and customer service calls and text messages from The Zahnd Team. To opt out, you can reply 'stop' at any time or click the unsubscribe link in the emails. Consent is not a condition of purchase. Msg/data rates may apply. Msg frequency varies. Privacy Policy.

    Do not fill in this field:

    This site is protected by reCAPTCHA and the Google Privacy Policy and Terms of Service apply.

    Hi there! How can we help you?

    Contact us using the form below or give us a call.

    Send Us A Message:

    Do not fill in this field:

    This site is protected by reCAPTCHA and the Google Privacy Policy and Terms of Service apply.

    Hi there! How can we help you?

    Contact us using the form below or give us a call.

    Send Us A Message:

    Do not fill in this field:

    This site is protected by reCAPTCHA and the Google Privacy Policy and Terms of Service apply.

    Do not fill in this field:

    This site is protected by reCAPTCHA and the Google Privacy Policy and Terms of Service apply.

    Do not fill in this field:

    This site is protected by reCAPTCHA and the Google Privacy Policy and Terms of Service apply.

    Do not fill in this field:

    This site is protected by reCAPTCHA and the Google Privacy Policy and Terms of Service apply.

    $

    Do not fill in this field:

    This site is protected by reCAPTCHA and the Google Privacy Policy and Terms of Service apply.