Sidebar Fav/

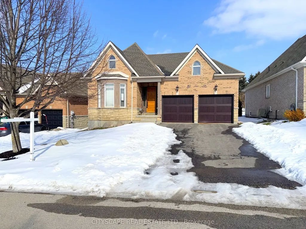
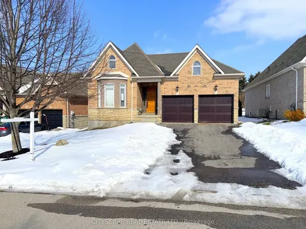
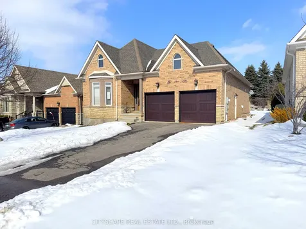
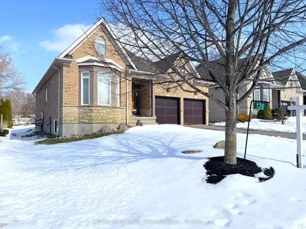
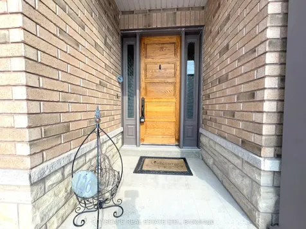
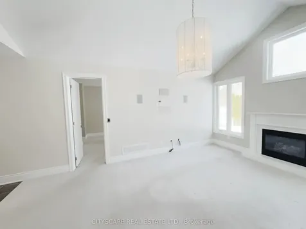
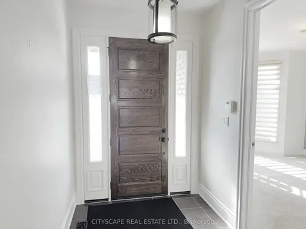
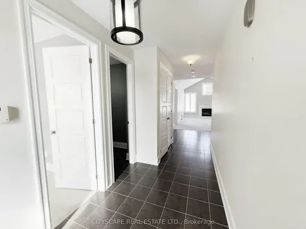
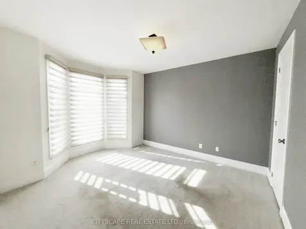
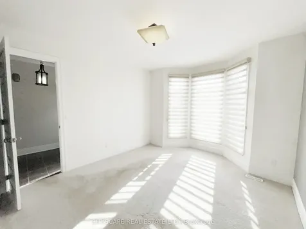
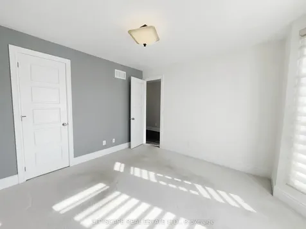
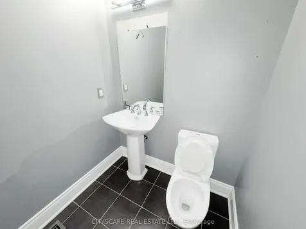
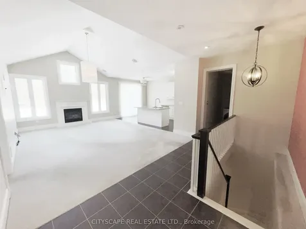
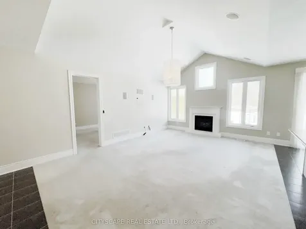
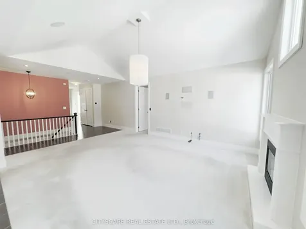
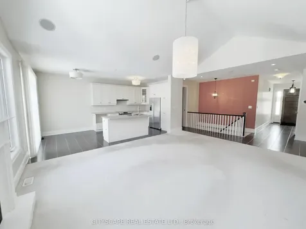
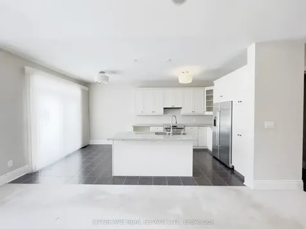
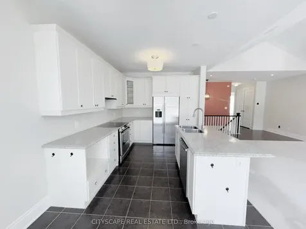
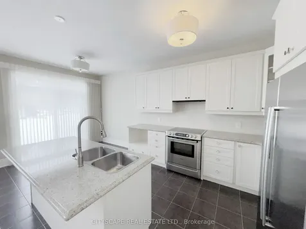
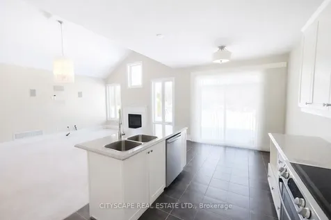
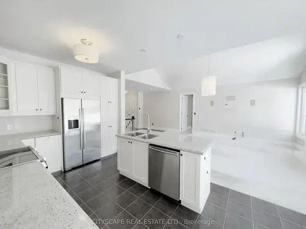
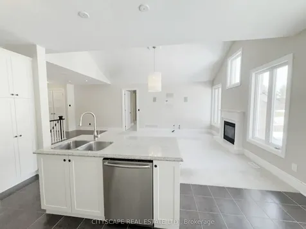
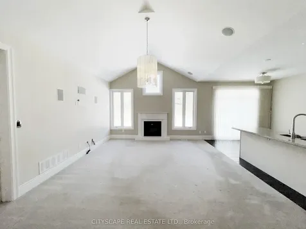
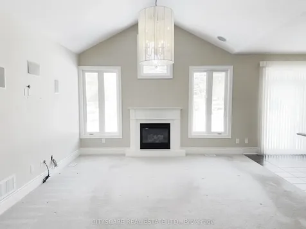
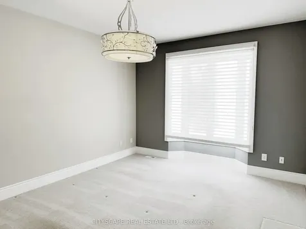
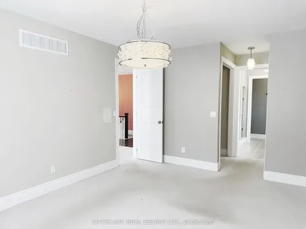
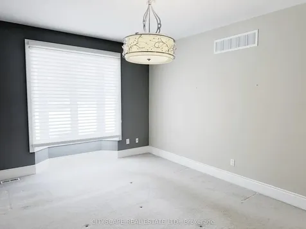
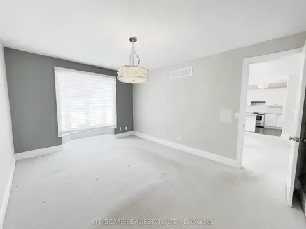
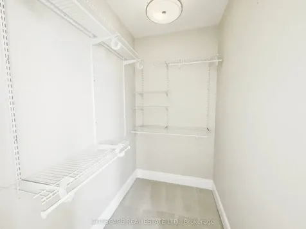
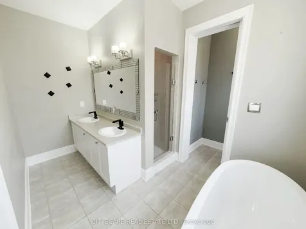
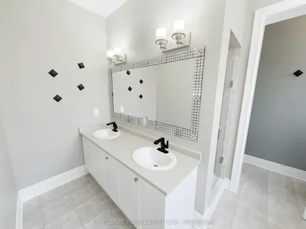
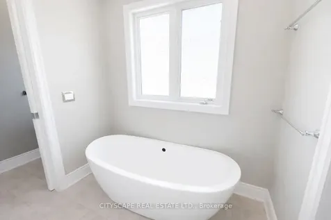
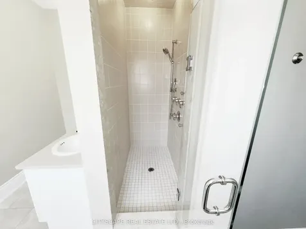
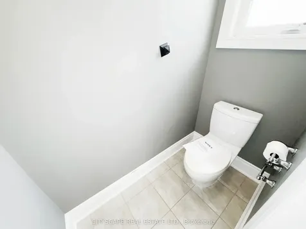
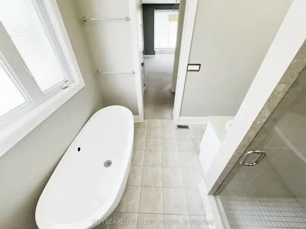
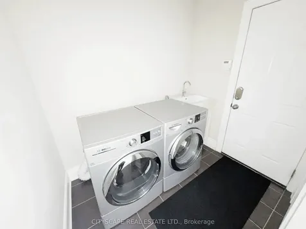
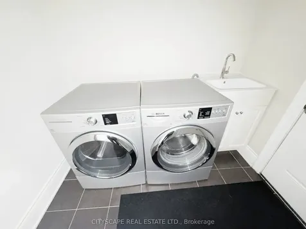
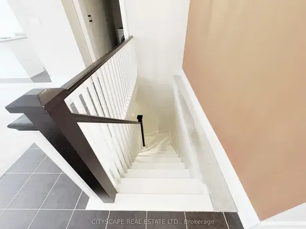
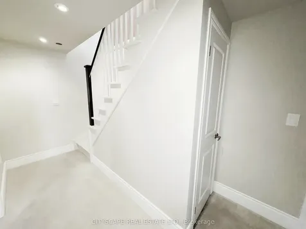
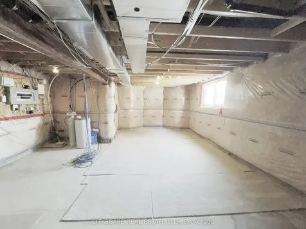
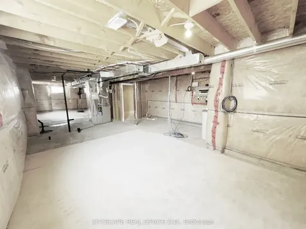
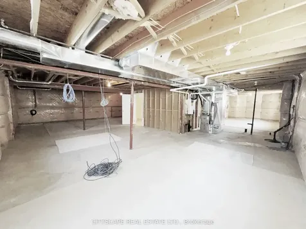
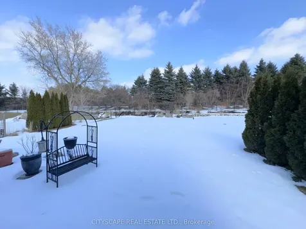
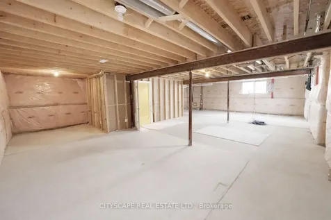
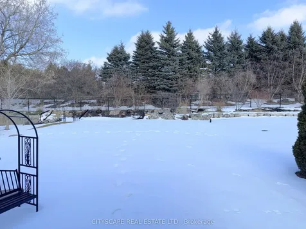
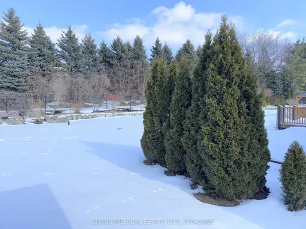
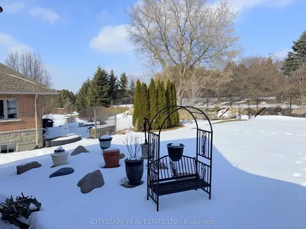
    **Beautiful Bungalow Living in a Peaceful Community** Welcome to 126 Aberfoyle Mill Cres, an inviting bungalow offering comfortable main-floor living, spacious principal rooms, and a quiet setting in one of Puslinch's most desirable communities. Thoughtful upgrades, elegant finishes, and a functional layout make this home ideal for families or those seeking convenient single-level living. **Bright & Functional Main Level** A welcoming foyer with ceramic flooring and a solid wood entry door leads into the heart of the home. The kitchen features ceramic tile flooring, granite countertops, stainless steel appliances including fridge, stove, dishwasher, and range hood, plus a double sink and ample workspace. The adjoining eat-in breakfast area offers ceramic flooring and a walk-out to the backyard, perfect for everyday dining. The family room showcases a cozy fireplace, cathedral ceiling, pot lights, and surround sound while overlooking the backyard, creating a warm and inviting gathering space.The primary bedroom features a bay window, his-and-hers walk-in closets with built-in organizers, and a spacious 5pc ensuite. A second bedroom with bay window and closet provides comfortable space for family or guests. A convenient 2pc powder room and main-floor laundry room with washer, dryer, laundry tub, coat closet, and garage access complete the level. Additional highlights include upgraded lighting fixtures, chandeliers, and custom window coverings throughout. **Unfinished Basement - Ready for Your Vision** The full basement offers excellent potential with large upgraded windows that bring in natural light. Rough-ins for a bathroom and central vacuum are already in place. **Peaceful Location & Community** Residents enjoy access to community trails and forest, a putting green, and a scenic setting overlooking a pond. A wonderful opportunity to enjoy bungalow living in a serene community close to Guelph and major commuting routes.
    Listed by of CITYSCAPE REAL ESTATE LTD.

    Property Details of 126 Aberfoyle Mill Crescent, Unit 29

    Property Details

    Interior Features

    Utilities and Appliances

    Map Location

    Never Miss New Listings

    Never miss new listings between $1,025,000 - $1,253,000 in this neighborhood
    Successfully Subscribed!
    Do not fill in this field:

    I agree to receive marketing and customer service calls and text messages from The Zahnd Team. To opt out, you can reply 'stop' at any time or click the unsubscribe link in the emails. Consent is not a condition of purchase. Msg/data rates may apply. Msg frequency varies. Privacy Policy.

    We will never spam you or sell your details. You can unsubscribe whenever you like.

     "Based on information submitted to TRREB as of May 27, 2026 8:50 AM EDT. All data is deemed reliable but is not guaranteed accurate by the MLS. All information should be independently reviewed and verified for accuracy. IDX information is provided exclusively for consumers’ personal, noncommercial use and may not be used for any purpose other than to identify prospective properties consumers may be interested in purchasing."

    Hi there! How can we help you?

    Contact us using the form below or give us a call.

    Send Us A Message:

    I agree to receive marketing and customer service calls and text messages from The Zahnd Team. To opt out, you can reply 'stop' at any time or click the unsubscribe link in the emails. Consent is not a condition of purchase. Msg/data rates may apply. Msg frequency varies. Privacy Policy.

    Do not fill in this field:

    This site is protected by reCAPTCHA and the Google Privacy Policy and Terms of Service apply.

    Hi there! How can we help you?

    Contact us using the form below or give us a call.

    Send Us A Message:

    Do not fill in this field:

    This site is protected by reCAPTCHA and the Google Privacy Policy and Terms of Service apply.

    Hi there! How can we help you?

    Contact us using the form below or give us a call.

    Send Us A Message:

    Do not fill in this field:

    This site is protected by reCAPTCHA and the Google Privacy Policy and Terms of Service apply.

    Do not fill in this field:

    This site is protected by reCAPTCHA and the Google Privacy Policy and Terms of Service apply.

    Do not fill in this field:

    This site is protected by reCAPTCHA and the Google Privacy Policy and Terms of Service apply.

    Do not fill in this field:

    This site is protected by reCAPTCHA and the Google Privacy Policy and Terms of Service apply.

    $

    Do not fill in this field:

    This site is protected by reCAPTCHA and the Google Privacy Policy and Terms of Service apply.