Sidebar Fav/

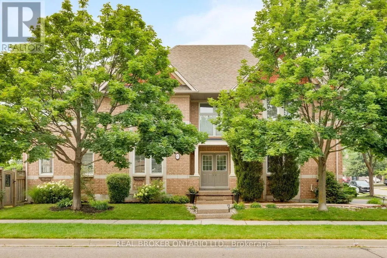
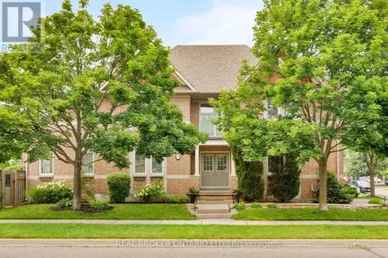
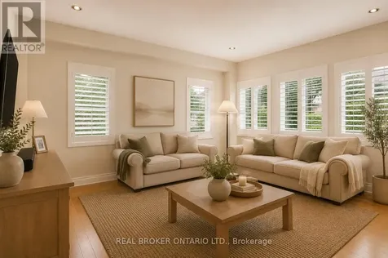
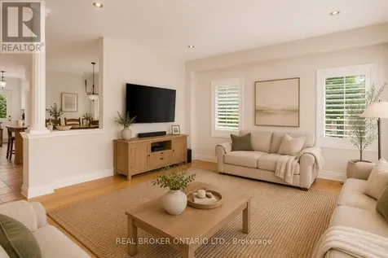
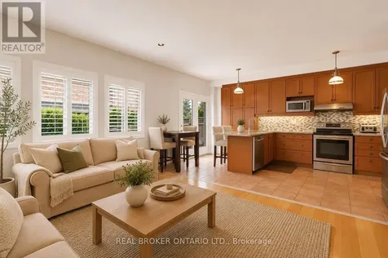
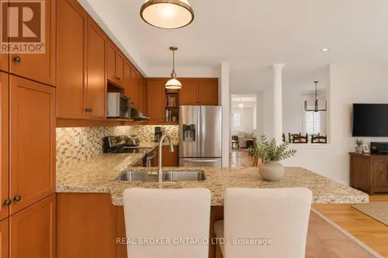
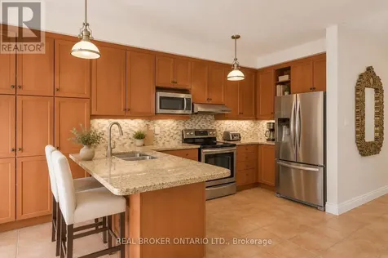
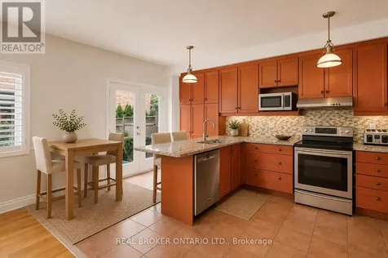
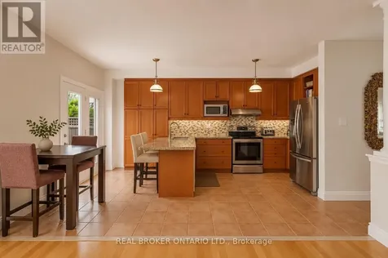
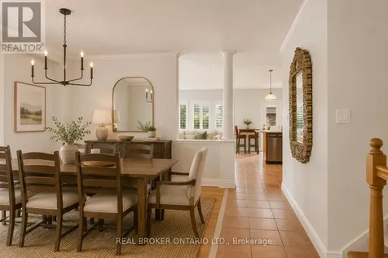
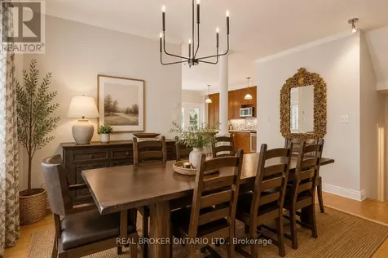
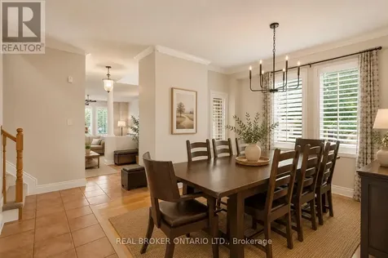
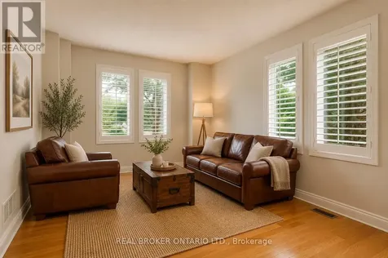
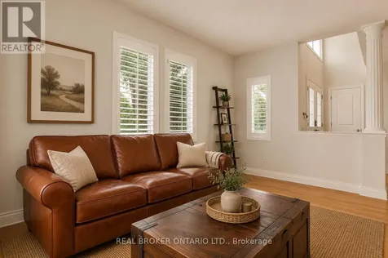
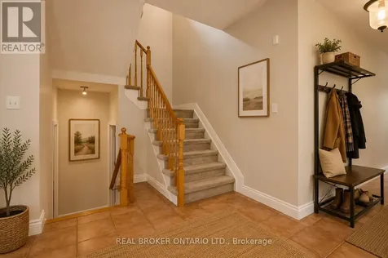
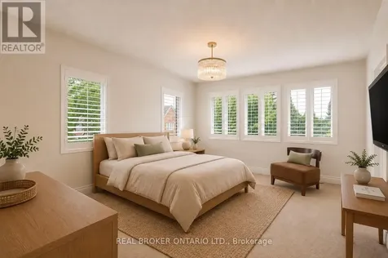
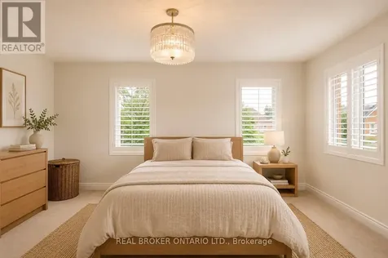
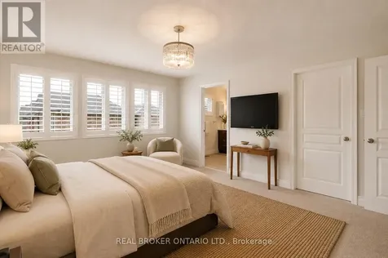
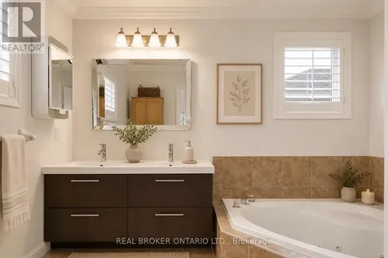
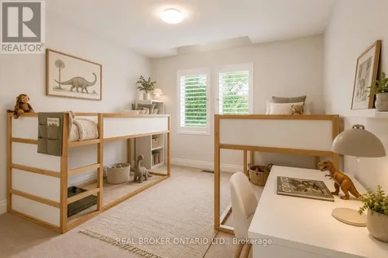
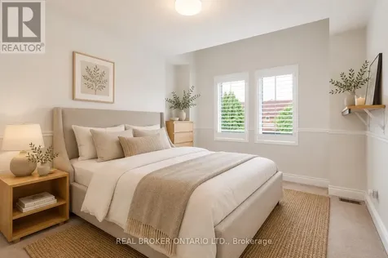
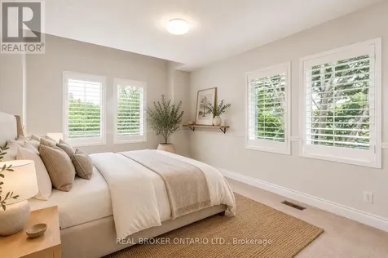
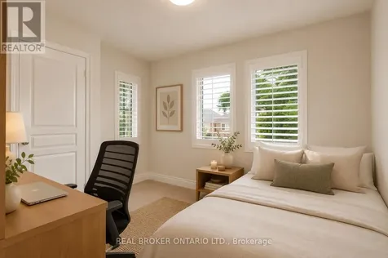
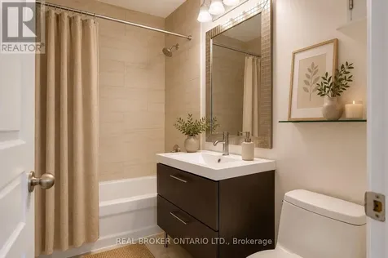
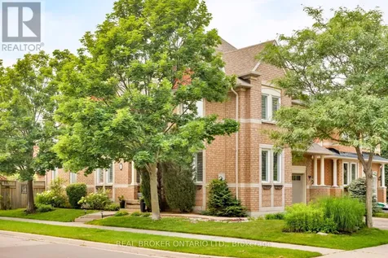
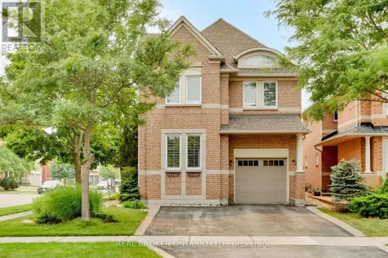
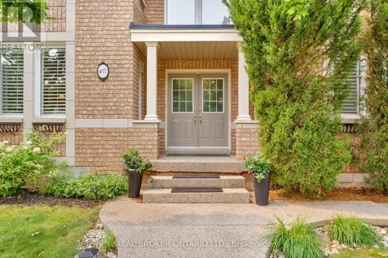
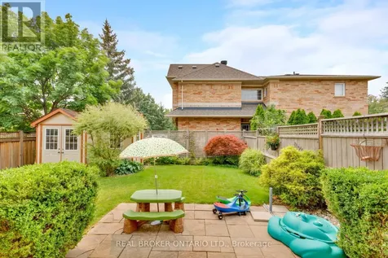
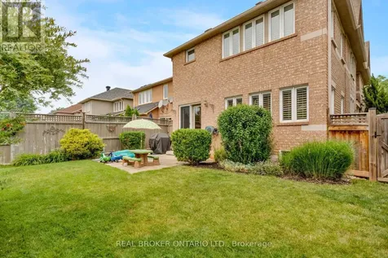
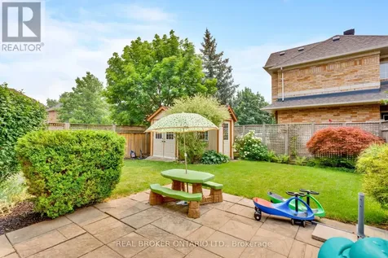
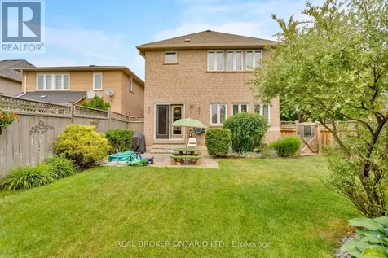
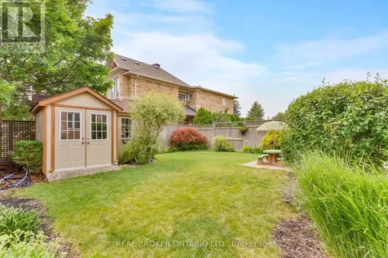
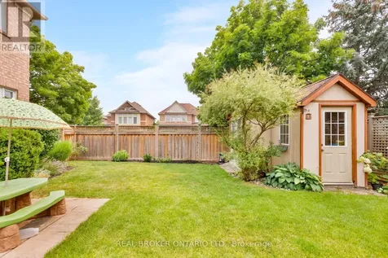
    Bright and spacious detached home in the sought-after Iroquois Ridge community! This beautifully maintained residence offers a fantastic open-concept layout designed for both comfortable living and effortless entertaining. The modern eat-in kitchen features granite countertops, a stone backsplash, and quality stainless steel appliances, while the main level boasts soaring 9' ceilings, elegant columns, crown moldings, pot lights, and a rich combination of ceramic and hardwood flooring. Generous living, dining, and family rooms provide plenty of space to gather and relax. Retreat to the spacious primary bedroom, complete with a 5-piece ensuite and a large walk-in closet. The professionally finished basement adds incredible versatility, offering a cozy fireplace, wet bar, private office, and a huge recreation room, perfect for family fun or hosting guests. Freshly painted throughout, with new light fixtures and brand-new carpet in the basement, this home is move-in ready. Ideally located in an excellent Iroquois Ridge neighbourhood, you'll be close to top-rated schools, shopping, a splash pad, and scenic trails. A wonderful place to call home! (id:24093)
    Listed by APRIL WILLIAMS of REAL BROKER ONTARIO LTD.

    Property Details of 457 Ravineview Way

    Property Details

    Interior Features

    Utilities and Appliances

    Map Location

    Never Miss New Listings

    Never miss new listings between $1,305,000 - $1,595,000 in this neighborhood
    Successfully Subscribed!
    Do not fill in this field:

    I agree to receive marketing and customer service calls and text messages from The Zahnd Team. To opt out, you can reply 'stop' at any time or click the unsubscribe link in the emails. Consent is not a condition of purchase. Msg/data rates may apply. Msg frequency varies. Privacy Policy.

    We will never spam you or sell your details. You can unsubscribe whenever you like.

    "Based on information submitted to CREA as of July 17, 2026 . All data is obtained from various sources and has not been, and will not be, verified by broker or CREA.  All information should be independently reviewed and verified for accuracy.  Properties may or may not be listed by the office/agent presenting the information. NOTICE: Many homes contain recording devices, and buyers should be aware they may be recorded during a showing."

    Hi there! How can we help you?

    Contact us using the form below or give us a call.

    Send Us A Message:

    I agree to receive marketing and customer service calls and text messages from The Zahnd Team. To opt out, you can reply 'stop' at any time or click the unsubscribe link in the emails. Consent is not a condition of purchase. Msg/data rates may apply. Msg frequency varies. Privacy Policy.

    Do not fill in this field:

    This site is protected by reCAPTCHA and the Google Privacy Policy and Terms of Service apply.

    Hi there! How can we help you?

    Contact us using the form below or give us a call.

    Send Us A Message:

    Do not fill in this field:

    This site is protected by reCAPTCHA and the Google Privacy Policy and Terms of Service apply.

    Hi there! How can we help you?

    Contact us using the form below or give us a call.

    Send Us A Message:

    Do not fill in this field:

    This site is protected by reCAPTCHA and the Google Privacy Policy and Terms of Service apply.

    Do not fill in this field:

    This site is protected by reCAPTCHA and the Google Privacy Policy and Terms of Service apply.

    Do not fill in this field:

    This site is protected by reCAPTCHA and the Google Privacy Policy and Terms of Service apply.

    Do not fill in this field:

    This site is protected by reCAPTCHA and the Google Privacy Policy and Terms of Service apply.

    $

    Do not fill in this field:

    This site is protected by reCAPTCHA and the Google Privacy Policy and Terms of Service apply.